Welcome to your new charming home at 24 Hulvey! This delightful home boasts a range of recent updates including a newer roof, new windows, and stylish doors - particularly the eye-catching front entry door. The owner's suite offers a serene escape with lovely backyard views, while the Trek front porch and Florida room provide ideal spots for relaxation or hosting guests. Step inside to uncover a homey space with a separate dining area, living room, and a snug family room complete with a cozy wood fireplace. Outdoor lovers will be thrilled with the double decks, expansive 1.66 acres of land, a convenient 2-car garage, and 2 storage sheds for all your organizational needs. To top it off, this property features an unfinished basement with a full finished bathroom and walkout access. On the upper level, you'll find 4 spacious bedrooms, 2 full bathrooms, and for added convenience, the laundry room is situated on the main floor. With no HOA constraints, you have the liberty to personalize as you wish - even considering bringing in chickens to embrace a true homesteading lifestyle. Located just minutes away from the TBS Quantico Gate and in close proximity to 2 HOV lots and I-95, this property offers both convenience and comfort. You'll find various useful items included with the property such as a Flag Pole, Riding Lawn Mower and Leaf Vacuum, Generator, Weed Eater, Pavers, and more.
Sold for $500,000
$500,000
24 Hulvey Dr, Stafford, VA 22556
4beds
1,948sqft
Single Family Residence
Built in 1986
1.66 Acres Lot
$559,600 Zestimate®
$257/sqft
$3,327 Estimated rent
Home value
$559,600
$532,000 - $588,000
$3,327/mo
Zestimate® history
Owner options
List your home for rent
$3,327/mo
Rent Zestimate®
Find your next renter with Zillow Rental Manager. Plus, with online applications, you can quickly screen prospective tenants – for free.
$3,327/mo
Rent Zestimate®
Refinance and save
$2,996/mo
Est. payment
Refinancing to a lower rate could help reduce your monthly payments and save thousands over the life of the loan.
$2,996/mo
Est. payment
Explore your selling options
Work with a Zillow partner agent
Leverage their expertise and Zillow's premium Showcase listings to get your home seen by more buyers.
Get startedList with your own agent
Get your home in front of millions of buyers by listing it on Zillow.
Learn how to do itSell it yourself
Take full control of how buyers see your home on Zillow by listing For Sale by Owner (FSBO).
List your homeWhat's special
Zillow last checked:
Listing updated:
Listed by:
Rene Sessoms 571-243-8503,
Keller Williams Capital Properties
Bought with:
Lindsay Summa, 0225247631
NextHome Mission
Source: Bright MLS,MLS#: VAST2029362
Facts & features
Interior
Bedrooms & bathrooms
- Bedrooms: 4
- Bathrooms: 4
- Full bathrooms: 3
- 1/2 bathrooms: 1
- Main level bathrooms: 1
Basement
- Area: 810
Heating
- Heat Pump, Electric
Cooling
- Central Air, Electric
Appliances
- Included: Dishwasher, Disposal, Dryer, Ice Maker, Microwave, Oven/Range - Electric, Refrigerator, Washer, Water Heater, Water Treat System, Electric Water Heater
- Laundry: Main Level
Features
- Attic, Ceiling Fan(s), Combination Kitchen/Living, Crown Molding, Dining Area, Family Room Off Kitchen, Floor Plan - Traditional, Formal/Separate Dining Room
- Flooring: Wood
- Doors: French Doors
- Basement: Walk-Out Access,Windows,Partially Finished,Interior Entry,Exterior Entry,Concrete,Rear Entrance
- Has fireplace: No
- Fireplace features: Wood Burning Stove
Interior area
- Total structure area: 2,758
- Total interior livable area: 1,948 sqft
- Finished area above ground: 1,948
- Finished area below ground: 0
Property
Parking
- Total spaces: 8
- Parking features: Garage Faces Front, Garage Door Opener, Inside Entrance, Attached, Driveway
- Attached garage spaces: 2
- Uncovered spaces: 6
Accessibility
- Accessibility features: None
Features
- Levels: Three
- Stories: 3
- Patio & porch: Patio, Deck, Screened
- Exterior features: Extensive Hardscape
- Pool features: None
- Fencing: Wood
- Has view: Yes
- View description: Garden, Trees/Woods
Lot
- Size: 1.66 Acres
- Features: Backs to Trees, Front Yard, Landscaped
Details
- Additional structures: Above Grade, Below Grade
- Parcel number: 20H 1 10
- Zoning: A2
- Special conditions: Standard
Construction
Type & style
- Home type: SingleFamily
- Architectural style: Colonial
- Property subtype: Single Family Residence
Materials
- Vinyl Siding
- Foundation: Permanent, Slab
Condition
- Very Good
- New construction: No
- Year built: 1986
Utilities & green energy
- Sewer: Public Sewer
- Water: Well
Community & HOA
Community
- Subdivision: Bald Eagle Hills
HOA
- Has HOA: No
Location
- Region: Stafford
Financial & listing details
- Price per square foot: $257/sqft
- Tax assessed value: $313,300
- Annual tax amount: $2,663
- Date on market: 5/9/2024
- Listing agreement: Exclusive Right To Sell
- Listing terms: FHA,Conventional,Cash,VA Loan
- Inclusions: Wood Pile; Wagon Ornament; Flag Pole; Generator; Weed Eater; Pavers; Flagstone; 2 Self-propelled Lawn Mowers; Riding Lawn Mower; Dr Lawn Vac, Lawn Blower Vacuum; Dr Power Wagon Tow Behind; Hedge Trimmer
- Ownership: Fee Simple
Price history
| Date | Event | Price |
|---|---|---|
| 6/10/2024 | Sold | $500,000$257/sqft |
Source:  Bright MLS #VAST2029362 Report a problem Bright MLS #VAST2029362 Report a problem | ||
Public tax history
| Year | Property taxes | Tax assessment |
|---|---|---|
| 2025 | $3,955 +3.4% | $428,200 |
| 2024 | $3,826 +36.1% | $428,200 +36.7% |
| 2023 | $2,812 +5.6% | $313,300 |
| 2022 | $2,663 -1.4% | $313,300 +12.6% |
| 2021 | $2,700 | $278,300 |
| 2020 | $2,700 -3.3% | $278,300 +0.7% |
| 2019 | $2,792 +2% | $276,400 |
| 2018 | $2,736 | $276,400 |
| 2017 | $2,736 | $276,400 |
| 2016 | $2,736 | $276,400 +12% |
| 2015 | -- | $246,800 |
| 2014 | -- | $246,800 -8.3% |
| 2013 | -- | $269,000 +1.1% |
| 2012 | -- | $266,200 +0.7% |
| 2011 | -- | $264,300 |
| 2010 | -- | $264,300 -18.7% |
| 2009 | -- | $324,900 |
| 2008 | -- | $324,900 -15.1% |
| 2006 | -- | $382,500 |
| 2005 | -- | $382,500 +64.9% |
| 2004 | -- | $231,900 +33% |
| 2003 | -- | $174,400 |
| 2002 | -- | $174,400 +9.4% |
| 2001 | -- | $159,400 |
| 2000 | -- | $159,400 |
Find assessor info on the county website
Neighborhood: 22556
Nearby homes
- $548,7003 bd3 ba2.2k sqft22 Hulvey Dr, Stafford, VA 22556Off Market
- $544,2004 bd2 ba1.9k sqft26 Hulvey Dr, Stafford, VA 22556Off Market
- $678,8005 bd4 ba5k sqft20 Hulvey Dr, Stafford, VA 22556Off Market
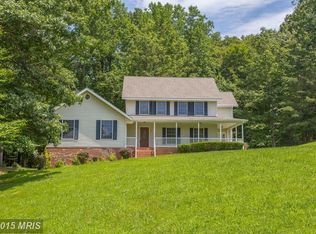
- $740,0005 bd4 ba3.7k sqft28 Hulvey Dr, Stafford, VA 22556Sold

- $614,5005 bd4 ba3.2k sqft30 Hulvey Dr, Stafford, VA 22556Sold
- $630,6005 bd3 ba3.3k sqft16 Hulvey Dr, Stafford, VA 22556Off Market
- $534,7004 bd2 ba2.2k sqft21 Hulvey Dr, Stafford, VA 22556Off Market
- $664,3004 bd4 ba4k sqft29 Hulvey Dr, Stafford, VA 22556Off Market
Nearby schools
GreatSchools rating
- 4/10Kate Waller Barrett Elementary SchoolGrades: K-5Distance: 0.6 mi
- 4/10H.H. Poole Middle SchoolGrades: 6-8Distance: 2.8 mi
- 5/10North Stafford High SchoolGrades: 9-12Distance: 2.2 mi
Schools provided by the listing agent
- District: Stafford County Public Schools
Source: Bright MLS. This data may not be complete. We recommend contacting the local school district to confirm school assignments for this home.
Get a cash offer in 3 minutes
Find out how much your home could sell for in as little as 3 minutes with a no-obligation cash offer.
Estimated market value
$559,600
Get a cash offer in 3 minutes
Find out how much your home could sell for in as little as 3 minutes with a no-obligation cash offer.
Estimated market value
$559,600
- Virginia
- Stafford County
- Stafford
- 22556
- 24 Hulvey Dr
Nearby cities
Nearby neighborhoods
Nearby zip codes
Other Stafford Topics
