Beautifully renovated waterfront home on over an acre of land! This home has understand a complete renovation and features a brand new gourmet kitchen with GE Cafe' appliances, brand new windows and doors, new roof, and so much more! Luxury VP flooring on the upper levels, newly renovated bathrooms, and designer touches throughout help make this home a one of a kind. The expansive 2 tier deck, large private backyard, and fire pit by the water make this home an entertainers dream. The primary suite is set up with HUGE walk in closet, sitting area/ flex space, and a primary bath that is a true must see! Home is set up with a private basement entrance, dual laundry rooms, and a full bathroom in the basement, making it ideal for multi generational living. Large parking area on the side of the home easily accommodates parking for RVs or large trailers if needed. Extremely private setting backing to a tranquil stream and woods help make this a private and serene escape! Come see this stunning home today!
Sold for $740,000
$740,000
28 Hulvey Dr, Stafford, VA 22556
5beds
3,792sqft
Single Family Residence
Built in 1989
1.35 Acres Lot
$744,100 Zestimate®
$195/sqft
$3,641 Estimated rent
Home value
$744,100
$707,000 - $781,000
$3,641/mo
Zestimate® history
Owner options
List your home for rent
$3,641/mo
Rent Zestimate®
Find your next renter with Zillow Rental Manager. Plus, with online applications, you can quickly screen prospective tenants – for free.
$3,641/mo
Rent Zestimate®
Refinance and save
$4,401/mo
Est. payment
Refinancing to a lower rate could help reduce your monthly payments and save thousands over the life of the loan.
$4,401/mo
Est. payment
Explore your selling options
Work with a Zillow partner agent
Leverage their expertise and Zillow's premium Showcase listings to get your home seen by more buyers.
Get startedList with your own agent
Get your home in front of millions of buyers by listing it on Zillow.
Learn how to do itSell it yourself
Take full control of how buyers see your home on Zillow by listing For Sale by Owner (FSBO).
List your homeWhat's special
Zillow last checked:
Listing updated:
Listed by:
Jamie Weiss 540-272-3813,
EXP Realty, LLC
Bought with:
Ashleigh Topping, 0225256343
Coldwell Banker Elite
Source: Bright MLS,MLS#: VAST2031450
Facts & features
Interior
Bedrooms & bathrooms
- Bedrooms: 5
- Bathrooms: 4
- Full bathrooms: 3
- 1/2 bathrooms: 1
- Main level bathrooms: 1
Basement
- Area: 1296
Heating
- Heat Pump, Electric
Cooling
- Ceiling Fan(s), Central Air, Electric
Appliances
- Included: Microwave, Dishwasher, Disposal, Dryer, Oven/Range - Electric, Range Hood, Refrigerator, Washer, Water Heater, Electric Water Heater
Features
- Ceiling Fan(s), Family Room Off Kitchen, Open Floorplan, Kitchen - Gourmet, Kitchen Island, Pantry, Primary Bath(s), Recessed Lighting, Soaking Tub, Upgraded Countertops, Walk-In Closet(s)
- Flooring: Luxury Vinyl, Carpet, Ceramic Tile
- Basement: Partial,Full,Rear Entrance,Walk-Out Access
- Number of fireplaces: 1
Interior area
- Total structure area: 3,888
- Total interior livable area: 3,792 sqft
- Finished area above ground: 2,592
- Finished area below ground: 1,200
Property
Parking
- Total spaces: 6
- Parking features: Garage Faces Front, Garage Door Opener, Attached, Driveway
- Attached garage spaces: 2
- Uncovered spaces: 4
Accessibility
- Accessibility features: None
Features
- Levels: Three
- Stories: 3
- Patio & porch: Deck, Porch
- Exterior features: Chimney Cap(s), Extensive Hardscape, Lighting
- Pool features: None
- Fencing: Full
- Has view: Yes
- View description: Garden, Trees/Woods
Lot
- Size: 1.35 Acres
- Features: Backs to Trees, Landscaped, Private, Rear Yard, Stream/Creek
Details
- Additional structures: Above Grade, Below Grade
- Parcel number: 20H 1 8
- Zoning: A2
- Special conditions: Standard
Construction
Type & style
- Home type: SingleFamily
- Architectural style: Traditional
- Property subtype: Single Family Residence
Materials
- Stone, Vinyl Siding
- Foundation: Concrete Perimeter
- Roof: Architectural Shingle
Condition
- Excellent
- New construction: No
- Year built: 1989
- Major remodel year: 2024
Utilities & green energy
- Sewer: Public Sewer, Grinder Pump
- Water: Well
Community & HOA
Community
- Subdivision: Bald Eagle Hills
HOA
- Has HOA: No
Location
- Region: Stafford
Financial & listing details
- Price per square foot: $195/sqft
- Tax assessed value: $414,300
- Annual tax amount: $3,522
- Date on market: 7/26/2024
- Listing agreement: Exclusive Right To Sell
- Ownership: Fee Simple
- Road surface type: Paved
Price history
| Date | Event | Price |
|---|---|---|
| 8/28/2024 | Sold | $740,000+2.1%$195/sqft |
Source:  Bright MLS #VAST2031450 Report a problem Bright MLS #VAST2031450 Report a problem | ||
| 8/23/2024 | Pending sale | $725,000$191/sqft |
Source: Bright MLS #VAST2031450 Report a problem | ||
| 8/3/2024 | Contingent | $725,000$191/sqft |
Source: Bright MLS #VAST2031450 Report a problem | ||
| 7/26/2024 | Listed for sale | $725,000+70.6%$191/sqft |
Source: Bright MLS #VAST2031450 Report a problem | ||
| 4/2/2024 | Sold | $425,000+6.3%$112/sqft |
Source: Public Record Report a problem | ||
| 2/20/2013 | Sold | $400,000-1.2%$105/sqft |
Source: Public Record Report a problem | ||
| 1/6/2013 | Pending sale | $404,900$107/sqft |
Source: Steven W. Browning #ST7959496 Report a problem | ||
| 12/22/2012 | Price change | $404,900-2.4%$107/sqft |
Source: Steven W. Browning #ST7959496 Report a problem | ||
| 11/7/2012 | Listed for sale | $414,900+0.2%$109/sqft |
Source: Steven W. Browning #ST7959496 Report a problem | ||
| 10/14/2004 | Sold | $414,000+130%$109/sqft |
Source: Public Record Report a problem | ||
| 7/8/2002 | Sold | $180,000$47/sqft |
Source: Public Record Report a problem | ||
Public tax history
| Year | Property taxes | Tax assessment |
|---|---|---|
| 2025 | $4,975 +3.4% | $538,600 |
| 2024 | $4,813 +29.4% | $538,600 +30% |
| 2023 | $3,718 +5.6% | $414,300 |
| 2022 | $3,522 -1.5% | $414,300 +12.4% |
| 2021 | $3,576 | $368,700 |
| 2020 | $3,576 -3.1% | $368,700 +0.8% |
| 2019 | $3,693 +2% | $365,600 |
| 2018 | $3,619 | $365,600 |
| 2017 | $3,619 | $365,600 |
| 2016 | $3,619 | $365,600 +12.5% |
| 2015 | -- | $325,000 |
| 2014 | -- | $325,000 +4.8% |
| 2013 | -- | $310,100 |
| 2012 | -- | $310,100 +2.6% |
| 2011 | -- | $302,200 |
| 2010 | -- | $302,200 -12.7% |
| 2009 | -- | $346,000 |
| 2008 | -- | $346,000 -20.9% |
| 2006 | -- | $437,600 |
| 2005 | -- | $437,600 +68.8% |
| 2004 | -- | $259,200 +34.6% |
| 2003 | -- | $192,600 |
| 2002 | -- | $192,600 +10.2% |
| 2001 | -- | $174,700 |
| 2000 | -- | $174,700 |
Find assessor info on the county website
Neighborhood: 22556
Nearby homes
- $544,2004 bd2 ba1.9k sqft26 Hulvey Dr, Stafford, VA 22556Off Market
- $614,5005 bd4 ba3.2k sqft30 Hulvey Dr, Stafford, VA 22556Sold
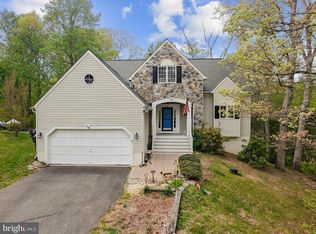
- $500,0004 bd4 ba1.9k sqft24 Hulvey Dr, Stafford, VA 22556Sold

- $548,7003 bd3 ba2.2k sqft22 Hulvey Dr, Stafford, VA 22556Off Market
- $155,000-- bd-- ba-- sqft36 Hulvey Dr, Stafford, VA 22556Sold
- $664,3004 bd4 ba4k sqft29 Hulvey Dr, Stafford, VA 22556Off Market
- $680,0005 bd5 ba3.3k sqft36 Hulvey Dr, Stafford, VA 22556Sold
- $678,8005 bd4 ba5k sqft20 Hulvey Dr, Stafford, VA 22556Off Market
Nearby schools
GreatSchools rating
- 4/10Kate Waller Barrett Elementary SchoolGrades: K-5Distance: 0.7 mi
- 4/10H.H. Poole Middle SchoolGrades: 6-8Distance: 2.8 mi
- 5/10North Stafford High SchoolGrades: 9-12Distance: 2.2 mi
Schools provided by the listing agent
- Elementary: Kate Waller Barrett
- Middle: H.h. Poole
- High: North Stafford
- District: Stafford County Public Schools
Source: Bright MLS. This data may not be complete. We recommend contacting the local school district to confirm school assignments for this home.
Get a cash offer in 3 minutes
Find out how much your home could sell for in as little as 3 minutes with a no-obligation cash offer.
Estimated market value
$744,100
Get a cash offer in 3 minutes
Find out how much your home could sell for in as little as 3 minutes with a no-obligation cash offer.
Estimated market value
$744,100
- Virginia
- Stafford County
- Stafford
- 22556
- 28 Hulvey Dr
Nearby cities
Nearby neighborhoods
Nearby zip codes
Other Stafford Topics
