Your new upscale townhouse awaits your arrival! Welcome to Hunter Condominiums! These townhomes have been meticulously designed with you in mind. Inside you'll enjoy an open space concept and the feeling of elegance. Your townhouse is loaded with incredible features like gorgeous stainless-steel appliances, quartz countertops, and beautiful vinyl flooring. Step outside onto your private patio where serenity awaits. Upstairs you'll enjoy an oversized main bedroom and 2 additional bedrooms. Additionally, the 2 full and 1 half bathrooms were designed with luxury in mind. Close to several major highways and the T-station, commuting will be a breeze, and you can easily avoid the elements in your own single car garage. Local to Taunton High School and the newly built Bristol Plymouth Regional Technical School as well as several other elementary and middle schools, this one won't last! *Est. unit completion date is 6/19/26* Showings begin at the Open House.
Sold for $495,000
$495,000
24 Hunter St #A, Taunton, MA 02780
3beds
1,455sqft
Condominium, Townhouse
Built in 2026
-- sqft lot
$-- Zestimate®
$340/sqft
$-- Estimated rent
Home value
Not available
Estimated sales range
Not available
Not available
Zestimate® history
Owner options
List your home for rent
Find your next renter with Zillow Rental Manager. Plus, with online applications, you can quickly screen prospective tenants – for free.
Refinance and save
$3,419/mo
Est. payment
Refinancing to a lower rate could help reduce your monthly payments and save thousands over the life of the loan.
$3,419/mo
Est. payment
Explore your selling options
Work with a Zillow partner agent
Leverage their expertise and Zillow's premium Showcase listings to get your home seen by more buyers.
Get startedList with your own agent
Get your home in front of millions of buyers by listing it on Zillow.
Learn how to do itSell it yourself
Take full control of how buyers see your home on Zillow by listing For Sale by Owner (FSBO).
List your homeWhat's special
Single car garageOversized main bedroomOpen space conceptQuartz countertopsGorgeous stainless-steel appliancesFeeling of eleganceBeautiful vinyl flooring
Zillow last checked:
Listing updated:
Listed by:
Alexander Malo 781-956-8193,
Wood Real Estate, Inc 508-807-8700,
Alexander Malo 781-956-8193
Bought with:
Derrick Goldsmith
Sold By Gold LLC
Source: MLS PIN,MLS#: 73501741
Facts & features
Interior
Bedrooms & bathrooms
- Bedrooms: 3
- Bathrooms: 3
- Full bathrooms: 2
- 1/2 bathrooms: 1
Primary bathroom
- Features: Yes
Heating
- Central
Cooling
- Central Air, Whole House Fan
Appliances
- Included: Range, Dishwasher, Refrigerator, Range Hood
- Laundry: In Unit, Electric Dryer Hookup
Features
- Internet Available - Broadband, Internet Available - DSL, High Speed Internet, Internet Available - Unknown
- Flooring: Vinyl / VCT
- Doors: Insulated Doors
- Windows: Insulated Windows
- Has basement: No
- Has fireplace: No
Interior area
- Total structure area: 1,455
- Total interior livable area: 1,455 sqft
- Finished area above ground: 1,455
- Finished area below ground: 0
Property
Parking
- Total spaces: 3
- Parking features: Attached, Garage Door Opener, Off Street, Paved
- Attached garage spaces: 1
- Uncovered spaces: 2
Features
- Patio & porch: Patio
- Exterior features: Patio
Details
- Zoning: URBRES
Construction
Type & style
- Home type: Townhouse
- Property subtype: Condominium, Townhouse
Materials
- Frame
- Roof: Shingle
Condition
- Year built: 2026
Details
- Warranty included: Yes
Utilities & green energy
- Electric: 100 Amp Service
- Sewer: Public Sewer
- Water: Public
- Utilities for property: for Electric Range, for Electric Dryer
Community & HOA
Community
- Features: Public Transportation, Shopping, Medical Facility, Laundromat, Highway Access, House of Worship, Public School, T-Station
HOA
- Services included: Insurance, Maintenance Structure, Reserve Funds
- HOA fee: $100 monthly
Location
- Region: Taunton
Financial & listing details
- Price per square foot: $340/sqft
- Date on market: 9/2/2026
- Listing terms: Contract
- Exclusions: Personal Property
Price history
| Date | Event | Price |
|---|---|---|
| 8/14/2026 | Sold | $495,000+1%$340/sqft |
Source: MLS PIN #73501741 Report a problem | ||
| 6/20/2026 | Pending sale | $489,900$337/sqft |
Source: MLS PIN #73501741 Report a problem | ||
| 4/28/2026 | Contingent | $489,900$337/sqft |
Source: MLS PIN #73501741 Report a problem | ||
| 4/15/2026 | Listed for sale | $489,900$337/sqft |
Source: MLS PIN #73501741 Report a problem | ||
Public tax history
Tax history is unavailable.
Neighborhood: 02780
Nearby homes
- $1,171,9003 bd3 ba5.8k sqft133 Williams St, Taunton, MA 02780Off Market
- $479,9003 bd3 ba1.4k sqft19 Hunter St #2, Taunton, MA 02780For Sale
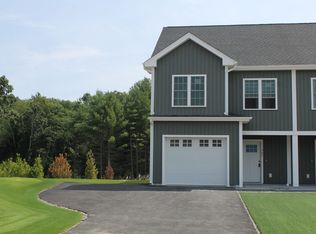
- $484,2003 bd3 ba1.4k sqft26 Maynard St #B, Taunton, MA 02780Sold

- $492,3003 bd3 ba1.4k sqft26 Maynard St UNIT A, Taunton, MA 02780Sold
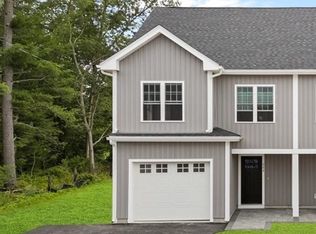
- $600,6003 bd2 ba2k sqft129 Williams St, Taunton, MA 02780Off Market
- $440,4002 bd1 ba1k sqft125 Williams St, Taunton, MA 02780Off Market
- $599,5004 bd2 ba1.6k sqft131 Williams St, Taunton, MA 02780Off Market
- $579,9003 bd2 ba1.9k sqft20 Steve Dr, Taunton, MA 02780Off Market
Nearby schools
GreatSchools rating
- 4/10Elizabeth Pole SchoolGrades: PK-4Distance: 0.6 mi
- 2/10Taunton High SchoolGrades: 8-12Distance: 0.6 mi
- 4/10John F Parker Middle SchoolGrades: 5-7Distance: 0.7 mi
Schools provided by the listing agent
- Elementary: E. Pole
- Middle: Parker Middle School
- High: Ths/Bp
Source: MLS PIN. This data may not be complete. We recommend contacting the local school district to confirm school assignments for this home.


Get pre-qualified for a loan
At Zillow Home Loans, we can pre-qualify you in as little as 5 minutes with no impact to your credit score.An equal housing lender. NMLS #10287.
- Massachusetts
- Bristol County
- Taunton
- 02780
- 24 Hunter St Unit A
