SPRINT! Don't walk! To one of the final luxury townhome offerings in the Hunter Condominiums development! Skillfully designed to meet your everyday needs, 19 Hunter St. Unit 2 utilizes an open floor concept, providing you with the canvas you desire to add your finishing touch. Designed with 3 bedrooms including a large main suite, complete with large walk-in closet and private full bathroom, 2 and a half bathrooms, in-unit laundry, new stainless-steel appliances, quartz countertops, and gorgeously picked LVP flooring, this townhome is all you could dream for and more! In addition to the most modern features, you can also enjoy central air conditioning, ductless mini-splits, a large single-car garage, and a private outdoor patio. Close to local attractions and a commuter's dream, this unit will not last! As this development project nears its' end, this is your last chance to make the move into one of Taunton's nicest new townhomes!
For sale
$479,900
19 Hunter St #2, Taunton, MA 02780
3beds
1,455sqft
Condominium, Townhouse
Built in 2026
-- sqft lot
$-- Zestimate®
$330/sqft
$100/mo HOA
What's special
Central air conditioningIn-unit laundryOpen floor conceptLarge single-car garageGorgeously picked lvp flooringQuartz countertopsPrivate outdoor patio
- 1 day
- 39
- 10
Zillow last checked:
Listing updated:
Listed by:
Alexander Malo 781-956-8193,
Wood Real Estate, Inc 508-807-8700,
Alexander Malo 781-956-8193
Source: MLS PIN,MLS#: 73583147
Facts & features
Interior
Bedrooms & bathrooms
- Bedrooms: 3
- Bathrooms: 3
- Full bathrooms: 2
- 1/2 bathrooms: 1
Primary bathroom
- Features: Yes
Heating
- Central
Cooling
- Central Air, Whole House Fan
Appliances
- Included: Range, Dishwasher, Refrigerator, Range Hood
- Laundry: In Unit, Electric Dryer Hookup, Washer Hookup
Features
- Internet Available - Unknown
- Doors: Insulated Doors
- Windows: Insulated Windows
- Has basement: No
- Has fireplace: No
Interior area
- Total structure area: 1,455
- Total interior livable area: 1,455 sqft
- Finished area above ground: 1,455
Property
Parking
- Total spaces: 4
- Parking features: Attached, Paved
- Attached garage spaces: 1
- Uncovered spaces: 3
Features
- Entry location: Unit Placement(Ground)
- Patio & porch: Patio
- Exterior features: Patio, Rain Gutters
Details
- Parcel number: 803080
- Zoning: URBRES
Construction
Type & style
- Home type: Townhouse
- Property subtype: Condominium, Townhouse
Materials
- Frame
- Roof: Shingle
Condition
- Year built: 2026
Details
- Warranty included: Yes
Utilities & green energy
- Electric: 100 Amp Service
- Sewer: Public Sewer
- Water: Public
- Utilities for property: for Electric Range, for Electric Oven, for Electric Dryer, Washer Hookup
Green energy
- Energy generation: Solar
Community & HOA
Community
- Features: Public Transportation, Shopping, Tennis Court(s), Walk/Jog Trails, Medical Facility, Laundromat, Highway Access, House of Worship, Public School, T-Station
HOA
- Services included: Insurance, Maintenance Structure, Reserve Funds
- HOA fee: $100 monthly
Location
- Region: Taunton
Financial & listing details
- Price per square foot: $330/sqft
- Date on market: 9/27/2026
- Exclusions: Personal Property
Estimated market value
Not available
Estimated sales range
Not available
Not available
Price history
| Date | Event | Price |
|---|---|---|
| 9/28/2026 | Listed for sale | $479,900$330/sqft |
Source: MLS PIN #73583147 Report a problem | ||
Public tax history
Tax history is unavailable.
Monthly payment
Est. payment
Payment breakdown
Explore the cost of this home by adjusting the details. Changes won't be saved.Climate risks
Neighborhood: 02780
Nearby schools
Schools provided by the listing agent
- Elementary: Elizabeth Pole Elementary
- Middle: Parker Middle School
- High: Taunton High/Bristol Plymouth
Source: MLS PIN. This data may not be complete. We recommend contacting the local school district to confirm school assignments for this home.

Similar homes
- $419,0002 bd3 ba1.5k sqft35 Pilgrim Village Rd APT 602, Taunton, MA 02780For Sale
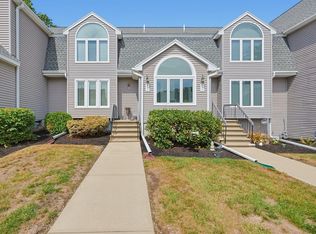 MLS ID #73580560, Charleen Guarnaccia-Albanese, Keller Williams Realty. MLS PIN
 - $499,9004 bd2 ba1.2k sqft252 Somerset Ave, Taunton, MA 02780For Sale
 MLS ID #73582253, Sharon F. Power, Silva Realty Group, Inc.. MLS PIN
 - $474,9003 bd3 ba1.5k sqft65 Wales St #B, Taunton, MA 02780For Sale
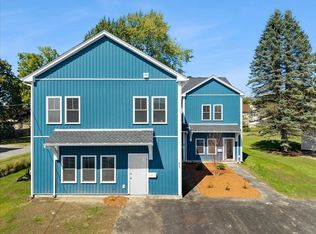 MLS ID #73577668, VIP Group, Moor Realty Group. MLS PIN
 - $400,0003 bd2 ba1.4k sqft459 County St Unit 459, Taunton, MA 02780For Sale
 MLS ID #73571988, Phillip Tarantino, Tarantino Real Estate. MLS PIN
