Be home for the holidays in Taunton’s Christmas City! Unit B is the largest home at 65 Wales Street, with the biggest private yard and the best layout in the building. This 3 bed, 2.5 bath new construction townhome is just minutes from the twinkling lights and festive traditions of downtown Taunton. Upon entering, a welcoming foyer opens to a bright, open main level where each room flows easily into the next. The living room is built around a cozy fireplace, the perfect spot to curl up on a winter evening in the glow of the fire. There’s plenty of room for a full dining table, so holiday dinners with family and friends can stretch late into the evening. The kitchen has quartz countertops, a large island with seating, stainless steel appliances, modern cabinetry and pendant lighting, and it’s made for hosting. A convenient half bath completes the main floor. Glass sliders open to your private patio area and an oversized yard. Picture summer cookouts on the patio, games on the lawn, and plenty of room to play, garden or simply relax. Upstairs, the primary suite is a place to unwind at the end of the day, with its own en suite bath and generous closet space. Two more bedrooms share a modern full bath. Central air, laundry hookups and two deeded parking spots complete this new home. Add a low monthly condo fee and you get easy, low maintenance living with your weekends free for the things you love. Why take on the upkeep of an older home when you can have the space, the yard and the peace of mind of new construction? Make this the year you’re home for the holidays!
For sale
$439,900
65 Wales St #2, Taunton, MA 02780
3beds
1,576sqft
Condominium, Townhouse
Built in 2026
-- sqft lot
$-- Zestimate®
$279/sqft
$125/mo HOA
What's special
Central airLaundry hookupsBright open main levelModern cabinetryGenerous closet spaceStainless steel appliancesWelcoming foyer
- 2 days
- 92
- 17
Zillow last checked:
Listing updated:
Listed by:
VIP Group 781-989-0305,
Moor Realty Group 781-961-6667,
Kerri Mulvey 781-989-0305
Source: MLS PIN,MLS#: 73604101
Facts & features
Interior
Bedrooms & bathrooms
- Bedrooms: 3
- Bathrooms: 3
- Full bathrooms: 2
- 1/2 bathrooms: 1
- Main level bathrooms: 1
Primary bedroom
- Features: Bathroom - Full, Closet, Lighting - Overhead
- Level: Second
Bedroom 2
- Features: Closet, Lighting - Overhead
- Level: Second
Bedroom 3
- Features: Closet, Lighting - Overhead
- Level: Second
Primary bathroom
- Features: Yes
Bathroom 1
- Features: Bathroom - Half
- Level: Main,First
Bathroom 2
- Features: Bathroom - Full, Bathroom - With Tub & Shower
- Level: Second
Bathroom 3
- Features: Bathroom - Full
- Level: Second
Dining room
- Features: Exterior Access, Open Floorplan, Recessed Lighting, Lighting - Pendant
- Level: Main,First
Kitchen
- Features: Countertops - Stone/Granite/Solid, Kitchen Island, Cabinets - Upgraded, Open Floorplan, Recessed Lighting, Lighting - Pendant
- Level: Main,First
Living room
- Features: Open Floorplan, Lighting - Overhead
- Level: Main,First
Heating
- Central, Heat Pump
Cooling
- Central Air
Appliances
- Included: Microwave, ENERGY STAR Qualified Refrigerator, ENERGY STAR Qualified Dishwasher, Oven
- Laundry: Second Floor, In Unit
Features
- Flooring: Vinyl / VCT
- Windows: Insulated Windows
- Has basement: No
- Number of fireplaces: 1
- Fireplace features: Living Room
Interior area
- Total structure area: 1,576
- Total interior livable area: 1,576 sqft
- Finished area above ground: 1,576
Property
Parking
- Total spaces: 2
- Parking features: Off Street, Deeded, Paved
- Uncovered spaces: 2
Features
- Entry location: Unit Placement(Street)
- Patio & porch: Patio
- Exterior features: Patio
Details
- Parcel number: 2979247
- Zoning: 3.31
Construction
Type & style
- Home type: Townhouse
- Property subtype: Condominium, Townhouse
Materials
- Frame
- Roof: Asphalt/Composition Shingles
Condition
- Year built: 2026
Utilities & green energy
- Sewer: Public Sewer
- Water: Public
Community & HOA
Community
- Features: Public Transportation, Shopping, Park, Walk/Jog Trails, Medical Facility, Laundromat, Conservation Area, Highway Access, House of Worship, Public School
HOA
- Services included: Insurance
- HOA fee: $125 monthly
Location
- Region: Taunton
Financial & listing details
- Price per square foot: $279/sqft
- Annual tax amount: $4,900
- Date on market: 11/19/2026
Estimated market value
Not available
Estimated sales range
Not available
Not available
Price history
| Date | Event | Price |
|---|---|---|
| 11/20/2026 | Listed for sale | $439,900$279/sqft |
Source: MLS PIN #73604101 Report a problem | ||
Public tax history
Tax history is unavailable.
Monthly payment
Est. payment
Payment breakdown
Explore the cost of this home by adjusting the details. Changes won't be saved.Climate risks
Neighborhood: 02780

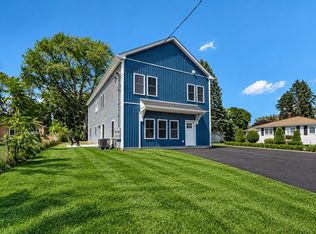
Similar homes
- $450,0003 bd3 ba1.6k sqft7 Winthrop Heights Dr #A, Taunton, MA 02780For Sale
 MLS ID #73603181, Lenia Driscoll, Brownstone Realty Group. MLS PIN
- $434,9003 bd3 ba1.3k sqft65 Wales St #3, Taunton, MA 02780For Sale
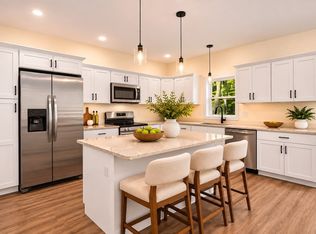 MLS ID #73601326, VIP Group, Moor Realty Group. MLS PIN
- $424,9003 bd1 ba1k sqft8 Horton St, Taunton, MA 02780For Sale
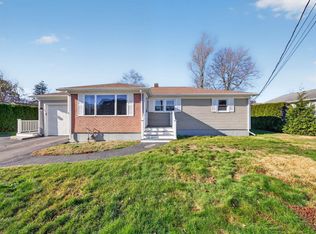 MLS ID #73603448, Matos Home Team, RE/MAX Real Estate Center. MLS PIN
- $479,9003 bd3 ba1.4k sqft58 Maynard St #A, Taunton, MA 02780For Sale
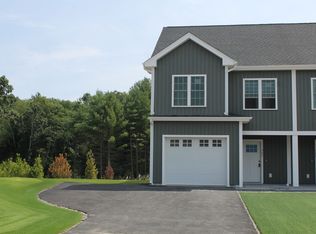 MLS ID #73604081, Alexander Malo, Wood Real Estate, Inc. MLS PIN
- $550,0005 bd2 ba1.8k sqft37 Cottage St, Taunton, MA 02780For Sale
 MLS ID #1428617, Christina LaVarnway, Williams & Stuart Real Estate. StateWide MLS RI
