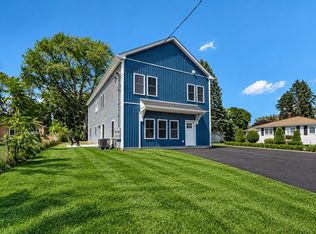
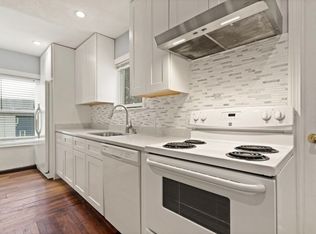
Be home for the holidays in Taunton’s Christmas City, in the lowest priced new construction home in town. This brand new 3 bedroom, 2.5 bath townhome has never been lived in, and it’s waiting for you to make it your own. Picture your very first holiday season here: the twinkling lights of downtown just minutes away, the fireplace glowing, the table set and those you love gathered around you. It’s the first of many cherished memories in a place that truly feels like home. Upon entering the welcoming foyer, the main floor opens before you, bright, airy and filled with natural light. The living room is anchored by a gracious fireplace, a warm and inviting place to settle in on quiet winter evenings. Glass sliders open directly onto your private patio and a large deeded backyard. It’s a peaceful outdoor retreat for morning coffee and lazy afternoons with room to play, garden and simply enjoy the seasons as they change. The kitchen is where everyday moments become lasting ones. Quartz countertops, stainless steel appliances and sleek modern cabinetry shine beneath elegant pendant lights over a generous island. Upstairs, the primary suite is your own serene retreat, with a beautifully appointed en suite bath. Two additional bedrooms share a modern full bath. In-unit laundry hookups and two deeded parking spaces add everyday ease, so coming home always feels effortless. All of this is just minutes from the shops and restaurants of downtown Taunton, with quick access to Routes 24 and 140 and the South Coast Rail. Brand new, beautifully finished and offered at the best price in town, this is where your story begins. Come see it for yourself, and start making memories in your new home this holiday season.
For sale
$434,900
65 Wales St #3, Taunton, MA 02780
3beds
1,349sqft
Condominium, Townhouse
Built in 2026
-- sqft lot
$-- Zestimate®
$322/sqft
$125/mo HOA
What's special
Sleek modern cabinetryIn-unit laundry hookupsStainless steel appliancesTwo additional bedroomsWelcoming foyerLarge deeded backyard
- 1 hour
- 54
- 12
Zillow last checked:
Listing updated:
Listed by:
VIP Group 781-989-0305,
Moor Realty Group 781-961-6667,
Kerri Mulvey 781-989-0305
Source: MLS PIN,MLS#: 73601326
Facts & features
Interior
Bedrooms & bathrooms
- Bedrooms: 3
- Bathrooms: 3
- Full bathrooms: 2
- 1/2 bathrooms: 1
- Main level bathrooms: 1
Primary bedroom
- Level: Second
Bedroom 2
- Level: Second
Bedroom 3
- Level: Second
Primary bathroom
- Features: Yes
Bathroom 1
- Features: Bathroom - Half
- Level: Main,First
Bathroom 2
- Features: Bathroom - Full, Bathroom - With Tub & Shower
- Level: Second
Bathroom 3
- Features: Bathroom - Full
- Level: Second
Dining room
- Features: Exterior Access, Open Floorplan, Recessed Lighting, Slider
- Level: First
Kitchen
- Features: Countertops - Stone/Granite/Solid, Kitchen Island, Cabinets - Upgraded, Open Floorplan, Recessed Lighting, Lighting - Pendant
- Level: Main,First
Living room
- Features: Recessed Lighting
- Level: Main,First
Heating
- Central, Heat Pump
Cooling
- Central Air
Appliances
- Included: Microwave, ENERGY STAR Qualified Refrigerator, ENERGY STAR Qualified Dishwasher, Oven
- Laundry: Second Floor, In Unit
Features
- Flooring: Vinyl / VCT
- Windows: Insulated Windows
- Has basement: No
- Number of fireplaces: 1
- Fireplace features: Dining Room
Interior area
- Total structure area: 1,349
- Total interior livable area: 1,349 sqft
- Finished area above ground: 1,349
Property
Parking
- Total spaces: 2
- Parking features: Off Street, Deeded, Paved
- Uncovered spaces: 2
Features
- Entry location: Unit Placement(Street)
- Patio & porch: Patio
- Exterior features: Patio
Details
- Parcel number: 2979247
- Zoning: 3.31
Construction
Type & style
- Home type: Townhouse
- Property subtype: Condominium, Townhouse
Materials
- Frame
- Roof: Asphalt/Composition Shingles
Condition
- Year built: 2026
Utilities & green energy
- Sewer: Public Sewer
- Water: Public
Community & HOA
Community
- Features: Shopping, Park, Walk/Jog Trails, Medical Facility, Laundromat, Conservation Area, Highway Access, House of Worship, Public School
HOA
- Services included: Insurance
- HOA fee: $125 monthly
Location
- Region: Taunton
Financial & listing details
- Price per square foot: $322/sqft
- Annual tax amount: $4,845
- Date on market: 11/12/2026
Estimated market value
Not available
Estimated sales range
Not available
Not available
Price history
| Date | Event | Price |
|---|---|---|
| 11/12/2026 | Listed for sale | $434,900$322/sqft |
Source: MLS PIN #73601326 Report a problem | ||
Public tax history
Tax history is unavailable.
Monthly payment
Est. payment
Payment breakdown
Explore the cost of this home by adjusting the details. Changes won't be saved.Climate risks
Neighborhood: 02780

Similar homes
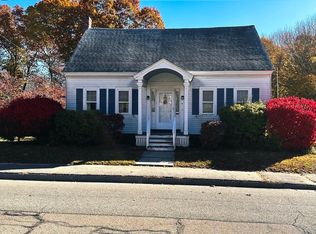
- $424,9993 bd2 ba1.3k sqft50 Clifford St, Taunton, MA 02780For Sale
 MLS ID #73598953, Joel Nadeau, Milestone Realty, Inc.. MLS PIN
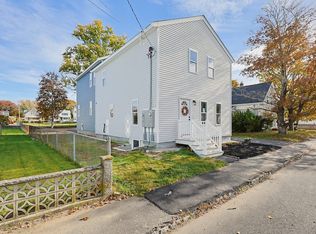
- $429,9003 bd3 ba1.5k sqft13 Benefit St #A, Taunton, MA 02780For Sale
 MLS ID #73597129, Ademar Mendes, Fortune Signature Properties LLC. MLS PIN
- $--3 bd2 ba1.6k sqft6 Chester St, Taunton, MA 02780Auction
 Xome
- $450,0004 bd2 ba1.5k sqft2 Billings St, Taunton, MA 02780For Sale
 MLS ID #73596734, Christine Do, Keller Williams Realty. MLS PIN
