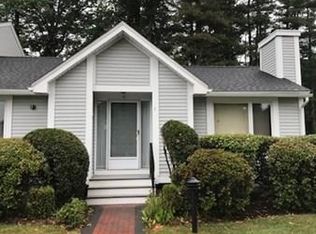
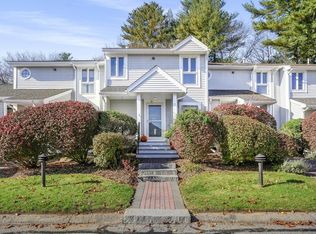
Desirable Crane's Landing Unit is ready for immediate occupancy. This end unit boasts 2+ bedrooms with 2 full baths and finished basement which has been meticulously maintained by owner. Additional rooms in the finished basement with slider to walk out onto concrete patio make the possibilities endless. The private back yard is wooded and accessible with 2 sliders which lead to a large deck and would be perfect to enjoy your morning coffee. Jen Air cook top, central air conditioning, Berber carpet, hardwood kitchen, tile bathrooms, cathedral ceiling, recessed lighting, lots of closets and storage space, washer & dryer in unit ,2 assigned parking spaces with more parking at clubhouse and much more to see. Town water and Town sewer, gas heat, TMLP electric, The complex offers a swimming pool, tennis courts and a clubhouse. Easy access all area amenities; to shopping, medical facility, gas, Dunkin, dining and highway access. Absolutely NO DOGS allowed but some pets w/ permission from HOA and absolutely NO SMOKING in common areas, porches and decks. PLEASE PARK IN CLUBHOUSE PARKING FOR OPEN HOUSE if spaces 1 & 2 are occupied.
For sale
$399,900
1 Alcott Cir #C6, Taunton, MA 02780
2beds
1,823sqft
Condominium, Townhouse
Built in 1987
-- sqft lot
$-- Zestimate®
$219/sqft
$458/mo HOA
What's special
Central air conditioningCathedral ceilingHardwood kitchenFinished basementTile bathroomsRecessed lightingJen air cook top
- 6 days
- 331
- 12
Zillow last checked:
Listing updated:
Listed by:
Susan Malloch Taylor 508-509-4658,
Proline Realty, Inc. 508-880-8999
Source: MLS PIN,MLS#: 73596956
Facts & features
Interior
Bedrooms & bathrooms
- Bedrooms: 2
- Bathrooms: 2
- Full bathrooms: 2
- Main level bedrooms: 1
Primary bedroom
- Features: Bathroom - Full, Walk-In Closet(s), Flooring - Wall to Wall Carpet, Deck - Exterior, Double Vanity, Slider
- Level: Main,First
Bedroom 2
- Level: First
Bedroom 3
- Level: Basement
Bathroom 1
- Level: First
Bathroom 2
- Level: First
Family room
- Features: Flooring - Wall to Wall Carpet, Open Floorplan, Slider
- Level: Basement
Kitchen
- Features: Flooring - Wood, Dining Area, Slider, Peninsula, Lighting - Overhead
- Level: Main,First
Living room
- Features: Cathedral Ceiling(s), Flooring - Wall to Wall Carpet, Open Floorplan, Recessed Lighting, Slider
- Level: Main,First
Heating
- Forced Air, Natural Gas
Cooling
- Central Air
Appliances
- Included: Range, Dishwasher, Disposal, Refrigerator, Washer, Dryer
- Laundry: In Basement, In Unit
Features
- Flooring: Tile, Carpet, Hardwood
- Doors: Insulated Doors
- Windows: Insulated Windows, Screens
- Has basement: Yes
- Number of fireplaces: 1
- Fireplace features: Living Room
- Common walls with other units/homes: End Unit
Interior area
- Total structure area: 1,823
- Total interior livable area: 1,823 sqft
- Finished area above ground: 1,099
- Finished area below ground: 724
Property
Parking
- Total spaces: 2
- Parking features: Off Street, Assigned, Deeded, Guest, Paved
- Uncovered spaces: 2
Accessibility
- Accessibility features: No
Features
- Entry location: Unit Placement(Street)
- Patio & porch: Porch, Deck - Wood
- Exterior features: Porch, Deck - Wood, Screens, Rain Gutters, Professional Landscaping, Tennis Court(s)
- Pool features: Association, In Ground
Details
- Parcel number: M:0023 B:0000 L:003321
- Zoning: 3.23
Construction
Type & style
- Home type: Townhouse
- Property subtype: Condominium, Townhouse
Materials
- Frame
- Roof: Shingle
Condition
- Year built: 1987
Utilities & green energy
- Electric: 100 Amp Service
- Sewer: Public Sewer
- Water: Public
- Utilities for property: for Electric Range
Community & HOA
Community
- Features: Shopping, Pool, Tennis Court(s), Walk/Jog Trails, Golf, Medical Facility, Conservation Area, Highway Access, House of Worship, Private School, Public School
HOA
- Amenities included: Pool, Tennis Court(s), Clubroom
- Services included: Insurance, Maintenance Structure, Road Maintenance, Maintenance Grounds, Snow Removal, Trash, Reserve Funds
- HOA fee: $458 monthly
Location
- Region: Taunton
Financial & listing details
- Price per square foot: $219/sqft
- Tax assessed value: $435,000
- Annual tax amount: $4,846
- Date on market: 10/30/2026
- Exclusions: Personal Property
Estimated market value
Not available
Estimated sales range
Not available
Not available
Price history
| Date | Event | Price |
|---|---|---|
| 10/30/2026 | Listed for sale | $399,900$219/sqft |
Source: MLS PIN #73596956 Report a problem | ||
Public tax history
Tax history is unavailable.
Monthly payment
Est. payment
Payment breakdown
Explore the cost of this home by adjusting the details. Changes won't be saved.Climate risks
Neighborhood: 02780
Nearby schools
Schools provided by the listing agent
- High: Ths, Bp, Ba
Source: MLS PIN. This data may not be complete. We recommend contacting the local school district to confirm school assignments for this home.

Similar homes
- $424,9993 bd2 ba1.3k sqft50 Clifford St, Taunton, MA 02780For Sale
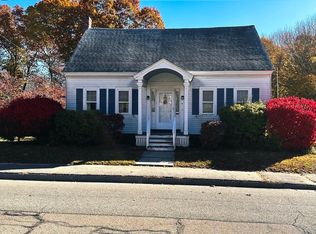 MLS ID #73598953, Joel Nadeau, Milestone Realty, Inc.. MLS PIN
- $380,0003 bd1 ba1k sqft361 Tremont St, Taunton, MA 02780For Sale
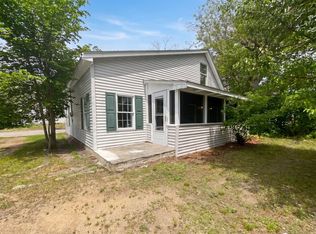 MLS ID #73524250, Daniel Beirne, OpenDoor Brokerage LLC. MLS PIN
- $440,0003 bd2 ba1.3k sqft56 Washington St #A, Taunton, MA 02780For Sale
 MLS ID #73592057, Charity Coleman, Crystal Realty Assoc., Inc.. MLS PIN
- $474,9002 bd2 ba1.3k sqft14 Church St, Taunton, MA 02780For Sale
 MLS ID #73588473, Darin Thompson, Stuart St James, Inc.. MLS PIN
- $399,0003 bd2 ba2.1k sqft46 Farm St, Providence, RI 02908For Sale
 MLS ID #1427647, Anabella Mendez, BHHS Pinnacle Realty. StateWide MLS RI
- $399,9992 bd2 ba2.1k sqftElmhurst Arboretum, Providence, RI 02908For SaleMLS ID #1422934, David Spinella, Greco Real Estate. StateWide MLS RI
- $400,0003 bd3 ba1.7k sqft19 Wood St, Pawtucket, RI 02860For SaleMLS ID #1426893, Adam Laprade, Noble Realty NE. StateWide MLS RI
