Welcome to 86 Johnson Street! Beautifully renovated raised ranch featuring an inviting open-concept layout with 3 bedrooms, 1.5 bathrooms, and an attached 1-car garage. The stunning updated kitchen has soft-close white cabinetry, quartz countertops, and brand new stainless steel appliances, creating the perfect space for cooking and entertaining. Enjoy gorgeous hardwood floors throughout the main living level, along with a beautiful tiled bathroom. The finished lower level offers additional living space, including a bonus room perfect for a home theater, office, or entertainment area, plus a convenient half bathroom. This move-in-ready home has been thoughtfully updated from top to bottom, including a new roof, windows, siding, doors, gutters, central A/C, kitchen, bathroom and energy-efficient appliances. This home offers comfort, style, and peace of mind. Nothing to do but move in and enjoy! Don’t miss this wonderful opportunity to make 86 Johnson Street your new home! Conveniently located near shopping, restaurants, schools, and everyday amenities. A wonderful opportunity to own an updated home. Schedule your showing today!
For sale
$575,000
86 Johnson St, Taunton, MA 02780
3beds
1,763sqft
Single Family Residence
Built in 1966
0.27 Acres Lot
$573,900 Zestimate®
$326/sqft
$-- HOA
What's special
Inviting open-concept layoutStunning updated kitchenNew roofQuartz countertopsEnergy-efficient appliancesSoft-close white cabinetryBeautiful tiled bathroom
- 10 days
- 1,356
- 145
Likely to sell faster than
Zillow last checked:
Listing updated:
Listed by:
Ruth Andrade 774-259-2544,
Ruth Andrade Realty Group 774-259-2544,
Maria Vazqez 781-708-5544
Source: MLS PIN,MLS#: 73601235
Facts & features
Interior
Bedrooms & bathrooms
- Bedrooms: 3
- Bathrooms: 2
- Full bathrooms: 1
- 1/2 bathrooms: 1
Primary bedroom
- Features: Cedar Closet(s), Flooring - Hardwood
- Level: First
- Area: 139.69
- Dimensions: 12.42 x 11.25
Bedroom 2
- Features: Closet, Flooring - Hardwood
- Level: First
- Length: 12.5
Bedroom 3
- Features: Closet, Flooring - Hardwood
- Level: First
- Area: 103.29
- Dimensions: 9.25 x 11.17
Bathroom 1
- Features: Bathroom - Tiled With Tub, Closet - Linen, Flooring - Stone/Ceramic Tile
- Level: First
- Area: 69.65
- Dimensions: 7.08 x 9.83
Bathroom 2
- Features: Bathroom - Half, Flooring - Laminate
- Level: Basement
- Area: 84.44
- Dimensions: 7.92 x 10.67
Dining room
- Features: Flooring - Hardwood, Deck - Exterior, Recessed Lighting
- Level: First
- Area: 116.92
- Dimensions: 11.5 x 10.17
Kitchen
- Features: Flooring - Hardwood, Countertops - Stone/Granite/Solid, Deck - Exterior, Exterior Access, Open Floorplan, Recessed Lighting, Gas Stove
- Level: First
- Area: 119.63
- Dimensions: 8.92 x 13.42
Living room
- Features: Flooring - Hardwood, Open Floorplan, Recessed Lighting
- Level: First
- Area: 169.89
- Dimensions: 11.58 x 14.67
Heating
- Forced Air, Baseboard
Cooling
- Central Air, Heat Pump
Appliances
- Included: Gas Water Heater, Range, Dishwasher, Microwave, Refrigerator
- Laundry: Flooring - Laminate, In Basement, Washer Hookup
Features
- Bathroom - Half, Bonus Room, Entry Hall
- Flooring: Tile, Laminate, Hardwood
- Basement: Full,Finished
- Has fireplace: No
Interior area
- Total structure area: 1,763
- Total interior livable area: 1,763 sqft
- Finished area above ground: 1,072
- Finished area below ground: 691
Property
Parking
- Total spaces: 3
- Parking features: Attached, Paved Drive, Paved
- Attached garage spaces: 1
- Uncovered spaces: 2
Features
- Patio & porch: Deck - Wood
- Exterior features: Deck - Wood
Lot
- Size: 0.27 Acres
Details
- Parcel number: M:0093 B:0000 L:01860,2972113
- Zoning: 3.36
Construction
Type & style
- Home type: SingleFamily
- Architectural style: Raised Ranch
- Property subtype: Single Family Residence
- Attached to another structure: Yes
Materials
- Stone
- Foundation: Concrete Perimeter
- Roof: Shingle
Condition
- Year built: 1966
Utilities & green energy
- Electric: 200+ Amp Service
- Sewer: Public Sewer
- Water: Public
- Utilities for property: for Gas Range, for Gas Oven, Washer Hookup
Community & HOA
Community
- Features: Public Transportation, Shopping, Medical Facility, Laundromat, Highway Access, Public School, T-Station
HOA
- Has HOA: No
Location
- Region: Taunton
Financial & listing details
- Price per square foot: $326/sqft
- Tax assessed value: $406,700
- Annual tax amount: $4,531
- Date on market: 11/11/2026
- Listing terms: Contract
Estimated market value
$573,900
$545,000 - $603,000
$3,039/mo
Price history
| Date | Event | Price |
|---|---|---|
| 11/11/2026 | Listed for sale | $575,000$326/sqft |
Source: MLS PIN #73601235 Report a problem | ||
Public tax history
| Year | Property taxes | Tax assessment |
|---|---|---|
| 2025 | $4,104 +9.4% | $375,100 +11.8% |
| 2024 | $3,753 +0.3% | $335,400 +8% |
| 2023 | $3,743 +3.8% | $310,600 +13.5% |
| 2022 | $3,606 +2.4% | $273,600 +10.4% |
| 2021 | $3,520 +2.5% | $247,900 +7.3% |
| 2020 | $3,433 -1.8% | $231,000 +4.1% |
| 2019 | $3,496 +5.2% | $221,800 +5% |
| 2018 | $3,322 +6.9% | $211,300 +6.8% |
| 2017 | $3,109 +3.8% | $197,900 +3.6% |
| 2016 | $2,996 +4.7% | $191,100 +0.3% |
| 2015 | $2,861 +3.5% | $190,600 +0.8% |
| 2014 | $2,763 +6.1% | $189,100 |
| 2013 | $2,604 +11.7% | $189,100 +1.2% |
| 2012 | $2,331 +6% | $186,900 -0.5% |
| 2011 | $2,199 +5.6% | $187,800 -6.4% |
| 2010 | $2,083 -3.7% | $200,700 -15.7% |
| 2009 | $2,163 +3.5% | $238,200 -6.3% |
| 2008 | $2,089 -0.7% | $254,100 -5% |
| 2007 | $2,103 +8% | $267,600 +7.2% |
| 2006 | $1,948 +3.7% | $249,700 +14.9% |
| 2005 | $1,878 +3.6% | $217,400 +10.1% |
| 2004 | $1,812 +7% | $197,400 +46% |
| 2003 | $1,693 +4.8% | $135,200 |
| 2002 | $1,616 +0.8% | $135,200 +12.5% |
| 2000 | $1,603 +16.2% | $120,200 -6.7% |
| 1994 | $1,379 | $128,800 |
Find assessor info on the county website
Monthly payment
Est. payment
Payment breakdown
Explore the cost of this home by adjusting the details. Changes won't be saved.Climate risks
Neighborhood: 02780
Nearby schools
Schools provided by the listing agent
- Elementary: Elizabeth Pole School
- Middle: Joseph H Martin Middle School
- High: Taunton High School
Source: MLS PIN. This data may not be complete. We recommend contacting the local school district to confirm school assignments for this home.
Similar homes
- $525,0003 bd2 ba1.8k sqft51 Phyllis Rd, Taunton, MA 02780For Sale
 MLS ID #73598916, Alexis Hardy, Keller Williams Realty. MLS PIN
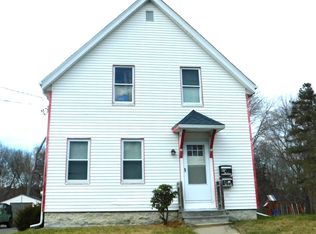
- $--4 bd2 ba1.6k sqft30 Marvel St, Taunton, MA 02780Auction
 ServiceLink Auction
- $539,9003 bd2 ba1.3k sqft1088 Middleboro Ave, Taunton, MA 02780For Sale
 MLS ID #73577007, Alexander Malo, Wood Real Estate, Inc. MLS PIN
- $550,0005 bd2 ba1.8k sqft37 Cottage St, Taunton, MA 02780For Sale
 MLS ID #1428617, Christina LaVarnway, Williams & Stuart Real Estate. StateWide MLS RI
