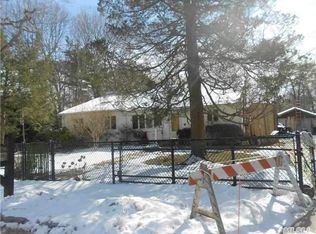
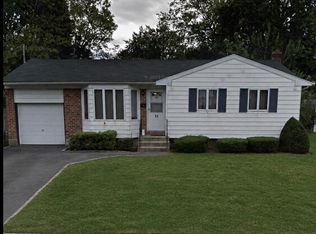
Introducing a new offering to the market. A charming three bedroom home set on a half-acre property in the Connetquat School district, perfect for first time buyers or those looking to downsize without sacrificing comfort or convenience. The home sits close to all amenities, offering an ideal blend of privacy, practicality and accessibility. Inside, the home features a well-appointed kitchen equipped with stainless steel appliances and granite countertops, providing both style and functionality. The layout includes one full bath and the home is enhanced by Anderson windows and central air, ensuring year round comfort. A standout feature of the property is the two-car detached garage, offering excellent storage, work space or hobby potential. The rear covered porch extends the living space and creates a welcoming spot to relax outdoors in any weather. The back yard is fully fenced around the perimeter, adding privacy and usability-ideal for pets, gardening or outdoor enjoyment. The home also includes a partial basement with a dedicated laundry area, adding convenience and additional storage possibilities. Additional updates include a cesspool and roof approximately 15 years young and an updated 200 amp electrical panel, providing peace of mind for future owners. With its solid features, desirable location, and comfortable layout, this home presents a wonderful opportunity-whether as a great starter home or a smart choice for anyone seeking to downsize while staying close to everything. This is a must see.
For sale
$599,999
24 Island Boulevard, Bohemia, NY 11716
3beds
800sqft
Single Family Residence, Residential
Built in 1955
0.5 Acres Lot
$-- Zestimate®
$750/sqft
$-- HOA
What's special
- 18 days
- 961
- 62
Zillow last checked:
Listing updated:
Listed by:
H & G Realty New York 631-345-5600,
Richard Bitzer
Source: OneKey® MLS as distributed by MLS GRID,MLS#: 1039726
Facts & features
Interior
Bedrooms & bathrooms
- Bedrooms: 3
- Bathrooms: 1
- Full bathrooms: 1
Bedroom 1
- Level: First
Bedroom 2
- Level: First
Bedroom 3
- Level: First
Bathroom 1
- Description: Full Bath with Tub.
- Level: First
Dining room
- Level: First
Kitchen
- Level: First
Laundry
- Description: Partial Basement with Washer & Dryer Plus Utilities.
- Level: Basement
Living room
- Level: First
Heating
- Baseboard, Natural Gas
Cooling
- Central Air
Appliances
- Included: Dishwasher, Dryer, Exhaust Fan, Gas Cooktop, Gas Oven, Refrigerator, Stainless Steel Appliance(s), Washer, Gas Water Heater
- Laundry: In Basement
Features
- First Floor Bedroom, Granite Counters
- Flooring: Carpet, Laminate, Tile
- Windows: Insulated Windows
- Basement: Partial
- Attic: Crawl,Pull Stairs
- Has fireplace: No
Interior area
- Total structure area: 1,640
- Total interior livable area: 800 sqft
Property
Parking
- Total spaces: 2
- Parking features: Driveway, Garage
- Garage spaces: 2
- Has uncovered spaces: Yes
Features
- Levels: Two
- Patio & porch: Covered, Porch
- Exterior features: Rain Gutters
- Fencing: Perimeter,Vinyl
Lot
- Size: 0.5 Acres
- Dimensions: 101 x 220
- Features: Back Yard, Cleared, Front Yard, Landscaped, Level
Details
- Additional structures: Garage(s), Shed(s)
- Parcel number: 0500279000100030000
- Special conditions: Probate Listing
Construction
Type & style
- Home type: SingleFamily
- Architectural style: Ranch
- Property subtype: Single Family Residence, Residential
Materials
- Frame, Vinyl Siding
- Foundation: Block
Condition
- Actual
- Year built: 1955
Utilities & green energy
- Sewer: Cesspool
- Water: Public
- Utilities for property: Cable Connected, Electricity Connected, Natural Gas Connected, Trash Collection Public, Water Connected
Community & HOA
HOA
- Has HOA: No
Location
- Region: Bohemia
Financial & listing details
- Price per square foot: $750/sqft
- Tax assessed value: $33,500
- Annual tax amount: $10,884
- Date on market: 8/30/2026
- Cumulative days on market: 6 days
- Listing agreement: Exclusive Right To Sell
- Electric utility on property: Yes
Estimated market value
Not available
Estimated sales range
Not available
Not available
Price history
| Date | Event | Price |
|---|---|---|
| 8/30/2026 | Listed for sale | $599,999$750/sqft |
Source:  OneKey® MLS as distributed by MLS GRID #1039726 Report a problem OneKey® MLS as distributed by MLS GRID #1039726 Report a problem | ||
Public tax history
| Year | Property taxes | Tax assessment |
|---|---|---|
| 2025 | -- | $33,500 |
| 2024 | -- | $33,500 |
| 2023 | -- | $33,500 |
| 2022 | -- | $33,500 |
| 2021 | -- | $33,500 |
| 2020 | -- | $33,500 |
| 2019 | -- | $33,500 |
| 2018 | -- | $33,500 |
| 2017 | $7,968 | $33,500 |
| 2016 | -- | $33,500 |
| 2015 | -- | $33,500 |
| 2014 | -- | $33,500 |
| 2013 | -- | $33,500 |
| 2012 | -- | $33,500 |
| 2011 | -- | $33,500 |
| 2010 | -- | $33,500 |
| 2009 | -- | $33,500 |
| 2008 | -- | $33,500 |
| 2007 | $5,090 +24.4% | $33,500 +18.8% |
| 2005 | $4,091 +10.7% | $28,200 |
| 2004 | $3,696 +6.6% | $28,200 |
| 2003 | $3,466 +5.9% | $28,200 |
| 2002 | $3,274 | $28,200 |
| 2001 | -- | $28,200 |
| 2000 | $3,376 | $28,200 |
Find assessor info on the county website
Monthly payment
Climate risks
Neighborhood: 11716
Nearby schools
Schools provided by the listing agent
- Elementary: Edward J Bosti Elementary School
- Middle: Oakdale-Bohemia Middle School
- High: Connetquot High School
Source: OneKey® MLS as distributed by MLS GRID. This data may not be complete. We recommend contacting the local school district to confirm school assignments for this home.
Similar homes
- $550,0004 bd3 ba1k sqft495 Earle Street, Central Islip, NY 11722For Sale

 MLS ID #1030495, Oscar M. Salazar Sorto, Listing by: ARVY Realty. OneKey® MLS as distributed by MLS GRID
 - $625,0002 bd1 ba1.1k sqft170 Division Avenue, Blue Point, NY 11715For Sale
 MLS ID #1035989, Lisa F. Hendrickson, Listing by: Douglas Elliman Real Estate. OneKey® MLS as distributed by MLS GRID
 - $649,0003 bd1 ba1k sqft46 Beecher Avenue, East Islip, NY 11730For Sale
 MLS ID #1038661, Heather N. Malone CBR, Listing by: Howard Hanna Coach. OneKey® MLS as distributed by MLS GRID
 - $600,0003 bd2 ba1k sqft52 Headline Road, Deer Park, NY 11729For Sale
 MLS ID #1041969, Nikeya Robinson, Listing by: Fave Realty Inc. OneKey® MLS as distributed by MLS GRID
 - $599,9004 bd2 ba1k sqft110 Tudor Road, Centereach, NY 11720For SaleMLS ID #1042696, Albert A. Rivera, Listing by: Cornerstone R E Services LLC. OneKey® MLS as distributed by MLS GRID
- $575,0003 bd2 ba960 sqft1612 N Gardiner Drive, Bay Shore, NY 11706For SaleMLS ID #1037951, Luis M. Cordero, Listing by: Connections Realty. OneKey® MLS as distributed by MLS GRID
- $634,9904 bd3 ba1k sqft7 Crystal Lane, Brentwood, NY 11717For SaleMLS ID #1043847, Dorothy J. Hamilton, Listing by: Hamilton Homes. OneKey® MLS as distributed by MLS GRID
- $599,9002 bd2 ba1.1k sqft19 River Lane, Brookhaven, NY 11719AuctionMLS ID #1025651, Theresa Calcagnini, VYLLA Home. OneKey® MLS as distributed by MLS GRID
- $569,0003 bd1 ba1.1k sqft88 Matsunaye Drive, Medford, NY 11763For SaleMLS ID #1044030, Susan G. Owen, Listing by: Coldwell Banker M&D Good Life. OneKey® MLS as distributed by MLS GRID
- $579,0003 bd2 ba1.1k sqft187 Crooked Hill Road, Brentwood, NY 11717For SaleMLS ID #1034007, Jose Martinez CBR, Listing by: Power Team Realty Corp. OneKey® MLS as distributed by MLS GRID
- $649,9903 bd1 ba1k sqft159 Alexander Avenue, Holbrook, NY 11741For SaleMLS ID #974365, Patrice Armstrong, Listing by: Century 21 Princeton Prop. OneKey® MLS as distributed by MLS GRID
- $599,0003 bd1 ba1.1k sqft108 Glen Road, Babylon, NY 11703For SaleMLS ID #1036839, Alan Macleod, Listing by: Red Maple Real Estate Group. OneKey® MLS as distributed by MLS GRID
- $640,0002 bd1 ba864 sqft26 Garfield Avenue, East Islip, NY 11730For SaleMLS ID #900208, Diane M. Milliard, Listing by: Howard Hanna Coach. OneKey® MLS as distributed by MLS GRID
- $649,0003 bd1 ba1.1k sqft1023 Udall Road, Bay Shore, NY 11706For SaleMLS ID #1038855, Lisa Strazzeri, Listing by: Signature Premier Properties. OneKey® MLS as distributed by MLS GRID
- $594,9994 bd2 ba1.1k sqft1440 Lombardy Boulevard, Bay Shore, NY 11706For SaleMLS ID #1021372, John P. Tiburzi, Listing by: Signature Premier Properties. OneKey® MLS as distributed by MLS GRID
- $474,9993 bd2 ba1k sqft36 Lakeview Court, Ronkonkoma, NY 11779For SaleMLS ID #1010620, Joseph Donofrio, Listing by: Douglas Elliman Real Estate. OneKey® MLS as distributed by MLS GRID
- $530,0003 bd1 ba1.1k sqft125 1st Street, Brentwood, NY 11717For SaleMLS ID #1031986, Ismenia De Los Santos, Listing by: RE/MAX City Square. OneKey® MLS as distributed by MLS GRID
- $550,0004 bd1 ba744 sqft1718 N Gardiner Drive, Bay Shore, NY 11706For SaleMLS ID #1030738, Andre D. Jackson, Listing by: Fave Realty Inc. OneKey® MLS as distributed by MLS GRID
