Welcome to this one-of-a-kind custom-built sprawling ranch, meticulously crafted from the ground up with exceptional quality, craftsmanship, and attention to every detail. This spectacular home offers 3 spacious bedrooms and 2 luxurious bathrooms, showcasing a bright, wide-open floor plan designed for today’s lifestyle.
The heart of the home is a stunning gourmet kitchen featuring custom cabinetry, premium finishes, and an expansive layout that flows seamlessly into the living and dining areas—perfect for everyday living and entertaining. The inviting living room is highlighted by a beautiful gas fireplace, while the tremendous formal dining room provides the ideal setting for holiday gatherings and special occasions.
Retreat to the magnificent primary suite complete with a huge walk-in closet and a private spa-inspired ensuite bath. Custom flooring extends throughout the home, complemented by a spectacular home office with a stylish barn door, an impressive laundry room, custom pantry, and thoughtfully designed built-ins that add both beauty and functionality.
The oversized attached 2.5-car garage includes a walk-up loft offering endless possibilities as a home office, fitness studio, recreation room, or additional living space.
Situated on over a half-acre corner property, this exceptional home also features a custom-built deck for outdoor entertaining and a unique bonus rarely found on the market—a separate truck enthusiast or contractor’s area complete with a custom shed, water, electric, and ample space for company vehicles, equipment, or additional storage.
Additional highlights include a brand-new gas heating system, impeccable craftsmanship throughout, and an unbeatable location within the highly sought-after Connetquot School District.
This extraordinary property truly offers the perfect combination of luxury, versatility, and functionality. A rare opportunity that must be seen to be appreciated!
Pending
$849,000
30 Island Boulevard, Bohemia, NY 11716
3beds
1,947sqft
Single Family Residence, Residential
Built in 1955
0.5 Acres Lot
$-- Zestimate®
$436/sqft
$-- HOA
What's special
Private spa-inspired ensuite bathBright wide-open floor planHuge walk-in closetImpressive laundry roomBeautiful gas fireplaceTremendous formal dining roomPremium finishes
- 69 days
- 93
- 0
Likely to sell faster than
Zillow last checked:
Listing updated:
Listed by:
Douglas Elliman Real Estate 631-589-8500,
Annette Mina 631-831-0163
Source: OneKey® MLS as distributed by MLS GRID,MLS#: 1019275
Facts & features
Interior
Bedrooms & bathrooms
- Bedrooms: 3
- Bathrooms: 2
- Full bathrooms: 2
Primary bedroom
- Description: Primary suite w/ walk-in closet
- Level: First
Bedroom 2
- Level: First
Bedroom 3
- Level: First
Primary bathroom
- Description: Primary suite bathroom
- Level: First
Bathroom 2
- Level: First
Basement
- Description: Full unfinished basement with 8' ceilings, outside entrance, egress window
- Level: Lower
Dining room
- Description: formal dining room
- Level: First
Kitchen
- Description: Gourmet Kitchen with 6x5 square island and quartz counters throughout
- Level: First
Laundry
- Level: First
Living room
- Description: LR w/ fireplace
- Level: First
Loft
- Description: 2.5 Car garage (34x28) attached to home with a huge walk-up loft w/ 8' ceiling...easy for gym, home office or living space. Approx. 700 soft
- Level: First
Office
- Level: First
Heating
- Hot Water, Hydro Air, Natural Gas
Cooling
- Central Air
Appliances
- Included: Dishwasher, Dryer, Gas Oven, Microwave, Refrigerator, Washer, Wine Refrigerator
- Laundry: Washer/Dryer Hookup, Inside, Laundry Room
Features
- First Floor Bedroom, First Floor Full Bath, Beamed Ceilings, Breakfast Bar, Cathedral Ceiling(s), Ceiling Fan(s), Chefs Kitchen, Double Vanity, Eat-in Kitchen, Formal Dining, High Ceilings, High Speed Internet, His and Hers Closets, Kitchen Island, Open Floorplan, Open Kitchen, Pantry, Primary Bathroom, Master Downstairs, Quartz/Quartzite Counters, Recessed Lighting, Storage, Walk-In Closet(s)
- Flooring: Hardwood, Other
- Basement: Full
- Attic: Full,Pull Stairs
- Number of fireplaces: 1
- Fireplace features: Living Room
Interior area
- Total structure area: 3,337
- Total interior livable area: 1,947 sqft
Property
Parking
- Total spaces: 2.5
- Parking features: Driveway, Garage, Garage Door Opener, Private
- Garage spaces: 2.5
- Has uncovered spaces: Yes
Lot
- Size: 0.5 Acres
- Features: Back Yard
Details
- Parcel number: 0500279000100049000
- Special conditions: None
Construction
Type & style
- Home type: SingleFamily
- Architectural style: Ranch
- Property subtype: Single Family Residence, Residential
Materials
- Vinyl Siding
- Foundation: Concrete Perimeter
Condition
- Year built: 1955
Utilities & green energy
- Sewer: Cesspool
- Water: Public
- Utilities for property: Cable Available, Electricity Available, Natural Gas Available, Water Available
Community & HOA
HOA
- Has HOA: No
Location
- Region: Bohemia
Financial & listing details
- Price per square foot: $436/sqft
- Tax assessed value: $51,000
- Annual tax amount: $16,249
- Date on market: 6/27/2026
- Cumulative days on market: 70 days
- Listing agreement: Exclusive Right To Sell
- Electric utility on property: Yes
Estimated market value
Not available
Estimated sales range
Not available
Not available
Price history
| Date | Event | Price |
|---|---|---|
| 7/7/2026 | Pending sale | $849,000$436/sqft |
Source:  OneKey® MLS as distributed by MLS GRID #1019275 Report a problem OneKey® MLS as distributed by MLS GRID #1019275 Report a problem | ||
| 6/27/2026 | Listed for sale | $849,000+261.3%$436/sqft |
Source: OneKey® MLS as distributed by MLS GRID #1019275 Report a problem | ||
| 8/24/2017 | Sold | $235,000$121/sqft |
Source: OneKey® MLS as distributed by MLS GRID #L2918419 Report a problem | ||
| 3/31/2017 | Listing removed | $235,000$121/sqft |
Source: Realty Connect USA L I Inc #10374311 Report a problem | ||
| 3/4/2017 | Listed for sale | $235,000$121/sqft |
Source: Realty Connect USA L I Inc #2918419 Report a problem | ||
Public tax history
| Year | Property taxes | Tax assessment |
|---|---|---|
| 2025 | -- | $51,000 |
| 2024 | -- | $51,000 |
| 2023 | -- | $51,000 |
| 2022 | -- | $51,000 +13.3% |
| 2021 | -- | $45,000 |
| 2020 | -- | $45,000 |
| 2019 | -- | $45,000 +42% |
| 2018 | -- | $31,700 |
| 2017 | $7,988 | $31,700 |
| 2016 | -- | $31,700 |
| 2015 | -- | $31,700 |
| 2014 | -- | $31,700 |
| 2013 | -- | $31,700 |
| 2012 | -- | $31,700 |
| 2011 | -- | $31,700 |
| 2007 | $6,686 +16.5% | $31,700 |
| 2005 | $5,737 +8.6% | $31,700 |
| 2004 | $5,281 +5.7% | $31,700 |
| 2003 | $4,998 +5.9% | $31,700 |
| 2002 | $4,720 | $31,700 |
| 2001 | -- | $31,700 |
| 2000 | $4,148 | $31,700 |
Find assessor info on the county website
Monthly payment
Climate risks
Neighborhood: 11716
Nearby schools
Schools provided by the listing agent
- Elementary: Edward J Bosti Elementary School
- Middle: Oakdale-Bohemia Middle School
- High: Connetquot High School
Source: OneKey® MLS as distributed by MLS GRID. This data may not be complete. We recommend contacting the local school district to confirm school assignments for this home.
Similar homes
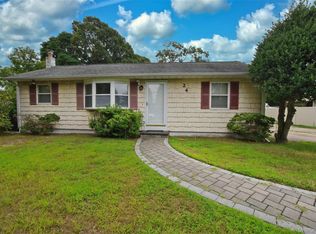
- $945,0003 bd3 ba2k sqft703 Lincoln Avenue, Sayville, NY 11782For Sale

 MLS ID #1019865, Susan P. Simmons CBR, Listing by: Howard Hanna Coach. OneKey® MLS as distributed by MLS GRID
 - $775,0003 bd2 ba1.9k sqft106 Paul Drive, Holbrook, NY 11741For Sale
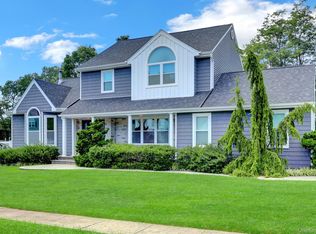 MLS ID #1041827, Stephanie Giordano CBR, Listing by: Giordano Realty Corp of LI. OneKey® MLS as distributed by MLS GRID
 - $849,0004 bd2 ba2.2k sqft103 Harvard Avenue, Smithtown, NY 11787For Sale
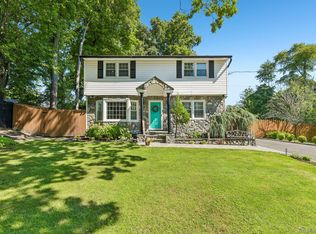 MLS ID #1037357, Christine Daddio ABR CBR E-PRO PSA, Listing by: Howard Hanna Coach. OneKey® MLS as distributed by MLS GRID
 - $699,0004 bd3 ba1.8k sqft146 Rose Drive, Ronkonkoma, NY 11779For Sale
 MLS ID #1013737, Richard R. Krug Jr PSA SRES SFR, Listing by: Coldwell Banker American Homes. OneKey® MLS as distributed by MLS GRID
 - $875,0003 bd3 ba2.2k sqft26 Malvern Lane, Stony Brook, NY 11790For SaleMLS ID #1018620, Charles V. Maione, Listing by: Douglas Elliman Real Estate. OneKey® MLS as distributed by MLS GRID
- $738,0003 bd2 ba1.5k sqft19 Ridgeley Road, Smithtown, NY 11787For SaleMLS ID #1043090, Lisa A. Sherman, Listing by: BH&G R E Realty Connect. OneKey® MLS as distributed by MLS GRID
- $799,9993 bd3 ba1.6k sqft59 Derby Place, Smithtown, NY 11787For SaleMLS ID #1042682, Christine Daddio ABR CBR E-PRO PSA, Listing by: Howard Hanna Coach. OneKey® MLS as distributed by MLS GRID
- $679,9993 bd2 ba1.6k sqft12 Sandpiper Lane, Centereach, NY 11720For SaleMLS ID #1045102, Sean Manning, Listing by: OverSouth LLC. OneKey® MLS as distributed by MLS GRID
- $799,0004 bd2 ba2.8k sqft117 Hallock Road, Lake Grove, NY 11755For SaleMLS ID #1033876, Maria Caifa, Listing by: Coldwell Banker American Homes. OneKey® MLS as distributed by MLS GRID
- $899,9994 bd3 ba2k sqft2553 Motor Parkway, Ronkonkoma, NY 11779For SaleMLS ID #1030366, Nicole Chimento, Listing by: Coldwell Banker American Homes. OneKey® MLS as distributed by MLS GRID
- $799,0004 bd3 ba2.5k sqft411 Robinson Avenue, East Patchogue, NY 11772For SaleMLS ID #1032055, Caroline Maino, Listing by: Keller Williams Points North. OneKey® MLS as distributed by MLS GRID
- $799,9903 bd2 ba1.7k sqft116 Shenandoah Boulevard N, Nesconset, NY 11767For SaleMLS ID #1037737, Cynthia McLaughlin, Listing by: CNG Realty LLC. OneKey® MLS as distributed by MLS GRID
- $799,9993 bd3 ba2k sqft65 Patricia Lane, South Setauket, NY 11720For SaleMLS ID #1006929, Jorge R. Orellana Guncay, Listing by: Serhant East End LLC. OneKey® MLS as distributed by MLS GRID
- $899,0005 bd3 ba2.8k sqft25 Seabrook Lane, Stony Brook, NY 11790For SaleMLS ID #1039172, Linda Stowell, Listing by: Howard Hanna Coach. OneKey® MLS as distributed by MLS GRID
- $849,9995 bd5 ba2.4k sqft9 Mulligan Drive, Medford, NY 11763For SaleMLS ID #1012093, Sebastian Matute, Listing by: OverSouth LLC. OneKey® MLS as distributed by MLS GRID
- $1,199,9904 bd3 ba2.6k sqft15 Victoria Court, Oakdale, NY 11769For SaleMLS ID #1025608, Robert M. Lorenzo II, Listing by: Compass Greater NY LLC. OneKey® MLS as distributed by MLS GRID
- $849,0004 bd4 ba1.8k sqft121 Wright Avenue, Deer Park, NY 11729For SaleMLS ID #1032359, Michele Gray E-PRO, Listing by: Coldwell Banker Easton Prop. OneKey® MLS as distributed by MLS GRID
- $799,9993 bd2 ba1.4k sqft1 Rutgers Street, Smithtown, NY 11787For SaleMLS ID #1032258, Livia Bartlau PSA SRS, Listing by: Signature Premier Properties. OneKey® MLS as distributed by MLS GRID
- $759,9004 bd3 ba1.9k sqft33 Lillian Road, Nesconset, NY 11767For SaleMLS ID #1009483, Theresa S. Ottomano HFR, Listing by: Coldwell Banker American Homes. OneKey® MLS as distributed by MLS GRID
- $699,9994 bd5 ba2k sqft48 Hillside Avenue, Patchogue, NY 11772For SaleMLS ID #1025143, Manuel A. Mena, Listing by: BH&G R E Realty Connect. OneKey® MLS as distributed by MLS GRID
