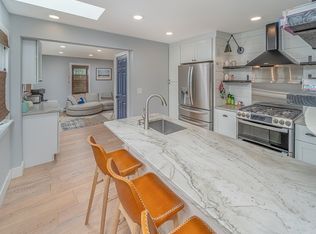
Experience the harmonious blend of history & modernity as you immerse yourself in the timeless luxury that this property embodies. With its impeccable recent renovations & carefully curated features, this 1750 exquisite antique stands as a testament to exceptional living. As you step inside, you are greeted by the allure of a "chefs" kitchen. An epicurean's delight. An 8 gas burner Wolfe stove, Subzero fridge, an oversized wine cooler, lg breakfast bar, a coffee station, French doors that lead directly to lush grounds promises an unparalleled cooking experience. This home offers 4bdrm en suites & a new 600sq ft addition above the oversized garage/barn w heat/ac & a 3/4bath. The 5 fireplaces infuse the home w/ enchanting ambiance. The backyard is a sanctuary of leisure & relaxation, adorned w stone patios for intimate gatherings, heated pool w/ a cascading fountain that invites you to unwind in its tranquil waters, & outdoor shower. Steps from the Merrimack River & historic NBPT!
Sold for $1,995,000
$1,995,000
24 Jefferson St, Newburyport, MA 01950
4beds
3,592sqft
Single Family Residence
Built in 1805
0.26 Acres Lot
$2,298,300 Zestimate®
$555/sqft
$5,643 Estimated rent
Home value
$2,298,300
$2.11M - $2.51M
$5,643/mo
Zestimate® history
Owner options
List your home for rent
$5,643/mo
Rent Zestimate®
Find your next renter with Zillow Rental Manager. Plus, with online applications, you can quickly screen prospective tenants – for free.
$5,643/mo
Rent Zestimate®
Refinance and save
$12,494/mo
Est. payment
Refinancing to a lower rate could help reduce your monthly payments and save thousands over the life of the loan.
$12,494/mo
Est. payment
Explore your selling options
Work with a Zillow partner agent
Leverage their expertise and Zillow's premium Showcase listings to get your home seen by more buyers.
Get startedList with your own agent
Get your home in front of millions of buyers by listing it on Zillow.
Learn how to do itSell it yourself
Take full control of how buyers see your home on Zillow by listing For Sale by Owner (FSBO).
List your homeWhat's special
French doorsCoffee stationSubzero fridgeHeated poolStone patiosLush grounds
Zillow last checked:
Listing updated:
Listed by:
Gretchen Maguire 617-688-5290,
Realty One Group Nest 978-255-4394
Bought with:
Melanie Cosgrove
Bentley's
Source: MLS PIN,MLS#: 73170859
Facts & features
Interior
Bedrooms & bathrooms
- Bedrooms: 4
- Bathrooms: 4
- Full bathrooms: 4
Primary bedroom
- Features: Bathroom - Full, Bathroom - Double Vanity/Sink, Walk-In Closet(s), Closet/Cabinets - Custom Built, Flooring - Hardwood, Flooring - Stone/Ceramic Tile, Window(s) - Picture, Dressing Room, Lighting - Sconce, Closet - Double, Pocket Door
- Level: Second
- Area: 192
- Dimensions: 16 x 12
Bedroom 2
- Features: Bathroom - 3/4, Flooring - Wood
- Level: Second
- Area: 252
- Dimensions: 18 x 14
Bedroom 3
- Features: Bathroom - 3/4, Fireplace
- Level: Second
- Area: 66
- Dimensions: 11 x 6
Bedroom 4
- Features: Bathroom - 3/4
- Level: First
Primary bathroom
- Features: Yes
Bathroom 1
- Features: Bathroom - Tiled With Shower Stall, Ceiling Fan(s), Flooring - Stone/Ceramic Tile
- Level: First
- Area: 49
- Dimensions: 7 x 7
Bathroom 2
- Features: Bathroom - Tiled With Tub & Shower, Closet/Cabinets - Custom Built, Flooring - Stone/Ceramic Tile, Cabinets - Upgraded
- Level: Second
- Area: 198
- Dimensions: 18 x 11
Bathroom 3
- Features: Bathroom - 3/4, Bathroom - Tiled With Shower Stall
- Level: Second
- Area: 42
- Dimensions: 7 x 6
Dining room
- Features: Flooring - Wood, Lighting - Sconce
- Level: First
- Area: 247
- Dimensions: 19 x 13
Family room
- Features: Flooring - Wood, Recessed Lighting, Lighting - Sconce
- Level: Second
- Area: 252
- Dimensions: 18 x 14
Kitchen
- Features: Flooring - Hardwood, Pantry, Countertops - Stone/Granite/Solid, Countertops - Upgraded, French Doors, Kitchen Island, Breakfast Bar / Nook, Cabinets - Upgraded, Exterior Access, Recessed Lighting, Stainless Steel Appliances, Pot Filler Faucet, Wine Chiller, Gas Stove, Lighting - Pendant, Lighting - Overhead
- Level: First
- Area: 352
- Dimensions: 22 x 16
Living room
- Features: Beamed Ceilings, Flooring - Hardwood, Recessed Lighting, Lighting - Sconce
- Level: First
- Area: 399
- Dimensions: 21 x 19
Heating
- Forced Air, Natural Gas, Hydro Air
Cooling
- Central Air, Heat Pump
Appliances
- Included: Gas Water Heater, Water Heater, Range, Dishwasher, Disposal, Microwave, Refrigerator, Washer, Dryer, Wine Refrigerator, Plumbed For Ice Maker
- Laundry: Laundry Closet, Gas Dryer Hookup, Washer Hookup, Second Floor, Electric Dryer Hookup
Features
- Bathroom, Mud Room, Walk-up Attic
- Flooring: Wood, Tile, Hardwood, Stone / Slate, Flooring - Stone/Ceramic Tile
- Doors: Insulated Doors, French Doors
- Windows: Insulated Windows, Screens
- Basement: Full,Concrete,Unfinished
- Number of fireplaces: 5
- Fireplace features: Dining Room, Family Room, Living Room, Bedroom
Interior area
- Total structure area: 3,592
- Total interior livable area: 3,592 sqft
Property
Parking
- Total spaces: 6
- Parking features: Detached, Garage Door Opener, Heated Garage, Workshop in Garage, Garage Faces Side, Insulated, Off Street, Paved, Unpaved
- Garage spaces: 2
- Uncovered spaces: 4
Features
- Patio & porch: Patio
- Exterior features: Patio, Pool - Inground Heated, Professional Landscaping, Sprinkler System, Decorative Lighting, Screens, Fenced Yard, Outdoor Shower, Stone Wall
- Has private pool: Yes
- Pool features: Pool - Inground Heated
- Fencing: Fenced
- Waterfront features: Ocean, 1 to 2 Mile To Beach, Beach Ownership(Public)
Lot
- Size: 0.26 Acres
- Features: Corner Lot
Details
- Parcel number: M:0068 B:0044 L:0000,2088825
- Zoning: R2
Construction
Type & style
- Home type: SingleFamily
- Architectural style: Antique
- Property subtype: Single Family Residence
Materials
- Post & Beam
- Foundation: Concrete Perimeter, Stone
- Roof: Shingle
Condition
- Year built: 1805
Utilities & green energy
- Electric: 200+ Amp Service
- Sewer: Public Sewer
- Water: Public
- Utilities for property: for Gas Range, for Electric Dryer, Washer Hookup, Icemaker Connection
Green energy
- Energy efficient items: Thermostat
Community & HOA
Community
- Features: Public Transportation, Shopping, Pool, Tennis Court(s), Park, Walk/Jog Trails, Stable(s), Golf, Medical Facility, Bike Path, Conservation Area, Highway Access, House of Worship, Marina, Private School, Public School, T-Station
HOA
- Has HOA: No
Location
- Region: Newburyport
Financial & listing details
- Price per square foot: $555/sqft
- Tax assessed value: $1,503,900
- Annual tax amount: $16,152
- Date on market: 1/23/2026
Price history
| Date | Event | Price |
|---|---|---|
| 11/16/2023 | Sold | $1,995,000$555/sqft |
Source: MLS PIN #73170859 Report a problem | ||
| 10/16/2023 | Listed for sale | $1,995,000+26.7%$555/sqft |
Source: MLS PIN #73170859 Report a problem | ||
| 5/3/2021 | Sold | $1,575,000+1.6%$438/sqft |
Source: Public Record Report a problem | ||
| 3/12/2021 | Pending sale | $1,550,000$432/sqft |
Source: MLS PIN #72788732 Report a problem | ||
| 2/26/2021 | Contingent | $1,550,000$432/sqft |
Source: MLS PIN #72788732 Report a problem | ||
| 2/23/2021 | Listed for sale | $1,550,000+139.1%$432/sqft |
Source: MLS PIN #72788732 Report a problem | ||
| 1/30/2019 | Sold | $648,300-2.8%$180/sqft |
Source: Public Record Report a problem | ||
| 12/5/2018 | Pending sale | $667,000$186/sqft |
Source: Bentley's #72391865 Report a problem | ||
| 11/8/2018 | Price change | $667,000-0.4%$186/sqft |
Source: Bentley's #72391865 Report a problem | ||
| 9/7/2018 | Listed for sale | $670,000+1.1%$187/sqft |
Source: Bentley's #72391865 Report a problem | ||
| 2/23/2018 | Sold | $662,500-2.6%$184/sqft |
Source: Public Record Report a problem | ||
| 1/31/2018 | Pending sale | $679,900$189/sqft |
Source: By the Sea Sotheby's International Realty #72253836 Report a problem | ||
| 11/9/2017 | Listed for sale | $679,900+3%$189/sqft |
Source: By The Sea Sotheby's International Realty #72253836 Report a problem | ||
| 6/29/2017 | Sold | $660,000-0.8%$184/sqft |
Source: Public Record Report a problem | ||
| 5/7/2017 | Pending sale | $665,000$185/sqft |
Source: RE/MAX On The River, Inc. #72142764 Report a problem | ||
| 5/7/2017 | Price change | $665,000-1.5%$185/sqft |
Source: RE/MAX On The River, Inc. #72142764 Report a problem | ||
| 4/7/2017 | Listed for sale | $675,000+3.9%$188/sqft |
Source: RE/MAX On The River, Inc. #72142764 Report a problem | ||
| 11/7/2016 | Listing removed | $649,900$181/sqft |
Source: Bentley's #72066393 Report a problem | ||
| 9/13/2016 | Price change | $649,900-1.5%$181/sqft |
Source: Bentley's #72066393 Report a problem | ||
| 7/14/2016 | Listed for sale | $659,900+20%$184/sqft |
Source: Bentley's #72037740 Report a problem | ||
| 11/1/2004 | Sold | $550,000$153/sqft |
Source: Public Record Report a problem | ||
Public tax history
| Year | Property taxes | Tax assessment |
|---|---|---|
| 2025 | $18,734 +8.1% | $1,955,500 +12.5% |
| 2024 | $17,333 +7.3% | $1,738,500 +15.6% |
| 2023 | $16,152 | $1,503,900 |
| 2022 | $16,152 +15.2% | $1,503,900 +35.6% |
| 2021 | $14,018 +49.3% | $1,109,000 +51.6% |
| 2020 | $9,390 +4.2% | $731,300 +6.2% |
| 2019 | $9,011 +5.1% | $688,900 +6.6% |
| 2018 | $8,570 +0.3% | $646,300 +1.7% |
| 2017 | $8,547 +0.4% | $635,500 -0.1% |
| 2016 | $8,515 +4.9% | $635,900 +4.5% |
| 2015 | $8,117 +4.1% | $608,500 +10.5% |
| 2014 | $7,799 +8% | $550,800 +1.6% |
| 2013 | $7,223 +5.7% | $542,300 +1.6% |
| 2012 | $6,831 +4% | $533,700 -2% |
| 2011 | $6,571 +17.5% | $544,400 +13.5% |
| 2010 | $5,591 -1.2% | $479,500 -7.4% |
| 2009 | $5,658 -3.8% | $517,700 -10.8% |
| 2008 | $5,882 -3.4% | $580,700 -3.8% |
| 2007 | $6,090 +8.5% | $603,600 +10.3% |
| 2006 | $5,614 +1.4% | $547,200 +4% |
| 2005 | $5,538 -14.6% | $526,400 +15.9% |
| 2004 | $6,488 +4.7% | $454,000 |
| 2003 | $6,197 +4.1% | $454,000 |
| 2002 | $5,952 +21.7% | $454,000 +56% |
| 2000 | $4,892 +25% | $291,000 +23.8% |
| 1996 | $3,914 | $235,100 |
Find assessor info on the county website
Neighborhood: 01950
Nearby homes
- $989,0004 bd2 ba1.9k sqft19 Jefferson St, Newburyport, MA 01950Sold
- $1,284,4003 bd2 ba2.5k sqft20 Jefferson St, Newburyport, MA 01950Off Market
- $606,0001 bd1 ba1.2k sqft26 Jefferson St, Newburyport, MA 01950Off Market

- $643,2003 bd1 ba1.3k sqft26 1/2 Jefferson St UNIT 26H, Newburyport, MA 01950Off Market
- $1,530,0003 bd3 ba2k sqft412 Merrimac St, Newburyport, MA 01950Sold
- $865,0003 bd2 ba1.8k sqft28 Jefferson St, Newburyport, MA 01950Sold
- $1,041,0003 bd2 ba1.6k sqft23 Jefferson St, Newburyport, MA 01950Off Market
- $945,2003 bd2 ba1.6k sqft23 Jefferson St #0, Newburyport, MA 01950Off Market
Nearby schools
GreatSchools rating
- 6/10Francis T Bresnahan Elementary SchoolGrades: PK-3Distance: 0.5 mi
- 8/10Rupert A Nock Middle SchoolGrades: 6-8Distance: 1.2 mi
- 10/10Newburyport High SchoolGrades: 9-12Distance: 0.9 mi
Get a cash offer in 3 minutes
Find out how much your home could sell for in as little as 3 minutes with a no-obligation cash offer.
Estimated market value
$2,298,300
Get a cash offer in 3 minutes
Find out how much your home could sell for in as little as 3 minutes with a no-obligation cash offer.
Estimated market value
$2,298,300
- Massachusetts
- Essex County
- Newburyport
- 01950
- 24 Jefferson St
Nearby cities
Nearby zip codes
Other Newburyport Topics
