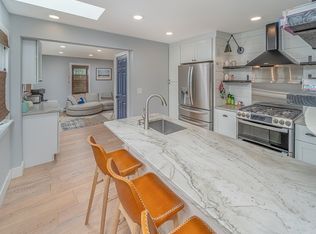
Offer Accepted, Open House Cancelled. Exquisite property has undergone a meticulous, 18-month top-to-bottom renovation led by Aileen Graf of Graf Architects, with the renowned builders, Dwyer and Novak Construction. Highlighted in a feature article in Merrimack Valley Magazine's Home Edition, this complete remodel boasts a 3-story addition that has seamlessly transformed every facet of this home, inside and out, into a modern masterpiece. Notably, this home has been upgraded into a 'smart home,' with cutting-edge technology enhancing your daily life. The heart of this home is the custom kitchen installed with Medallion Cabinets and adorned with Brunello Quartz Countertops. High-end appliances, make culinary endeavors a pleasure. The primary suite has been elegantly reimagined, the bedroom area includes built-in drawers and custom closets. The ensuite bathroom is a sanctuary with marble countertops and marble floors, a pebbled shower and a claw-foot tub.
Sold for $1,530,000
$1,530,000
412 Merrimac St, Newburyport, MA 01950
3beds
2,048sqft
Single Family Residence
Built in 1888
6,528 Square Feet Lot
$1,648,000 Zestimate®
$747/sqft
$4,879 Estimated rent
Home value
$1,648,000
$1.55M - $1.76M
$4,879/mo
Zestimate® history
Owner options
List your home for rent
$4,879/mo
Rent Zestimate®
Find your next renter with Zillow Rental Manager. Plus, with online applications, you can quickly screen prospective tenants – for free.
$4,879/mo
Rent Zestimate®
Refinance and save
$7,718/mo
Est. payment
Refinancing to a lower rate could help reduce your monthly payments and save thousands over the life of the loan.
$7,718/mo
Est. payment
Explore your selling options
Work with a Zillow partner agent
Leverage their expertise and Zillow's premium Showcase listings to get your home seen by more buyers.
Get startedList with your own agent
Get your home in front of millions of buyers by listing it on Zillow.
Learn how to do itSell it yourself
Take full control of how buyers see your home on Zillow by listing For Sale by Owner (FSBO).
List your homeWhat's special
Primary suiteClaw-foot tubCustom closetsHigh-end appliancesMedallion cabinetsMarble floorsBuilt-in drawers
Zillow last checked:
Listing updated:
Listed by:
Jon Growitz 781-864-3704,
Bentley's 978-572-1200
Bought with:
Richard Zaniboni
Bentley's
Source: MLS PIN,MLS#: 73164315
Facts & features
Interior
Bedrooms & bathrooms
- Bedrooms: 3
- Bathrooms: 3
- Full bathrooms: 2
- 1/2 bathrooms: 1
- Main level bathrooms: 1
Primary bedroom
- Features: Bathroom - Full, Cathedral Ceiling(s), Beamed Ceilings, Closet, Closet/Cabinets - Custom Built, Flooring - Hardwood, Double Vanity, Recessed Lighting, Remodeled, Closet - Double
- Level: Second
- Area: 252
- Dimensions: 14 x 18
Bedroom 2
- Features: Closet, Flooring - Hardwood
- Level: Second
- Area: 169
- Dimensions: 13 x 13
Bedroom 3
- Features: Flooring - Hardwood, Decorative Molding
- Level: Second
- Area: 96
- Dimensions: 8 x 12
Primary bathroom
- Features: Yes
Bathroom 1
- Features: Bathroom - Half, Flooring - Hardwood, Countertops - Stone/Granite/Solid, Countertops - Upgraded, Dryer Hookup - Gas, Washer Hookup, Lighting - Sconce
- Level: Main,First
- Area: 72
- Dimensions: 6 x 12
Bathroom 2
- Features: Bathroom - Full, Bathroom - Tiled With Tub & Shower, Closet - Linen, Double Vanity, Lighting - Sconce, Beadboard
- Level: Second
- Area: 91
- Dimensions: 7 x 13
Bathroom 3
- Features: Bathroom - Full, Bathroom - Double Vanity/Sink, Bathroom - With Tub & Shower, Cathedral Ceiling(s), Vaulted Ceiling(s), Closet - Linen, Flooring - Stone/Ceramic Tile, Flooring - Marble, Countertops - Stone/Granite/Solid, Countertops - Upgraded, Cabinets - Upgraded, Double Vanity, Recessed Lighting, Lighting - Overhead, Soaking Tub
- Level: Second
- Area: 140
- Dimensions: 10 x 14
Dining room
- Features: Flooring - Hardwood, Deck - Exterior, Exterior Access, Open Floorplan, Remodeled, Slider, Decorative Molding
- Level: Main,First
- Area: 182
- Dimensions: 13 x 14
Kitchen
- Features: Flooring - Hardwood, Countertops - Stone/Granite/Solid, Kitchen Island, Open Floorplan, Recessed Lighting, Remodeled, Stainless Steel Appliances, Gas Stove, Lighting - Pendant
- Level: Main,First
- Area: 238
- Dimensions: 14 x 17
Living room
- Features: Flooring - Hardwood, Flooring - Wood, Cable Hookup, Open Floorplan, Recessed Lighting, Remodeled, Decorative Molding
- Level: First
- Area: 208
- Dimensions: 13 x 16
Heating
- Forced Air, Baseboard
Cooling
- Central Air, Heat Pump
Appliances
- Included: Gas Water Heater, Tankless Water Heater, Range, Dishwasher, Refrigerator, Washer, Dryer, Water Treatment, Range Hood
- Laundry: First Floor, Washer Hookup
Features
- Mud Room
- Flooring: Wood, Tile
- Windows: Insulated Windows
- Basement: Unfinished
- Has fireplace: No
Interior area
- Total structure area: 2,048
- Total interior livable area: 2,048 sqft
Property
Parking
- Total spaces: 4
- Parking features: Paved Drive, Off Street, Paved
- Uncovered spaces: 4
Features
- Patio & porch: Deck - Wood, Patio
- Exterior features: Deck - Wood, Patio, Storage, Professional Landscaping, Sprinkler System, Decorative Lighting, Fenced Yard, Garden, Outdoor Gas Grill Hookup
- Fencing: Fenced/Enclosed,Fenced
- Waterfront features: Ocean, Beach Ownership(Public)
Lot
- Size: 6,528 Square Feet
- Features: Cleared
Details
- Parcel number: M:0068 B:0021 L:0000,2088802
- Zoning: R1
Construction
Type & style
- Home type: SingleFamily
- Architectural style: Colonial
- Property subtype: Single Family Residence
Materials
- Frame
- Foundation: Concrete Perimeter, Stone
- Roof: Shingle
Condition
- Year built: 1888
Utilities & green energy
- Electric: 200+ Amp Service
- Sewer: Public Sewer
- Water: Public
- Utilities for property: for Gas Range, for Gas Oven, Washer Hookup, Outdoor Gas Grill Hookup
Community & HOA
Community
- Features: Public Transportation, Shopping, Pool, Tennis Court(s), Park, Walk/Jog Trails, Stable(s), Golf, Medical Facility, Laundromat, Bike Path, Conservation Area, Highway Access, House of Worship, Marina, Private School, Public School, T-Station
- Security: Security System
HOA
- Has HOA: No
Location
- Region: Newburyport
Financial & listing details
- Price per square foot: $747/sqft
- Tax assessed value: $856,600
- Annual tax amount: $9,200
- Date on market: 1/12/2026
Price history
| Date | Event | Price |
|---|---|---|
| 11/15/2023 | Sold | $1,530,000+2.3%$747/sqft |
Source: MLS PIN #73164315 Report a problem | ||
| 10/1/2023 | Contingent | $1,495,000$730/sqft |
Source: MLS PIN #73164315 Report a problem | ||
| 9/27/2023 | Listed for sale | $1,495,000+221.5%$730/sqft |
Source: MLS PIN #73164315 Report a problem | ||
| 1/16/2018 | Sold | $465,000-7%$227/sqft |
Source: Public Record Report a problem | ||
| 12/1/2017 | Pending sale | $499,900$244/sqft |
Source: Bentley's #72210114 Report a problem | ||
| 8/8/2017 | Listed for sale | $499,900+28.2%$244/sqft |
Source: Bentley's #72210114 Report a problem | ||
| 7/22/2012 | Listing removed | $2,400$1/sqft |
Source: Owner Report a problem | ||
| 7/7/2012 | Listed for rent | $2,400$1/sqft |
Source: Owner Report a problem | ||
| 12/15/2006 | Sold | $390,000-6%$190/sqft |
Source: Public Record Report a problem | ||
| 11/22/2002 | Sold | $415,000+40.7%$203/sqft |
Source: Public Record Report a problem | ||
| 10/29/1999 | Sold | $294,900$144/sqft |
Source: Public Record Report a problem | ||
Public tax history
| Year | Property taxes | Tax assessment |
|---|---|---|
| 2025 | $13,647 +51.9% | $1,424,500 +58.1% |
| 2024 | $8,985 -2.3% | $901,200 +5.2% |
| 2023 | $9,200 | $856,600 |
| 2022 | $9,200 +10.7% | $856,600 +30.3% |
| 2021 | $8,311 +1.4% | $657,500 +3% |
| 2020 | $8,194 +30.4% | $638,200 +32.8% |
| 2019 | $6,284 +3.5% | $480,400 +4.9% |
| 2018 | $6,073 +2.5% | $458,000 +4% |
| 2017 | $5,923 +1.1% | $440,400 +0.7% |
| 2016 | $5,857 +5.1% | $437,400 +4.7% |
| 2015 | $5,573 +9% | $417,800 +15.7% |
| 2014 | $5,112 +10.1% | $361,000 +3.5% |
| 2013 | $4,645 +4.1% | $348,700 |
| 2012 | $4,463 +2.7% | $348,700 -3.1% |
| 2011 | $4,344 +5.9% | $359,900 +2.3% |
| 2010 | $4,103 +4% | $351,900 -2.5% |
| 2009 | $3,944 +2.3% | $360,800 -5.2% |
| 2008 | $3,854 -5.8% | $380,500 -6.1% |
| 2007 | $4,090 +3.6% | $405,400 +5.4% |
| 2006 | $3,947 -1% | $384,700 +1.6% |
| 2005 | $3,985 +8.6% | $378,800 +47.5% |
| 2004 | $3,671 +4.7% | $256,900 |
| 2003 | $3,507 +4.1% | $256,900 |
| 2002 | $3,368 +14.9% | $256,900 +47.4% |
| 2000 | $2,930 +22.8% | $174,300 +21.6% |
| 1996 | $2,386 | $143,300 |
Find assessor info on the county website
Neighborhood: 01950
Nearby homes
- $842,1002 bd1 ba1.3k sqft11 Jefferson St, Newburyport, MA 01950Off Market

- $989,0004 bd2 ba1.9k sqft19 Jefferson St, Newburyport, MA 01950Sold
- $1,216,5004 bd2 ba2.3k sqft410 Merrimac St, Newburyport, MA 01950Off Market
- $1,299,4003 bd2 ba2.5k sqft20 Jefferson St, Newburyport, MA 01950Off Market
- $--3 bd1 ba-- sqft18 Jefferson St #200-161, Newburyport, MA 01950Off Market
- $1,995,0004 bd4 ba3.5k sqft24 Jefferson St, Newburyport, MA 01950Sold
- $876,2003 bd3 ba1.5k sqft427 Merrimac St, Newburyport, MA 01950Off Market
- $--2 bd1 ba900 sqft402 Merrimac St UNIT 3, Newburyport, MA 01950Off Market
Nearby schools
GreatSchools rating
- 6/10Francis T Bresnahan Elementary SchoolGrades: PK-3Distance: 0.5 mi
- 8/10Rupert A Nock Middle SchoolGrades: 6-8Distance: 1.2 mi
- 10/10Newburyport High SchoolGrades: 9-12Distance: 0.9 mi
Get a cash offer in 3 minutes
Find out how much your home could sell for in as little as 3 minutes with a no-obligation cash offer.
Estimated market value
$1,648,000
Get a cash offer in 3 minutes
Find out how much your home could sell for in as little as 3 minutes with a no-obligation cash offer.
Estimated market value
$1,648,000
- Massachusetts
- Essex County
- Newburyport
- 01950
- 412 Merrimac St
Nearby cities
Nearby zip codes
Other Newburyport Topics
