Welcome to your own slice of paradise in the heart of Reamstown! This incredibly spacious rancher sits peacefully along a charming creek and offers the perfect mix of indoor comfort and outdoor fun. Step inside to find generous living spaces all on one level, with room to spread out and settle in. The lower level offers fantastic potential for additional living quarters—whether you’re dreaming of an in-law suite, guest retreat, or your own home gym and office combo. Splash the day away in your in-ground pool, grill creekside dinners, and relax to the gentle sound of water flowing nearby. It’s serene, private, and just waiting for your next backyard bash or peaceful morning coffee. Don’t miss this rare find—ranch homes with this kind of outdoor setting and bonus space don’t come around often!
Sold for $430,000
$430,000
24 Keeler Ave, Stevens, PA 17578
4beds
3,676sqft
Single Family Residence
Built in 1956
1.6 Acres Lot
$452,600 Zestimate®
$117/sqft
$3,012 Estimated rent
Home value
$452,600
$425,000 - $484,000
$3,012/mo
Zestimate® history
Owner options
List your home for rent
$3,012/mo
Rent Zestimate®
Find your next renter with Zillow Rental Manager. Plus, with online applications, you can quickly screen prospective tenants – for free.
$3,012/mo
Rent Zestimate®
Refinance and save
$2,938/mo
Est. payment
Refinancing to a lower rate could help reduce your monthly payments and save thousands over the life of the loan.
$2,938/mo
Est. payment
Explore your selling options
Work with a Zillow partner agent
Leverage their expertise and Zillow's premium Showcase listings to get your home seen by more buyers.
Get startedList with your own agent
Get your home in front of millions of buyers by listing it on Zillow.
Learn how to do itSell it yourself
Take full control of how buyers see your home on Zillow by listing For Sale by Owner (FSBO).
List your homeWhat's special
Charming creekIn-ground poolSpacious rancherGenerous living spacesGrill creekside dinners
Zillow last checked:
Listing updated:
Listed by:
Allison Deutsch 717-847-9322,
Berkshire Hathaway HomeServices Homesale Realty,
Listing Team: The Allison Deutsch Team
Bought with:
Evan Owens, 352193
Berkshire Hathaway HomeServices Homesale Realty
Source: Bright MLS,MLS#: PALA2068722
Facts & features
Interior
Bedrooms & bathrooms
- Bedrooms: 4
- Bathrooms: 4
- Full bathrooms: 2
- 1/2 bathrooms: 2
- Main level bathrooms: 2
- Main level bedrooms: 4
Rooms
- Room types: Living Room, Dining Room, Bedroom 2, Bedroom 3, Bedroom 4, Kitchen, Family Room, Foyer, Breakfast Room, Bedroom 1, Laundry, Office, Recreation Room, Full Bath, Half Bath
Bedroom 1
- Level: Main
- Area: 255 Square Feet
- Dimensions: 17 x 15
Bedroom 2
- Level: Main
- Area: 228 Square Feet
- Dimensions: 19 x 12
Bedroom 3
- Level: Main
- Area: 143 Square Feet
- Dimensions: 13 x 11
Bedroom 4
- Level: Main
- Area: 108 Square Feet
- Dimensions: 12 x 9
Breakfast room
- Level: Main
- Area: 96 Square Feet
- Dimensions: 12 x 8
Dining room
- Level: Main
- Area: 169 Square Feet
- Dimensions: 13 x 13
Family room
- Level: Lower
- Area: 403 Square Feet
- Dimensions: 31 x 13
Foyer
- Level: Main
- Area: 60 Square Feet
- Dimensions: 12 x 5
Other
- Level: Main
- Area: 72 Square Feet
- Dimensions: 9 x 8
Other
- Level: Lower
- Area: 35 Square Feet
- Dimensions: 7 x 5
Half bath
- Level: Main
- Area: 32 Square Feet
- Dimensions: 8 x 4
Half bath
- Level: Lower
- Area: 20 Square Feet
- Dimensions: 5 x 4
Kitchen
- Level: Main
- Area: 81 Square Feet
- Dimensions: 9 x 9
Laundry
- Level: Main
- Area: 24 Square Feet
- Dimensions: 6 x 4
Laundry
- Level: Lower
- Area: 168 Square Feet
- Dimensions: 14 x 12
Living room
- Level: Main
- Area: 221 Square Feet
- Dimensions: 17 x 13
Mud room
- Level: Main
- Area: 54 Square Feet
- Dimensions: 9 x 6
Office
- Level: Main
- Area: 160 Square Feet
- Dimensions: 16 x 10
Recreation room
- Level: Lower
- Area: 266 Square Feet
- Dimensions: 19 x 14
Heating
- Forced Air, Baseboard, Electric, Oil
Cooling
- Central Air, Electric
Appliances
- Included: Electric Water Heater
- Laundry: Main Level, Lower Level, Laundry Room, Mud Room
Features
- Basement: Partial,Finished,Full,Exterior Entry,Walk-Out Access
- Number of fireplaces: 1
- Fireplace features: Insert
Interior area
- Total structure area: 3,676
- Total interior livable area: 3,676 sqft
- Finished area above ground: 2,176
- Finished area below ground: 1,500
Property
Parking
- Total spaces: 2
- Parking features: Garage Faces Rear, Attached
- Attached garage spaces: 2
Accessibility
- Accessibility features: None
Features
- Levels: One
- Stories: 1
- Patio & porch: Patio, Deck
- Has private pool: Yes
- Pool features: In Ground, Fenced, Private
- Has spa: Yes
Lot
- Size: 1.6 Acres
Details
- Additional structures: Above Grade, Below Grade
- Parcel number: 0809483000000
- Zoning: RESIDENTIAL
- Special conditions: Standard
Construction
Type & style
- Home type: SingleFamily
- Architectural style: Ranch/Rambler
- Property subtype: Single Family Residence
Materials
- Brick, Stone, Stick Built
- Foundation: Other
- Roof: Shingle,Composition
Condition
- New construction: No
- Year built: 1956
Utilities & green energy
- Electric: 200+ Amp Service
- Sewer: Public Sewer
- Water: Public
Community & HOA
Community
- Subdivision: None Available
HOA
- Has HOA: No
- Amenities included: None
- Services included: None
Location
- Region: Stevens
- Municipality: EAST COCALICO TWP
Financial & listing details
- Price per square foot: $117/sqft
- Tax assessed value: $282,400
- Annual tax amount: $7,122
- Date on market: 6/20/2025
- Listing agreement: Exclusive Right To Sell
- Listing terms: Cash,Conventional,FHA,VA Loan
- Inclusions: Washer / Dryer / Refrigerator / Hightop Bar Table And 2 Chairs.
- Ownership: Fee Simple
Price history
| Date | Event | Price |
|---|---|---|
| 8/14/2025 | Sold | $430,000-7.5%$117/sqft |
Source:  Bright MLS #PALA2068722 Report a problem Bright MLS #PALA2068722 Report a problem | ||
| 7/4/2025 | Pending sale | $465,000$126/sqft |
Source: Bright MLS #PALA2068722 Report a problem | ||
| 6/20/2025 | Listed for sale | $465,000+63.2%$126/sqft |
Source: Bright MLS #PALA2068722 Report a problem | ||
| 1/29/2018 | Sold | $285,000$78/sqft |
Source: Public Record Report a problem | ||
Public tax history
| Year | Property taxes | Tax assessment |
|---|---|---|
| 2026 | $7,773 +4.7% | $282,400 |
| 2025 | $7,425 +5.6% | $282,400 |
| 2024 | $7,034 +2.5% | $282,400 |
| 2023 | $6,862 +2.7% | $282,400 |
| 2022 | $6,680 | $282,400 |
| 2021 | $6,680 | $282,400 |
| 2020 | -- | $282,400 |
| 2019 | $6,591 +18.5% | $282,400 +45.2% |
| 2017 | $5,564 | $194,500 |
| 2016 | $5,564 +33.7% | $194,500 |
| 2015 | $4,162 | $194,500 |
| 2014 | $4,162 | $194,500 |
| 2013 | -- | $194,500 |
| 2012 | -- | $194,500 |
| 2011 | -- | $194,500 |
| 2010 | -- | $194,500 |
| 2009 | -- | $194,500 |
| 2007 | -- | $194,500 |
| 2006 | -- | $194,500 |
| 2005 | -- | $194,500 +31.8% |
| 2004 | -- | $147,600 |
| 2003 | -- | $147,600 |
| 2002 | -- | $147,600 |
| 2000 | -- | $147,600 |
Find assessor info on the county website
Neighborhood: Reamstown
Nearby homes
- $282,4003 bd-- ba2.1k sqft24 Keeler Ave, Stevens, PA 17578Off Market
- $282,4003 bd-- ba2.1k sqft24 Keeler Ave, Stevens, PA 17578Off Market
- $372,0004 bd4 ba3k sqft26 Keeler Ave, Stevens, PA 17578Sold
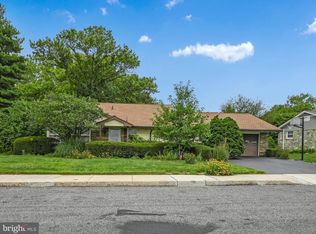
- $335,7003 bd1 ba1.5k sqft22 Keeler Ave, Reamstown, PA 17578Off Market
- $305,8003 bd2 ba1.5k sqft25 Keeler Ave, Stevens, PA 17578Off Market
- $275,8003 bd2 ba1.2k sqft23 Faust Ln, Stevens, PA 17578Off Market
- $295,0003 bd1 ba1.6k sqft23 Keeler Ave, Stevens, PA 17578Sold
- $303,6003 bd1 ba1.1k sqft27 Keeler Ave, Stevens, PA 17578Off Market
Nearby schools
GreatSchools rating
- 7/10Reamstown El SchoolGrades: K-5Distance: 0.5 mi
- 8/10Cocalico Middle SchoolGrades: 6-8Distance: 1.6 mi
- 8/10Cocalico Senior High SchoolGrades: 9-12Distance: 1.5 mi
Schools provided by the listing agent
- Middle: Cocalico
- High: Cocalico
- District: Cocalico
Source: Bright MLS. This data may not be complete. We recommend contacting the local school district to confirm school assignments for this home.
Sell for more on Zillow
Get a Zillow Showcase℠ listing at no additional cost and you could sell for .
$452,600
2% more
+$9,052
With Zillow Showcase(estimated)
$461,652
Sell for more on Zillow
Get a Zillow Showcase℠ listing at no additional cost and you could sell for .
$452,600
2% more
+$9,052
With Zillow Showcase(estimated)
$461,652
- Pennsylvania
- Lancaster County
- Stevens
- 17578
- Reamstown
- 24 Keeler Ave
