Skip main navigation
Sold for $372,000
  • $372,000

    26 Keeler Ave, Stevens, PA 17578

    4beds
    3,000sqft
    Single Family Residence
    Built in 1956
    0.29 Acres Lot
    $417,600 Zestimate®
    $124/sqft
    $2,454 Estimated rent

    Home value

    $417,600

    $393,000 - $447,000

    $2,454/mo

    Zestimate® history
    Loading
    Loading...

    Owner options

    List your home for rent

    $2,454/mo

    Rent Zestimate®

    Find your next renter with Zillow Rental Manager. Plus, with online applications, you can quickly screen prospective tenants – for free.

    Learn more

    $2,454/mo

    Rent Zestimate®

    Refinance and save

    $2,371/mo

    Est. payment

    Refinancing to a lower rate could help reduce your monthly payments and save thousands over the life of the loan.

    See today's rates

    $2,371/mo

    Est. payment

    Explore your selling options

    Work with a Zillow partner agent

    Leverage their expertise and Zillow's premium Showcase listings to get your home seen by more buyers.

    Get started

    List with your own agent

    Get your home in front of millions of buyers by listing it on Zillow.

    Learn how to do it

    Sell it yourself

    Take full control of how buyers see your home on Zillow by listing For Sale by Owner (FSBO).

    List your home

    What's special

    Wood fireplaceCreek frontagePrimary bedroomLarge lovely lotFlagstone patioCovered deckPicture window
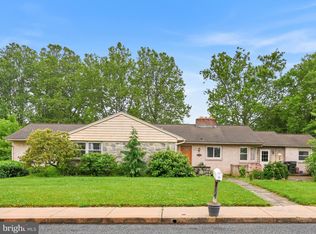
    Circa 1956, this stylish and extremely functional home is just what you have been waiting for. It will provide you, your family and friends with many opportunities for fun and entertainment as the house sits on a large, lovely lot that includes creek frontage and access via the back yard. But let's start with the main floor. Here you will find a spacious living room that allows for lots of natural light. The dining room has hard wood flooring and a lovely picture window complete with a window seat. You will love looking out at the back yard. A pocket door takes you to the open eat-in kitchen which has plenty of cabinets, granite counterspace and brand-new luxury plank flooring. The primary bedroom and primary bath as well as another bedroom and full bath are also located on the main floor. Both bedrooms are spacious. The primary bedroom has a walk-in closet and there are two closets in the other bedroom. The primary bathroom has been updated and modified for wheelchair access including the shower and the bathroom cabinet. The other full bathroom has also been updated. Two more bedrooms and a full bath are found on the second floor. They each have plenty of closet space and there is access to the attic which runs the length of the house so though is plenty of extra storage space. The partial daylight basement has a huge fun family room with a wood fireplace and access to the back yard. A half bath is conveniently located down here too. There is also an extra room, which is great for working out or it could be an office. The laundry/utility room has a laundry sink, and the washer and dryer stay. The outdoor features of this home allow for endless hours of fun. They include a large, covered deck accessed from the kitchen and a flagstone patio. Relax in the gazebo, Enjoy boating, swimming, fishing in the creek and ice skating in the winter. The yard is beautiful as the owners have planted many perennials over the years. The neighborhood is awesome too. It is close to restaurants, a community pool, two elementary schools and a playground. Easy access to the turnpike. An extra bonus for you is that a brand new gas/propane heater was just installed and the roof is less than two years old. Don't worry about the leaves either as this home has gutter guards. Call now to see this wonderful home!

    Zillow last checked:

    Listing updated:

    Listed by:

    Sandy Matz 610-451-3791,

    RE/MAX Of Reading

    Bought with:

    Tom Toole III, RS228901

    RE/MAX Main Line-West Chester

    Jordan Slaughter, RS374871

    RE/MAX Main Line-West Chester

    Source: Bright MLS,MLS#: PALA2055906MLS Logo

    Facts & features

    Interior

    Bedrooms & bathrooms
    • Bedrooms: 4
    • Bathrooms: 4
    • Full bathrooms: 3
    • 1/2 bathrooms: 1
    • Main level bathrooms: 2
    • Main level bedrooms: 2
    Rooms
    • Room types: Living Room, Dining Room, Primary Bedroom, Bedroom 2, Bedroom 3, Bedroom 4, Kitchen, Family Room, Laundry, Other
    Basement
    • Area: 1000
    Heating
    • Ceiling, Forced Air, Propane
    Cooling
    • Central Air, Electric
    Appliances
    • Included: Dishwasher, Dryer, Self Cleaning Oven, Oven/Range - Electric, Washer, Water Treat System, Electric Water Heater
    • Laundry: In Basement, Laundry Room
    Features
    • Entry Level Bedroom, Floor Plan - Traditional, Formal/Separate Dining Room, Eat-in Kitchen, Kitchen Island, Kitchen - Table Space, Primary Bath(s), Recessed Lighting, Bathroom - Stall Shower, Bathroom - Tub Shower, Upgraded Countertops, Walk-In Closet(s)
    • Flooring: Carpet, Ceramic Tile, Hardwood, Luxury Vinyl, Wood
    • Windows: Window Treatments
    • Basement: Full,Partial,Improved,Interior Entry,Exterior Entry,Partially Finished,Walk-Out Access,Windows,Heated
    • Number of fireplaces: 1
    • Fireplace features: Brick, Glass Doors, Wood Burning
    Interior area
    • Total structure area: 3,000
    • Total interior livable area: 3,000 sqft
    • Finished area above ground: 2,000
    • Finished area below ground: 1,000

    Property

    Parking
    • Total spaces: 4
    • Parking features: Garage Faces Front, Garage Door Opener, Oversized, Asphalt, Attached, Driveway, On Street
    • Attached garage spaces: 1
    • Uncovered spaces: 3
    Accessibility
    • Accessibility features: Other Bath Mod
    Features
    • Levels: Two
    • Stories: 2
    • Patio & porch: Deck, Patio
    • Exterior features: Chimney Cap(s), Lighting, Rain Gutters, Street Lights, Sidewalks
    • Pool features: None
    Lot
    • Size: 0.29 Acres
    • Features: Front Yard, Rear Yard, SideYard(s), Stream/Creek
    Details
    • Additional structures: Above Grade, Below Grade
    • Parcel number: 0800202800000
    • Zoning: RES
    • Special conditions: Standard

    Construction

    Type & style
    • Home type: SingleFamily
    • Architectural style: Traditional
    • Property subtype: Single Family Residence
    Materials
    • Frame, Vinyl Siding, Stone
    • Foundation: Block
    • Roof: Shingle
    Condition
    • Very Good
    • New construction: No
    • Year built: 1956

    Utilities & green energy

    • Electric: 100 Amp Service, Circuit Breakers
    • Sewer: Public Sewer
    • Water: Public

    Community & HOA

    Community
    • Subdivision: None Available
    HOA
    • Has HOA: No
    Location
    • Region: Stevens
    • Municipality: EAST COCALICO TWP

    Financial & listing details

    • Price per square foot: $124/sqft
    • Tax assessed value: $177,700
    • Annual tax amount: $4,616
    • Date on market: 8/30/2024
    • Listing agreement: Exclusive Right To Sell
    • Listing terms: Cash,Conventional
    • Inclusions: Refrigerator, Washer, Dryer
    • Ownership: Fee Simple

    Price history

    DateEventPrice
    11/22/2024Sold$372,000-4.1%$124/sqft
    Source: Bright MLS #PALA2055906 Report a problem
    11/11/2024Pending sale$388,000$129/sqft
    Source: Bright MLS #PALA2055906 Report a problem
    11/8/2024Listing removed$388,000$129/sqft
    Source: Bright MLS #PALA2055906 Report a problem
    10/18/2024Price change$388,000-3%$129/sqft
    Source: Bright MLS #PALA2055906 Report a problem
    8/30/2024Listed for sale$399,900$133/sqft
    Source: Bright MLS #PALA2055906 Report a problem

    Public tax history

    YearProperty taxesTax assessment
    2025$4,672 +5.6%$177,700
    2024$4,426 +2.5%$177,700
    2023$4,318 +2.7%$177,700
    2022$4,203 $177,700
    2021$4,203 $177,700
    2020-- $177,700
    2019$4,147 $177,700
    2018-- $177,700 +16.4%
    2017$4,368 $152,700
    2016$4,368 +35.3%$152,700
    2015$3,229 $152,700
    2014$3,229 $152,700
    2013-- $152,700
    2012-- $152,700
    2011-- $152,700
    2010-- $152,700
    2009-- $152,700
    2007-- $152,700
    2006-- $152,700
    2005-- $152,700 +21.2%
    2004-- $126,000
    2003-- $126,000
    2002-- $126,000
    2000-- $126,000
    Find assessor info on the county website

    Neighborhood: Reamstown

    Nearby schools

    GreatSchools rating
    Schools provided by the listing agent
    • District: Cocalico

    Source: Bright MLS. This data may not be complete. We recommend contacting the local school district to confirm school assignments for this home.

    Get pre-qualified for a loan
    At Zillow Home Loans, we can pre-qualify you in as little as 5 minutes with no impact to your credit score.

    An equal housing lender. NMLS #10287.

    Sell for more on Zillow
    Get a Zillow Showcase℠ listing at no additional cost and you could sell for .
    $417,600
    2% more
    +$8,352
    With Zillow Showcase(estimated)
    $425,952