Storybook charm blended w/ stylish & sophisticated upgrades equals a perfect place to call home. Boasting superb proximity to Linden & Wellesley Square & train, this 1903 residence was rebuilt in 2006 into 2 units that live more like single family homes. Enter through the white picket fence & into the front door into a welcoming foyer w/ gleaming hardwood floors. The 1st floor layout boasts a sunlit living room, formal dining room, renovated white kitchen w/ quartz countertops, stainless appliances & prep island & opens onto a spacious & inviting family room w/ custom built-ins & gas fireplace w/ marble surround + updated powder room. Upstairs features a large primary suite w/vaulted ceilings, dual walk in closets & a stunning primary bath renovation. There are also 2 more secondary bedrooms, hall bath & laundry room. 3rd floor houses the 4th bedroom and the finished lower level has large bonus area, perfect for playroom, office or gym. Private deck, patio & yard. Do not miss this gem!
Sold for $1,550,000
$1,550,000
24 Kingsbury St #1, Wellesley, MA 02481
4beds
2,970sqft
Condominium, Townhouse, Duplex
Built in 1902
-- sqft lot
$1,604,400 Zestimate®
$522/sqft
$6,586 Estimated rent
Home value
$1,604,400
$1.48M - $1.75M
$6,586/mo
Zestimate® history
Owner options
List your home for rent
$6,586/mo
Rent Zestimate®
Find your next renter with Zillow Rental Manager. Plus, with online applications, you can quickly screen prospective tenants – for free.
$6,586/mo
Rent Zestimate®
Refinance and save
$10,485/mo
Est. payment
Refinancing to a lower rate could help reduce your monthly payments and save thousands over the life of the loan.
$10,485/mo
Est. payment
Explore your selling options
Work with a Zillow partner agent
Leverage their expertise and Zillow's premium Showcase listings to get your home seen by more buyers.
Get startedList with your own agent
Get your home in front of millions of buyers by listing it on Zillow.
Learn how to do itSell it yourself
Take full control of how buyers see your home on Zillow by listing For Sale by Owner (FSBO).
List your homeWhat's special
Zillow last checked:
Listing updated:
Listed by:
The Shulkin Wilk Group 617-463-9816,
Compass 781-365-9954
Bought with:
Donahue Maley and Burns Team
Compass
Source: MLS PIN,MLS#: 73350331
Facts & features
Interior
Bedrooms & bathrooms
- Bedrooms: 4
- Bathrooms: 3
- Full bathrooms: 2
- 1/2 bathrooms: 1
Primary bedroom
- Features: Bathroom - 3/4, Vaulted Ceiling(s), Walk-In Closet(s), Flooring - Wall to Wall Carpet
- Level: Second
- Area: 266
- Dimensions: 19 x 14
Bedroom 2
- Features: Closet, Flooring - Wall to Wall Carpet
- Level: Second
- Area: 196
- Dimensions: 14 x 14
Bedroom 3
- Features: Closet, Flooring - Wall to Wall Carpet, Window(s) - Bay/Bow/Box
- Level: Second
- Area: 169
- Dimensions: 13 x 13
Bedroom 4
- Features: Closet, Flooring - Wall to Wall Carpet
- Level: Third
- Area: 266
- Dimensions: 19 x 14
Bathroom 1
- Features: Bathroom - Half, Flooring - Hardwood
- Level: First
- Area: 25
- Dimensions: 5 x 5
Bathroom 2
- Features: Bathroom - 3/4, Bathroom - Tiled With Shower Stall, Flooring - Stone/Ceramic Tile, Flooring - Marble
- Level: Second
- Area: 55
- Dimensions: 11 x 5
Bathroom 3
- Features: Bathroom - Tiled With Tub & Shower, Flooring - Stone/Ceramic Tile
- Level: Second
- Area: 42
- Dimensions: 7 x 6
Dining room
- Features: Flooring - Hardwood, Lighting - Overhead
- Level: First
- Area: 132
- Dimensions: 12 x 11
Family room
- Features: Closet/Cabinets - Custom Built, Flooring - Hardwood, Deck - Exterior, Slider
- Level: Main,First
- Area: 252
- Dimensions: 18 x 14
Kitchen
- Features: Flooring - Hardwood, Countertops - Stone/Granite/Solid, Kitchen Island, Breakfast Bar / Nook, Stainless Steel Appliances
- Level: First
- Area: 224
- Dimensions: 16 x 14
Living room
- Features: Flooring - Hardwood, Window(s) - Picture
- Level: First
- Area: 195
- Dimensions: 15 x 13
Heating
- Central, Forced Air, Natural Gas
Cooling
- Central Air
Appliances
- Included: Range, Dishwasher, Disposal, Microwave, Washer, Dryer
- Laundry: Flooring - Stone/Ceramic Tile, Electric Dryer Hookup, Washer Hookup, Second Floor, In Unit
Features
- Closet, Bonus Room, Play Room, Walk-up Attic, Internet Available - Unknown
- Flooring: Tile, Carpet, Marble, Hardwood, Vinyl
- Has basement: Yes
- Number of fireplaces: 1
- Fireplace features: Family Room
Interior area
- Total structure area: 2,970
- Total interior livable area: 2,970 sqft
- Finished area above ground: 2,494
- Finished area below ground: 476
Property
Parking
- Total spaces: 3
- Parking features: Attached, Paved
- Attached garage spaces: 2
- Uncovered spaces: 1
Details
- Parcel number: 4647513
- Zoning: GR
Construction
Type & style
- Home type: Townhouse
- Property subtype: Condominium, Townhouse, Duplex
- Attached to another structure: Yes
Materials
- Frame
- Roof: Asphalt/Composition Shingles
Condition
- Year built: 1902
- Major remodel year: 2006
Utilities & green energy
- Electric: 200+ Amp Service
- Sewer: Public Sewer
- Water: Public
- Utilities for property: for Gas Range
Community & HOA
Community
- Features: Public Transportation, Shopping, Park, Highway Access, Private School, Public School, T-Station, University
HOA
- Services included: Insurance
- HOA fee: $300 monthly
Location
- Region: Wellesley
Financial & listing details
- Price per square foot: $522/sqft
- Tax assessed value: $1,285,000
- Annual tax amount: $13,209
- Date on market: 1/10/2026
Price history
| Date | Event | Price |
|---|---|---|
| 5/28/2025 | Sold | $1,550,000+4.8%$522/sqft |
Source: MLS PIN #73350331 Report a problem | ||
| 3/31/2025 | Contingent | $1,479,000$498/sqft |
Source: MLS PIN #73350331 Report a problem | ||
| 3/26/2025 | Listed for sale | $1,479,000+32.1%$498/sqft |
Source: MLS PIN #73350328 Report a problem | ||
| 10/15/2020 | Sold | $1,120,000-0.9%$377/sqft |
Source: Public Record Report a problem | ||
| 8/17/2020 | Pending sale | $1,130,000$380/sqft |
Source: Keller Williams Realty #72707585 Report a problem | ||
| 8/11/2020 | Listed for sale | $1,130,000+2.7%$380/sqft |
Source: Keller Williams Realty #72707585 Report a problem | ||
| 3/1/2020 | Listing removed | $1,099,900$370/sqft |
Source: Foemmel Fine Homes #72617408 Report a problem | ||
| 2/9/2020 | Listed for sale | $1,099,900-4.4%$370/sqft |
Source: Foemmel Fine Homes #72617408 Report a problem | ||
| 8/13/2019 | Listing removed | $1,150,000$387/sqft |
Source: BERKSHIRE HATHAWAY HOMESERVICES TOWN AND COUNTRY REAL ESTATE #72522047 Report a problem | ||
| 6/20/2019 | Listed for sale | $1,150,000+21.1%$387/sqft |
Source: Berkshire Hathaway HomeServices Town and Country Real Estate #72522047 Report a problem | ||
| 12/8/2015 | Sold | $950,000-4.5%$320/sqft |
Source: Public Record Report a problem | ||
| 10/31/2015 | Pending sale | $995,000$335/sqft |
Source: BERKSHIRE HATHAWAY HOMESERVICES TOWN AND COUNTRY REAL ESTATE #71917406 Report a problem | ||
| 10/17/2015 | Price change | $995,000-7.4%$335/sqft |
Source: BERKSHIRE HATHAWAY HOMESERVICES TOWN AND COUNTRY REAL ESTATE #71917406 Report a problem | ||
| 10/10/2015 | Listed for sale | $1,075,000+41.4%$362/sqft |
Source: Berkshire Hathaway HomeServices Town and Country Real Estate #71917406 Report a problem | ||
| 12/6/2006 | Sold | $760,000$256/sqft |
Source: Public Record Report a problem | ||
Public tax history
| Year | Property taxes | Tax assessment |
|---|---|---|
| 2025 | $13,210 +0.6% | $1,285,000 +1.8% |
| 2024 | $13,137 +3.9% | $1,262,000 +14.3% |
| 2023 | $12,641 +11.6% | $1,104,000 +13.8% |
| 2022 | $11,330 -0.6% | $970,000 |
| 2021 | $11,398 +1.6% | $970,000 |
| 2020 | $11,213 +2.6% | $970,000 +2.6% |
| 2019 | $10,934 -2.9% | $945,000 +0.3% |
| 2018 | $11,257 +2.6% | $942,000 +1.2% |
| 2017 | $10,976 +26.6% | $931,000 +27% |
| 2016 | $8,671 +2.2% | $733,000 -0.1% |
| 2015 | $8,485 -1.7% | $734,000 -1.9% |
| 2014 | $8,632 +0.5% | $748,000 |
| 2012 | $8,587 +6.3% | $748,000 +5.8% |
| 2011 | $8,081 +9.1% | $707,000 |
| 2010 | $7,409 +11.4% | $707,000 +0.7% |
| 2009 | $6,648 -4.1% | $702,000 -7% |
| 2008 | $6,931 +18.6% | $755,000 +14.6% |
| 2007 | $5,845 | $659,000 |
Find assessor info on the county website
Neighborhood: 02481
Nearby homes
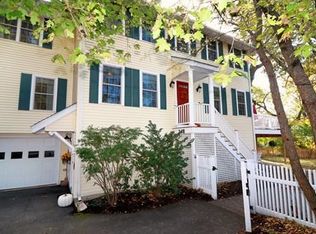
- $1,758,9004 bd4 ba3.1k sqft24 Kingsbury St #2, Wellesley, MA 02481Off Market
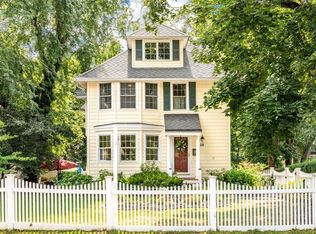
- $1,668,4004 bd3 ba2.9k sqft24 Kingsbury St, Wellesley Hills, MA 02481Off Market
- $1,753,1004 bd3 ba3.1k sqft24R Kingsbury St #R, Wellesley, MA 02481Off Market
- $1,141,5003 bd4 ba2k sqft20 Kingsbury St, Wellesley, MA 02481Off Market
- $1,990,5002 bd4 ba2.9k sqft26 Kingsbury St, Wellesley, MA 02481Off Market
- $1,200,0002 bd3 ba2k sqft286 Linden St #286, Wellesley, MA 02482Sold
- $1,377,1004 bd3 ba1.8k sqft278 Linden St, Wellesley, MA 02482Off Market
- $1,099,3003 bd2 ba1.5k sqft280 Linden St, Wellesley, MA 02482Off Market
Nearby schools
GreatSchools rating
- 9/10Sprague Elementary SchoolGrades: K-5Distance: 0.5 mi
- 8/10Wellesley Middle SchoolGrades: 6-8Distance: 0.1 mi
- 10/10Wellesley High SchoolGrades: 9-12Distance: 0.5 mi
Schools provided by the listing agent
- Elementary: Sprague
- Middle: Wms
- High: Whs
Source: MLS PIN. This data may not be complete. We recommend contacting the local school district to confirm school assignments for this home.
Get a cash offer in 3 minutes
Find out how much your home could sell for in as little as 3 minutes with a no-obligation cash offer.
Estimated market value
$1,604,400
Get a cash offer in 3 minutes
Find out how much your home could sell for in as little as 3 minutes with a no-obligation cash offer.
Estimated market value
$1,604,400
- Massachusetts
- Norfolk County
- Wellesley
- 02481
- 24 Kingsbury St Unit 1
