Skip main navigation
PendingErrorPrice cut: $10K (7/1)
$549,900
4beds
3,024sqft

24 Knightsbridge Way, Stafford, VA 22554

4beds
3,024sqft
Single family residence
Built in 1979
0.32 Acres
2 Attached garage spaces
$182 price/sqft

What's special

Fully fenced yardPlenty of parking spaceSeparate dining roomQuiet cul-de-sacPrivate shaded backyard retreatSpacious rec roomSolid surface countertops

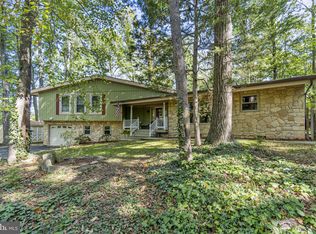
OPEN HOUSE HAS BEEN CANCELLED. HOME IS UNDER CONTRACT. Come tour this lovely 4-bedroom, 2.5-bath home offers three finished levels of living space in a peaceful, sought-after community with no HOA! The beautifully renovated eat-in kitchen shines with stainless steel appliances, gorgeous upgraded white cabinetry, and solid surface countertops, making it ...

28 days
|
2,772
|
113
|

Likely to sell faster than

Source: Bright MLS,MLS#: VAST2049096MLS Logo
Travel times

Family Room

Kitchen

Primary Bedroom

Recreation Room

Zillow last checked:

Listing updated:

Listed by:

Nancy Mizelle 540-273-1843,

Samson Properties (703) 378-8810

Source: Bright MLS,MLS#: VAST2049096MLS Logo

Facts & features

Interior

Bedrooms & bathrooms
  • Bedrooms: 4
  • Bathrooms: 3
  • Full bathrooms: 2
  • 1/2 bathrooms: 1
  • Main level bathrooms: 1
Rooms
  • Room types: Living Room, Dining Room, Primary Bedroom, Bedroom 2, Bedroom 3, Bedroom 4, Kitchen, Family Room, Foyer, Recreation Room, Bathroom 2, Primary Bathroom
Primary bedroom
  • Level: Upper
Bedroom 2
  • Level: Upper
Bedroom 3
  • Level: Upper
Bedroom 4
  • Level: Upper
Primary bathroom
  • Level: Upper
Bathroom 2
  • Level: Upper
Dining room
  • Level: Main
Family room
  • Level: Main
Foyer
  • Level: Main
Kitchen
  • Level: Main
Living room
  • Level: Main
Recreation room
  • Level: Lower
Heating
  • Heat Pump, Electric
Cooling
  • Central Air, Ceiling Fan(s), Heat Pump, Electric
Appliances
  • Included: Microwave, Dishwasher, Disposal, Dryer, Exhaust Fan, Ice Maker, Oven/Range - Electric, Stainless Steel Appliance(s), Washer, Electric Water Heater
Features
  • Flooring: Carpet, Luxury Vinyl
  • Basement: Full,Finished
  • Number of fireplaces: 1
Interior area
  • Total structure area: 3,295
  • Total interior livable area: 3,024 sqft
  • Finished area above ground: 2,128
  • Finished area below ground: 896

Property

Parking
  • Total spaces: 2
  • Parking features: Built In, Attached
  • Attached garage spaces: 2
  • Details: Garage Sqft: 480
Accessibility
  • Accessibility features: None
Features
  • Levels: Three
  • Stories: 3
  • Patio & porch: Deck
  • Pool features: None
  • Fencing: Partial,Back Yard,Privacy
Lot
  • Size: 0.32 Acres
Details
  • Additional structures: Above Grade, Below Grade
  • Parcel number: 30G 5 11
  • Zoning: R1
  • Special conditions: Standard

Construction

Type & style
  • Home type: SingleFamily
  • Architectural style: Colonial
  • Property subtype: Single Family Residence
Materials
  • Vinyl Siding
  • Foundation: Permanent
Condition
  • New construction: No
  • Year built: 1979

Utilities & green energy

  • Sewer: No Sewer System
  • Water: None
  • Utilities for property: Fiber Optic

Community & HOA

Community
  • Subdivision: Greenridge
HOA
  • Has HOA: No
Location
  • Region: Stafford

Financial & listing details

  • Price per square foot: $182/sqft
  • Tax assessed value: $390,200
  • Annual tax amount: $3,655
  • Date on market: 6/20/2026
  • Listing agreement: Exclusive Right To Sell
  • Listing terms: Conventional,FHA,VA Loan,Cash
  • Ownership: Fee Simple

Price history

DateEventPrice
7/15/2026Pending sale$549,900$182/sqft
Source: Bright MLS #VAST2049096 Report a problem
7/1/2026Price change$549,900-1.8%$182/sqft
Source: Bright MLS #VAST2049096 Report a problem
6/20/2026Listed for sale$559,900+31.7%$185/sqft
Source: Bright MLS #VAST2049096 Report a problem
2/22/2022Sold$425,000$141/sqft
Source: Public Record Report a problem

Public tax history

YearProperty taxesTax assessment
2025$3,604 +3.4%$390,200
2024$3,487 +0.5%$390,200 +1%
2023$3,468 +5.6%$386,400
2022$3,284 +11.1%$386,400 +26.7%
2021$2,958 $304,900
2020$2,958 -1.6%$304,900 +2.5%
2019$3,006 +2%$297,600
2018$2,946 $297,600 +28.4%
2017$2,946 +28.4%$231,700
2016$2,294 $231,700 -10.5%
2015-- $259,000
2014-- $259,000 +16.8%
2013-- $221,700
2012-- $221,700 +2.4%
2011-- $216,400
2010-- $216,400 -28.2%
2009-- $301,200
2008-- $301,200 -27.1%
2006-- $413,400
2005-- $413,400 +82.1%
2004-- $227,000 +36.2%
2003-- $166,700
2002-- $166,700 +13.2%
2001-- $147,200
2000-- $147,200

Find assessor info on the county website

Monthly payment

Est. payment
$3,052/mo
Principal & interest
$2745
Property taxes
$307
More affordability toolsChevron Right

Estimated market value

$547,300

$520,000 - $575,000

$2,979/mo

Climate risks

Explore flood, wildfire, and other predictive climate risk information for this property on First Street®️.

Neighborhood: 22554

Nearby schools

Stafford Elementary School
Grades K-51.7 miles
6/10
GreatSchools® Rating
Test Score Rating
5/10
Student Progress Rating
6/10
Stafford Middle School
Grades 6-82.4 miles
4/10
GreatSchools® Rating
Test Score Rating
4/10
Student Progress Rating
3/10
Brooke Point High School
Grades 9-122.7 miles
5/10
GreatSchools® Rating
Test Score Rating
4/10
College Readiness Rating
5/10