Skip main navigation
Sold for $475,000
  • $475,000

    26 Knightsbridge Way, Stafford, VA 22554

    3beds
    2,150sqft
    Single Family Residence
    Built in 1979
    0.62 Acres Lot
    $543,600 Zestimate®
    $221/sqft
    $2,969 Estimated rent

    Home value

    $543,600

    $516,000 - $571,000

    $2,969/mo

    Zestimate® history
    Loading
    Loading...

    Owner options

    List your home for rent

    $2,969/mo

    Rent Zestimate®

    Find your next renter with Zillow Rental Manager. Plus, with online applications, you can quickly screen prospective tenants – for free.

    Learn more

    $2,969/mo

    Rent Zestimate®

    Refinance and save

    $2,802/mo

    Est. payment

    Refinancing to a lower rate could help reduce your monthly payments and save thousands over the life of the loan.

    See today's rates

    $2,802/mo

    Est. payment

    Explore your selling options

    Work with a Zillow partner agent

    Leverage their expertise and Zillow's premium Showcase listings to get your home seen by more buyers.

    Get started

    List with your own agent

    Get your home in front of millions of buyers by listing it on Zillow.

    Learn how to do it

    Sell it yourself

    Take full control of how buyers see your home on Zillow by listing For Sale by Owner (FSBO).

    List your home

    What's special

    Rear yardPicturesque viewsFinished rec roomOpen-concept floor planLuxury vinyl plank flooringNeutral tileLarge walk-in closet
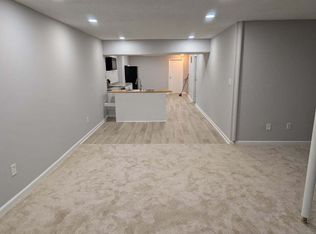
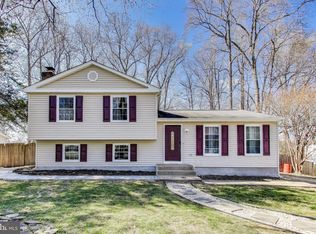
    Nestled in the Greenridge community of Stafford, this stunning 3-bedroom, 2.5-bathroom retreat offers over 2000 finished sqft and is a nature lover's dream. As you enter, you'll be greeted by an open-concept floor plan that invites the outdoors in through an abundance of windows, providing picturesque views of the lush wooded surroundings. The living room area boasts a wood-burning fireplace, creating a warm and inviting ambiance, perfect for cozy evenings. Envision evenings gathered around the fire pit in the front yard, creating cherished memories under the star-studded canopy. The .62-acre lot provides ample space for gardening, play, and exploration, all without the constraints of a homeowners association. For those who relish in the joys of outdoor living, this home is a dream come true. Step out onto the covered front porch, where you can sip your morning coffee while listening to the gentle rustling of leaves. Venture further, and you'll find a deck, swing set, and a luxurious hot tub, creating a haven for relaxation and entertainment. The rear yard, fully fenced for privacy, offers a sanctuary for nature lovers. And for those seeking a little more adventure, the nearby Government Island is less than a mile away. Inside, the kitchen is a chef's delight with ample storage and newer appliances and a large pantry. The main level boasts a sizable laundry room with a wash sink. Off of the kitchen are the breakfast nook and dining area. As you ascend to the upper level, you'll find the three spacious bedrooms of this home. The upper hallway bathroom has been tastefully updated with modern white cabinetry, stone counters and neutral tile, offering a serene oasis for relaxation. The primary bedroom boasts luxury vinyl plank flooring, and a private ensuite bath, complete with a standalone shower and large walk-in closet. Descending to the basement, a wood-burning stove awaits, providing warmth and comfort on chilly nights. The finished rec room offers additional space for gatherings and leisure, while also providing easy access to the one-car garage. In every corner of this home, the spirit of the outdoors beckons, offering a lifestyle tailored to those who cherish the beauty and serenity of nature. Don't miss the opportunity to make this tree-top resort your own. Experience the essence of Greenridge living, where the embrace of nature is woven into every fiber of this extraordinary residence. Close proximity to commuter lots, VRE, 95. Shopping, dining and lifestyle are all convenient to this must-see home.

    Zillow last checked:

    Listing updated:

    Listed by:

    Heather Ferris 540-479-9394,

    Coldwell Banker Elite

    Bought with:

    Stefan Scholz, 0225058869

    Redfin Corporation

    Source: Bright MLS,MLS#: VAST2024656MLS Logo

    Facts & features

    Interior

    Bedrooms & bathrooms
    • Bedrooms: 3
    • Bathrooms: 3
    • Full bathrooms: 2
    • 1/2 bathrooms: 1
    • Main level bathrooms: 1
    Rooms
    • Room types: Dining Room, Primary Bedroom, Bedroom 2, Bedroom 3, Kitchen, Family Room, Foyer, Laundry, Recreation Room, Utility Room, Bathroom 2
    Basement
    • Area: 300
    Heating
    • Heat Pump, Electric
    Cooling
    • Central Air, Electric
    Appliances
    • Included: Microwave, Cooktop, Down Draft, Dishwasher, Disposal, Dryer, Exhaust Fan, Oven, Oven/Range - Electric, Refrigerator, Washer, Electric Water Heater
    • Laundry: Main Level, Laundry Room
    Features
    • Combination Kitchen/Dining, Dining Area, Family Room Off Kitchen, Open Floorplan, Pantry, Bathroom - Tub Shower, Dry Wall, Vaulted Ceiling(s)
    • Flooring: Carpet, Engineered Wood, Vinyl, Tile/Brick
    • Basement: Finished,Garage Access,Interior Entry,Exterior Entry
    • Number of fireplaces: 2
    • Fireplace features: Stone, Wood Burning, Wood Burning Stove
    Interior area
    • Total structure area: 2,150
    • Total interior livable area: 2,150 sqft
    • Finished area above ground: 1,850
    • Finished area below ground: 300

    Property

    Parking
    • Total spaces: 6
    • Parking features: Garage Faces Front, Inside Entrance, Attached, Driveway
    • Attached garage spaces: 1
    • Uncovered spaces: 5
    Accessibility
    • Accessibility features: None
    Features
    • Levels: Bi-Level,Three
    • Stories: 3
    • Patio & porch: Deck, Porch
    • Exterior features: Extensive Hardscape, Lighting, Rain Gutters
    • Pool features: None
    • Fencing: Full,Back Yard
    Lot
    • Size: 0.62 Acres
    • Features: Rear Yard, Private, Sloped, Wooded, Cul-De-Sac
    Details
    • Additional structures: Above Grade, Below Grade
    • Parcel number: 30G 5 12
    • Zoning: R1
    • Special conditions: Standard

    Construction

    Type & style
    • Home type: SingleFamily
    • Property subtype: Single Family Residence
    Materials
    • Wood Siding, Stone, Masonry
    • Foundation: Block
    • Roof: Architectural Shingle
    Condition
    • Good
    • New construction: No
    • Year built: 1979

    Utilities & green energy

    • Sewer: Public Sewer
    • Water: Public

    Community & HOA

    Community
    • Subdivision: Greenridge
    HOA
    • Has HOA: No
    Location
    • Region: Stafford

    Financial & listing details

    • Price per square foot: $221/sqft
    • Tax assessed value: $397,800
    • Annual tax amount: $3,381
    • Date on market: 10/12/2023
    • Listing agreement: Exclusive Agency
    • Inclusions: Hot Tub
    • Ownership: Fee Simple

    Price history

    DateEventPrice
    11/16/2023Sold$475,000$221/sqft
    Source: Bright MLS #VAST2024656 Report a problem
    10/19/2023Pending sale$475,000$221/sqft
    Source: Bright MLS #VAST2024656 Report a problem
    10/12/2023Listed for sale$475,000+72.7%$221/sqft
    Source: Bright MLS #VAST2024656 Report a problem
    8/16/2013Listing removed$275,000$128/sqft
    Source: CENTURY 21 Redwood Realty #ST7916451 Report a problem
    10/19/2012Sold$275,000$128/sqft
    Source: Public Record Report a problem
    9/8/2012Pending sale$275,000$128/sqft
    Source: CENTURY 21 Redwood Realty #ST7916451 Report a problem
    8/30/2012Listed for sale$275,000+21.1%$128/sqft
    Source: Century 21 Redwood Realty #ST7916451 Report a problem
    9/1/2009Sold$227,000-44%$106/sqft
    Source: Public Record Report a problem
    10/28/2005Sold$405,000$188/sqft
    Source: Public Record Report a problem

    Public tax history

    YearProperty taxesTax assessment
    2025$4,258 +3.4%$461,000
    2024$4,120 +15.4%$461,000 +15.9%
    2023$3,570 +5.6%$397,800
    2022$3,381 +11.4%$397,800 +27.1%
    2021$3,036 $313,000
    2020$3,036 -1.8%$313,000 +2.3%
    2019$3,091 +2%$306,000
    2018$3,029 $306,000 -5.3%
    2017$3,029 -5.3%$323,000
    2016$3,198 $323,000 +7.6%
    2015-- $300,100
    2014-- $300,100 +26%
    2013-- $238,100
    2012-- $238,100 +4.8%
    2011-- $227,300
    2010-- $227,300 -19.1%
    2009-- $281,100
    2008-- $281,100 -28.3%
    2006-- $392,200 -7.5%
    2005-- $424,000 +74.9%
    2004-- $242,400 +40.5%
    2003-- $172,500
    2002-- $172,500 +9.7%
    2001-- $157,300
    2000-- $157,300
    Find assessor info on the county website

    Neighborhood: 22554

    Nearby schools

    GreatSchools rating
    Schools provided by the listing agent
    • District: Stafford County Public Schools

    Source: Bright MLS. This data may not be complete. We recommend contacting the local school district to confirm school assignments for this home.

    Get a cash offer in 3 minutes
    Find out how much your home could sell for in as little as 3 minutes with a no-obligation cash offer.
    Estimated market value
    $543,600
    Get a cash offer in 3 minutes
    Find out how much your home could sell for in as little as 3 minutes with a no-obligation cash offer.
    Estimated market value
    $543,600