This Lovely 4 Bedroom 3 Bath Home is situated on a little more than Half an Acre and located within Kootenai Bay Estates just a few miles East of Sandpoint. The Beautiful Hardwood Floors compliment the Open Floor Plan and Cathedral Ceilings and the Spacious Usable Yard offers the Ideal Setting for Outdoor Activities. The main floor features an En Suite Primary Bedroom w/Walk-in Closet; a Secondary Bedroom; Office; Hall Bathroom; Living Room; Dining Area; Kitchen w/Island Seating & Walk-in Pantry (Appliances & Refrigerator included); and an Indoor Laundry Room w/Washer & Dryer. The second floor features a Spacious Loft, 2 Additional Bedrooms and a New Bathroom. The Office could be converted into a 5th Bedroom if more space is needed. The Cute Playhouse in the back yard could also serve as a Doghouse/Pen. The paved driveway & pad is ready for your RV or Boat and the upgraded HVAC system with Air Conditioning & Smart Thermostat will keep you warm in the winter and cool in the summer. Whether you're dining on the large back deck overlooking the expansive yard, or relaxing on the Covered Front Porch, this is a great house to call home! (Virtual Furnished Photos provided for reference).
Sold
Price Unknown
24 Knollwood Dr, Sandpoint, ID 83864
4beds
3baths
2,750sqft
Single Family Residence
Built in 2009
0.54 Acres Lot
$768,400 Zestimate®
$--/sqft
$3,144 Estimated rent
Home value
$768,400
$730,000 - $807,000
$3,144/mo
Zestimate® history
Owner options
List your home for rent
$3,144/mo
Rent Zestimate®
Find your next renter with Zillow Rental Manager. Plus, with online applications, you can quickly screen prospective tenants – for free.
$3,144/mo
Rent Zestimate®
Refinance and save
Refinancing to a lower rate could help reduce your monthly payments and save thousands over the life of the loan.
Explore your selling options
Work with a Zillow partner agent
Leverage their expertise and Zillow's premium Showcase listings to get your home seen by more buyers.
Get startedList with your own agent
Get your home in front of millions of buyers by listing it on Zillow.
Learn how to do itSell it yourself
Take full control of how buyers see your home on Zillow by listing For Sale by Owner (FSBO).
List your homeWhat's special
Zillow last checked:
Listing updated:
Listed by:
Julie Nolan 208-255-2059,
KELLER WILLIAMS REALTY,
Tom Nolan 208-597-2025
Source: SELMLS,MLS#: 20240686
Facts & features
Interior
Bedrooms & bathrooms
- Bedrooms: 4
- Bathrooms: 3
- Main level bathrooms: 2
- Main level bedrooms: 1
Rooms
- Room types: Office, Den, Loft, Master Bedroom, Mud Room, Utility Room
Primary bedroom
- Description: En Suite W/Walk-In Closet, Neutral Carpet & Paint
- Level: Lower
Bedroom 2
- Description: Secondary Bedroom, Neutral Carpet & Paint
- Level: Main
Bedroom 3
- Description: Laminate Tile Flooring, New Closet, Water View
- Level: Second
Bedroom 4
- Description: Laminate Tile Flooring, New Walk-In Closet
- Level: Second
Bathroom 1
- Description: Master En Suite W/Large Vanity And Shower
- Level: Main
Bathroom 2
- Description: Full Hall Bathroom, Tub/Shower Combo
- Level: Main
Bathroom 3
- Description: 3/4 Bathroom - New
- Level: Second
Dining room
- Description: Hardwood Floors, Chandelier, Open Concept
- Level: Main
Kitchen
- Description: Island, Bar Seating, Walk-in Corner Pantry, Fridge
- Level: Main
Living room
- Description: Hardwood Floors, Open Concept, Ceiling Fan w/Light
- Level: Main
Office
- Description: Hardwood Floors(Possible 5th Bedroom Or Dining Rm)
- Level: Main
Heating
- Electric, Forced Air, Natural Gas
Cooling
- Central Air, Air Conditioning
Appliances
- Included: Built In Microwave, Dishwasher, Disposal, Dryer, Range/Oven, Refrigerator, Washer
- Laundry: Laundry Room, Main Level, Laundry/Mudroom, Washer & Dryer Included
Features
- Entrance Foyer, Walk-In Closet(s), High Speed Internet, Ceiling Fan(s), Pantry, Vaulted Ceiling(s)
- Flooring: Wood
- Windows: Double Pane Windows, Vinyl, Window Coverings
- Basement: None
Interior area
- Total structure area: 2,750
- Total interior livable area: 2,750 sqft
- Finished area above ground: 750
- Finished area below ground: 2,000
Property
Parking
- Total spaces: 2
- Parking features: 2 Car Attached, Garage Door Opener, Asphalt, Off Street
- Attached garage spaces: 2
- Has uncovered spaces: Yes
Features
- Levels: One and One Half
- Stories: 1
- Patio & porch: Covered Porch, Deck
- Fencing: Partial
- Has view: Yes
- View description: Mountain(s), Water
- Has water view: Yes
- Water view: Water
Lot
- Size: 0.54 Acres
- Features: 1 to 5 Miles to City/Town, Cul-De-Sac, Landscaped, Level, Corner Lot, Southern Exposure
Details
- Additional structures: Kennel/Dog Run, Shed(s), See Remarks
- Parcel number: RP0335910000010A
- Zoning description: Suburban
- Other equipment: Satellite Dish
Construction
Type & style
- Home type: SingleFamily
- Property subtype: Single Family Residence
Materials
- Frame, Fiber Cement
- Foundation: Concrete Perimeter
- Roof: Composition
Condition
- Resale
- New construction: No
- Year built: 2009
- Major remodel year: 2024
Utilities & green energy
- Sewer: Public Sewer
- Water: Public
- Utilities for property: Electricity Connected, Natural Gas Connected, Phone Connected, Cable Connected, DSL
Community & HOA
HOA
- Has HOA: No
Location
- Region: Sandpoint
Financial & listing details
- Tax assessed value: $596,930
- Annual tax amount: $2,583
- Date on market: 4/6/2024
- Ownership: Fee Simple
- Electric utility on property: Yes
- Road surface type: Gravel
Price history
| Date | Event | Price |
|---|---|---|
| 5/31/2024 | Sold | -- |
Source:  SELMLS #20240686 Report a problem SELMLS #20240686 Report a problem | ||
| 4/22/2024 | Pending sale | $749,000$272/sqft |
Source:  Coeur d'Alene MLS #24-2779 Report a problem Coeur d'Alene MLS #24-2779 Report a problem | ||
| 4/6/2024 | Listed for sale | $749,000+150.5%$272/sqft |
Source: Coeur d'Alene MLS #24-2779 Report a problem | ||
| 6/19/2015 | Sold | -- |
Source: Agent Provided Report a problem | ||
| 6/2/2015 | Pending sale | $299,000$109/sqft |
Source: CENTURY 21 RiverStone #20150520 Report a problem | ||
| 5/23/2015 | Price change | $299,000-3.2%$109/sqft |
Source: CENTURY 21 RiverStone #20150520 Report a problem | ||
| 4/28/2015 | Price change | $309,000-6.1%$112/sqft |
Source: CENTURY 21 RiverStone #20150520 Report a problem | ||
| 3/7/2015 | Listed for sale | $329,000$120/sqft |
Source: Century 21 RiverStone #20150520 Report a problem | ||
Public tax history
| Year | Property taxes | Tax assessment |
|---|---|---|
| 2024 | $1,792 -29.9% | $596,930 +1.1% |
| 2023 | $2,558 +13.5% | $590,493 +23.1% |
| 2022 | $2,254 -6.4% | $479,597 +37.5% |
| 2021 | $2,409 -4.4% | $348,755 +1.7% |
| 2020 | $2,520 -0.4% | $343,062 +5.4% |
| 2019 | $2,531 | $325,627 +10.7% |
| 2018 | $2,531 +17.8% | $294,041 +11.4% |
| 2017 | $2,148 -1% | $263,840 +1.7% |
| 2016 | $2,170 | $259,340 |
| 2015 | $2,170 +48.5% | $259,340 +0.2% |
| 2014 | $1,461 | $258,880 -1.9% |
| 2013 | -- | $263,880 |
| 2012 | -- | -- |
| 2011 | -- | $278,880 |
| 2010 | -- | -- |
| 2009 | -- | -- |
Find assessor info on the county website
Neighborhood: 83864
Nearby homes
- $363,9003 bd1 ba1.7k sqft310 Whiskey Jack Rd, Sandpoint, ID 83864Off Market
- $689,6003 bd2 ba2.6k sqft51 Knollwood Dr, Sandpoint, ID 83864Off Market
- $199,5000.35 AcresNna Crooked Ear Dr, Sandpoint, ID 83864Pending
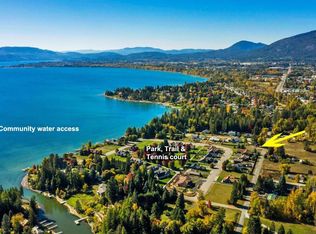
- $199,5000.35 Acres1 Crooked Ear Ct, Sandpoint, ID 83864Pending
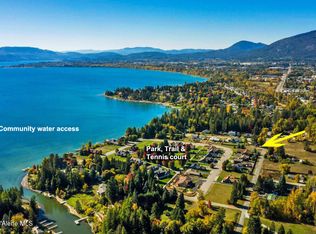
- $--4 bd3 ba2.6k sqft125 Crooked Ear Dr, Sandpoint, ID 83864Sold
- $3,280,6006 bd6 ba5.3k sqft347 Crooked Ear Dr, Sandpoint, ID 83864Off Market
- $667,6003 bd3 ba1.9k sqft71 Knollwood Dr, Sandpoint, ID 83864Off Market
- $728,4004 bd2 ba2.6k sqft60 Knollwood Dr, Sandpoint, ID 83864Off Market
Nearby schools
GreatSchools rating
- 5/10Kootenai Elementary SchoolGrades: K-6Distance: 0.7 mi
- 7/10Sandpoint Middle SchoolGrades: 7-8Distance: 4.1 mi
- 5/10Sandpoint High SchoolGrades: 9-12Distance: 4.2 mi
Schools provided by the listing agent
- Elementary: Kootenai
- Middle: Sandpoint
- High: Sandpoint
Source: SELMLS. This data may not be complete. We recommend contacting the local school district to confirm school assignments for this home.
Sell for more on Zillow
Get a Zillow Showcase℠ listing at no additional cost and you could sell for .
$768,400
2% more
+$15,368
With Zillow Showcase(estimated)
$783,768
- Idaho
- Bonner County
- Sandpoint
- 83864
- 24 Knollwood Dr
Nearby cities
Nearby zip codes
Other Sandpoint Topics
