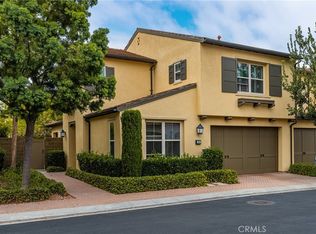
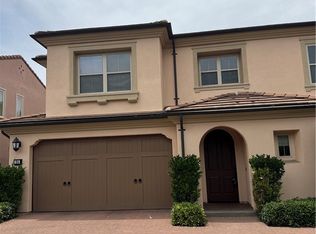
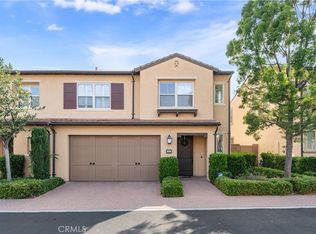
Welcome to your dream home in the highly sought-after Stonegate East community of Irvine! This stunning two-story corner end lot residence offers 4 bedrooms and 3 baths across 1,956 square feet of beautifully appointed living space. With no one above or below you, enjoy the privacy and comfort of this elegant abode. Step inside to discover fresh paint, wide-planked hardwood floors, and elegant built-ins complemented by crown molding and recessed lighting throughout. The living space features built-in surround sound speakers, perfect for entertaining or relaxing evenings at home. The home also features new lifetime warranty double-pane inert gas-filled windows and motorized window shades. The gourmet kitchen is a chef's delight, boasting granite countertops, a full tile backsplash, white shaker cabinetry with a glass showcase cabinet, stainless steel appliances, a butler’s pantry, and a large island with ample seating. Adjacent to the kitchen, a sizable dining area offers a perfect spot for family meals and gatherings. The primary suite is a luxurious retreat with a highly upgraded spa-like bath featuring a soaking tub, separate shower, dual sinks, and high ceilings for added elegance and comfort. Two spacious secondary bedrooms share a beautifully updated hall bathroom, ideal for family or guests. Bonus features include direct access to the two-car garage with overhead garage storage, HD antenna wired internally to all rooms, built-in soap dispensers in all bathrooms and kitchen, upstairs laundry room, and a private backyard space with a covered patio area and an external gas connection for barbeques, perfect for entertaining. This home’s prime location is unmatched, within walking distance to Woodbury Town Center and Private Crean Lutheran High School. It is also part of the prestigious Irvine Unified School District, with access to award-winning Stonegate Elementary, Sierra Vista Middle School, and the nationally ranked Northwood High School. Not to mention it is close enough to Disneyland to hear the fireworks every evening. Enjoy easy access to resort-style HOA amenities, parks, and nearby attractions such as the Spectrum, Great Park, Wild Rivers, and convenient toll roads (133, 5, and 405 freeways). Don’t miss out on this incredible opportunity—schedule your showing today before this home is gone!
Sold for $1,615,000
Zillow last checked:
Listing updated:
Bought with:
Leanne Tang, DRE #02173350
Pinnacle Real Estate Group
Source: CRMLS,MLS#: OC25136505 Originating MLS: California Regional MLS
Originating MLS: California Regional MLSPrice history
| Date | Event | Price |
|---|---|---|
| 1/23/2026 | Listing removed | $5,000$3/sqft |
Source: CRMLS #OC25188296 Report a problem | ||
| 10/16/2025 | Price change | $5,000-3.8%$3/sqft |
Source: CRMLS #OC25188296 Report a problem | ||
| 8/21/2025 | Listed for rent | $5,200$3/sqft |
Source: CRMLS #OC25188296 Report a problem | ||
| 8/8/2025 | Sold | $1,615,000-2.1%$826/sqft |
Source:  CRMLS #OC25136505 Report a problem CRMLS #OC25136505 Report a problem | ||
| 7/7/2025 | Contingent | $1,649,800$843/sqft |
Source: CRMLS #OC25136505 Report a problem | ||
| 6/19/2025 | Listed for sale | $1,649,800+71.9%$843/sqft |
Source: CRMLS #OC25136505 Report a problem | ||
| 9/29/2020 | Sold | $960,000$491/sqft |
Source: Public Record Report a problem | ||
| 7/1/2019 | Listing removed | $960,000$491/sqft |
Source: Keller Williams Realty #OC19113564 Report a problem | ||
| 5/27/2019 | Price change | $960,000-2.5%$491/sqft |
Source: Keller Williams Realty #OC19113564 Report a problem | ||
| 5/16/2019 | Price change | $985,000+0.7%$504/sqft |
Source: Keller Williams Realty #OC19113564 Report a problem | ||
| 4/29/2019 | Price change | $978,000-0.7%$500/sqft |
Source: Star Max Realty #TR19075712 Report a problem | ||
| 4/6/2019 | Listed for sale | $985,000+17.3%$504/sqft |
Source: Star Max Realty #TR19075712 Report a problem | ||
| 6/15/2016 | Sold | $840,000+1.8%$429/sqft |
Source: Public Record Report a problem | ||
| 4/30/2016 | Pending sale | $825,000$422/sqft |
Source: First Team Real Estate #PW16087034 Report a problem | ||
| 4/26/2016 | Listed for sale | $825,000+30.1%$422/sqft |
Source: First Team Real Estate #PW16087034 Report a problem | ||
| 5/5/2011 | Sold | $634,000$324/sqft |
Source: Public Record Report a problem | ||
Get a cash offer in 3 minutes
Find out how much your home could sell for in as little as 3 minutes with a no-obligation cash offer.
Estimated market value
$1,617,000
