Skip main navigation
Sold for $1,600,000
  • Listing Provided by: Coldwell Banker Realty
    Bought with: Saigon Realty
    $1,600,000

    36 Flowerstalk, Irvine, CA 92618

    4beds
    1,956sqft
    Condominium
    Built in 2011
    -- sqft lot
    $1,613,200 Zestimate®
    $818/sqft
    $5,202 Estimated rent

    Home value

    $1,613,200

    $1.48M - $1.74M

    $5,202/mo

    Zestimate® history
    Loading
    Loading...

    Owner options

    List your home for rent

    $5,202/mo

    Rent Zestimate®

    Find your next renter with Zillow Rental Manager. Plus, with online applications, you can quickly screen prospective tenants – for free.

    Learn more

    $5,202/mo

    Rent Zestimate®

    Refinance and save

    $10,417/mo

    Est. payment

    Refinancing to a lower rate could help reduce your monthly payments and save thousands over the life of the loan.

    See today's rates

    $10,417/mo

    Est. payment

    Explore your selling options

    Work with a Zillow partner agent

    Leverage their expertise and Zillow's premium Showcase listings to get your home seen by more buyers.

    Get started

    List with your own agent

    Get your home in front of millions of buyers by listing it on Zillow.

    Learn how to do it

    Sell it yourself

    Take full control of how buyers see your home on Zillow by listing For Sale by Owner (FSBO).

    List your home

    What's special

    Large islandPrivate california roomElegant built-insSpa-like bathEnchanting backyard retreatGenerous natural lightCustom cabinetry
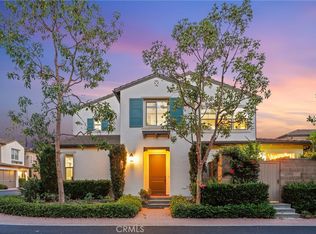
    BACK ON THE MARKET! IF YOU MISSED IT THE FIRST TIME, DON'T MISS YOUR SECOND CHANCE! Do you need a home with a desirable main floor bedroom in one of Irvine's most sought-after villages? This stunning residence has all the bells & whistles and will surely capture your heart! Nestled in the intimate village of Stonegate East, this desirable Capistrano Residence 3 presents 4 bedrooms & 3 full baths, including a main floor bedroom and bath, offering thoughtful design and versatile living. Built by Irvine Pacific in 2011, this inviting home boasts nearly 2,000 square feet of stylish open-concept living with generous natural light, upgraded finishes, and inviting outdoor spaces that inspire comfortable living and entertaining. Guests are welcomed into a dramatic great room with elegant built-ins, wide-plank hardwood flooring, and walls of windows framing lush garden views. At the heart of the home, the expanded chef’s kitchen delights the modern entertainer with extensive granite countertops, full backsplash, custom cabinetry, stainless appliances, butler’s pantry for added storage and large island overlooking casual dining and generous living spaces. Enjoy effortless indoor-outdoor living as french doors invite you to a private california room and enchanting backyard retreat with extended side yard and mature landscaping…the options for hosting are endless. An inviting main floor bedroom offers an ideal retreat for guests or in-laws, and a wide, open staircase creates a welcoming transition to the upstairs bedrooms. Relax and recharge in the luxurious primary suite with coffered ceilings, spa-like bath featuring dual sinks, soaking tub, separate shower, and a spacious walk-in closet. Generous secondary bedrooms share an upgraded bath with dual sinks, while a convenient upstairs laundry & distinctive details throughout inspire comfortable living. National Blue Ribbon Stonegate Elementary, Sierra Vista Middle & Northwood High, this rare home is just steps to the community park and resort-style amenities including pool & spa, sports court, and tot lot. Nearby shopping and dining at Woodbury Town Center, plus the Irvine Spectrum, Great Park, and all of Orange County's best destinations are minutes away. Don’t miss this one — schedule a private showing today!

    Zillow last checked:

    Listing updated:

    Listing Provided by:

    Monica Carr DRE #01372175 714-402-4212,

    Coldwell Banker Realty

    Bought with:

    Frank Huynh, DRE #01241912

    Saigon Realty

    Source: CRMLS,MLS#: PW25232389MLS LogoOriginating MLS: California Regional MLS

    Facts & features

    Interior

    Bedrooms & bathrooms
    • Bedrooms: 4
    • Bathrooms: 3
    • Full bathrooms: 3
    • Main level bathrooms: 1
    • Main level bedrooms: 1
    Bedroom
    • Features: Bedroom on Main Level
    Bathroom
    • Features: Dual Sinks, Soaking Tub, Tub Shower, Walk-In Shower
    Kitchen
    • Features: Butler's Pantry, Granite Counters, Kitchen Island, Kitchen/Family Room Combo, Pots & Pan Drawers
    Other
    • Features: Walk-In Closet(s)
    Heating
    • Central
    Cooling
    • Central Air
    Appliances
    • Included: Convection Oven, Dishwasher, Gas Cooktop, Disposal, Microwave, Range Hood, Water To Refrigerator, Water Heater
    • Laundry: Washer Hookup, Electric Dryer Hookup, Gas Dryer Hookup, Laundry Room, Upper Level
    Features
    • Breakfast Bar, Built-in Features, Breakfast Area, Crown Molding, Granite Counters, Open Floorplan, Recessed Lighting, Bedroom on Main Level, Walk-In Closet(s)
    • Flooring: Carpet, Tile, Vinyl
    • Doors: French Doors, Sliding Doors
    • Has fireplace: No
    • Fireplace features: None
    • Common walls with other units/homes: 1 Common Wall,End Unit
    Interior area
    • Total interior livable area: 1,956 sqft

    Property

    Parking
    • Total spaces: 2
    • Parking features: Direct Access, Door-Single, Driveway, Garage Faces Front, Garage
    • Attached garage spaces: 2
    Features
    • Levels: Two
    • Stories: 2
    • Entry location: Entry
    • Patio & porch: Covered, Front Porch
    • Pool features: Association
    • Has spa: Yes
    • Spa features: Association
    • Has view: Yes
    • View description: Park/Greenbelt, Neighborhood
    Lot
    • Features: Back Yard, Near Park
    Details
    • Parcel number: 93241548
    • Special conditions: Standard

    Construction

    Type & style
    • Home type: Condo
    • Property subtype: Condominium
    • Attached to another structure: Yes
    Condition
    • Turnkey
    • New construction: No
    • Year built: 2011
    Details
    • Builder model: 3
    • Builder name: Irvine Pacific

    Utilities & green energy

    • Sewer: Public Sewer
    • Water: Public
    • Utilities for property: Cable Available, Electricity Available, Electricity Connected, Natural Gas Available, Natural Gas Connected, Phone Available, Sewer Connected, Water Available, Water Connected

    Community & neighborhood

    Security
    • Security features: Carbon Monoxide Detector(s), Smoke Detector(s)
    Community
    • Community features: Curbs, Street Lights, Sidewalks, Park
    Location
    • Region: Irvine

    HOA & financial

    HOA
    • Has HOA: Yes
    • HOA fee: $205 monthly
    • Amenities included: Sport Court, Outdoor Cooking Area, Barbecue, Picnic Area, Playground, Pool, Spa/Hot Tub
    • Association name: Stonegate East
    • Association phone: 949-367-9430
    • Second HOA fee: $286 monthly
    • Second association name: Capistrano
    • Second association phone: 949-367-9430

    Other

    Other facts
    • Listing terms: Cash,Cash to New Loan,Conventional

    Price history

    DateEventPrice
    1/26/2026Sold$1,600,000+3.2%$818/sqft
    Source: CRMLS #PW25232389 Report a problem
    12/6/2025Pending sale$1,550,000$792/sqft
    Source: CRMLS #PW25232389 Report a problem
    11/21/2025Listed for sale$1,550,000$792/sqft
    Source: CRMLS #PW25232389 Report a problem
    10/31/2025Pending sale$1,550,000$792/sqft
    Source: CRMLS #PW25232389 Report a problem
    10/27/2025Listed for sale$1,550,000$792/sqft
    Source: CRMLS #PW25232389 Report a problem
    10/11/2025Pending sale$1,550,000$792/sqft
    Source: CRMLS #PW25232389 Report a problem
    10/4/2025Listed for sale$1,550,000+99.5%$792/sqft
    Source: CRMLS #PW25232389 Report a problem
    11/12/2014Sold$777,000-1.5%$397/sqft
    Source: Public Record Report a problem
    10/3/2014Price change$788,800-1.3%$403/sqft
    Source: First Team Real Estate #PW14188143 Report a problem
    9/3/2014Listed for sale$798,800+23.2%$408/sqft
    Source: First Team Real Estate #PW14188143 Report a problem
    5/31/2011Sold$648,500$332/sqft
    Source: Public Record Report a problem

    Public tax history

    YearProperty taxesTax assessment
    2025$12,678 +0.4%$933,833 +2%
    2024$12,626 +1.8%$915,523 +2%
    2023$12,409 +1.5%$897,572 +2%
    2022$12,221 +1.5%$879,973 +2%
    2021$12,037 +0.8%$862,719 +1%
    2020$11,944 $853,873 +2%
    2019$11,944 +1.5%$837,131 +2%
    2018$11,770 +2.7%$820,717 +2%
    2017$11,458 $804,625 +2%
    2016$11,458 +1.4%$788,849 +1.5%
    2015$11,297 +10.4%$777,000 +14.7%
    2014$10,236 $677,305 +0.5%
    2013-- $674,244 +2%
    2012-- $661,024

    Find assessor info on the county website

    Neighborhood: Stonegate East

    Nearby schools

    GreatSchools rating
    Schools provided by the listing agent
    • Elementary: Stonegate
    • Middle: Sierra Vista
    • High: Northwood

    Source: CRMLS. This data may not be complete. We recommend contacting the local school district to confirm school assignments for this home.

    Get a cash offer in 3 minutes
    Find out how much your home could sell for in as little as 3 minutes with a no-obligation cash offer.
    Estimated market value
    $1,613,200
    Get a cash offer in 3 minutes
    Find out how much your home could sell for in as little as 3 minutes with a no-obligation cash offer.
    Estimated market value
    $1,613,200