Furnishings sold separately - Designed for the way you truly live, this inviting BallenIsles residence offers expansive first-floor living, thoughtful design & seamless indoor-outdoor flow—w/ the rare opportunity for immediate full golf membership. This stunning home features 4 bedrooms, 3.5 baths, a private office/den & a 2.5-car garage all within 3,194 square feet. Coffered ceilings & custom moldings enhance its classic design, while expansive living spaces provide comfort & flexibility. The backyard showcases an English garden-inspired setting w/ lush tropical foliage, pool, spa & tranquil lake views. Main level includes primary suite & guest suite; upstairs offers loft + 2 additional bedrooms. Enjoy access to 3 championship golf courses, tennis & pickleball courts, (see more) resort-style pools, spa, fitness center and multiple dining venues in this private, member-owned club community in Palm Beach Gardens. This home conveys the option for immediate club membership upon closing, allowing the buyer to select any level—including Full Golf—w/out waitlist delays. Located just minutes to Palm Beach Airport, Jupiter & Juno Beaches & shopping—this is Florida living at its finest!
Sold for $1,800,000
$1,800,000
24 Laguna Terrace, Palm Beach Gardens, FL 33418
4beds
3,194sqft
Single Family Residence
Built in 2000
7,000 Square Feet Lot
$1,814,000 Zestimate®
$564/sqft
$6,616 Estimated rent
Home value
$1,814,000
$1.63M - $2.01M
$6,616/mo
Zestimate® history
Owner options
List your home for rent
$6,616/mo
Rent Zestimate®
Find your next renter with Zillow Rental Manager. Plus, with online applications, you can quickly screen prospective tenants – for free.
$6,616/mo
Rent Zestimate®
Refinance and save
$13,234/mo
Est. payment
Refinancing to a lower rate could help reduce your monthly payments and save thousands over the life of the loan.
$13,234/mo
Est. payment
Explore your selling options
Work with a Zillow partner agent
Leverage their expertise and Zillow's premium Showcase listings to get your home seen by more buyers.
Get startedList with your own agent
Get your home in front of millions of buyers by listing it on Zillow.
Learn how to do itSell it yourself
Take full control of how buyers see your home on Zillow by listing For Sale by Owner (FSBO).
List your homeWhat's special
Zillow last checked:
Listing updated:
Listed by:
Angela Calderaio 561-662-9308,
William Raveis Florida, LLC,
Bryan Garces 561-401-5729,
William Raveis Florida, LLC
Bought with:
Cara C Close, 3541136
Illustrated Properties LLC (Jupiter)
Source: BeachesMLS,MLS#: B26010964 Originating MLS: BeachesMLS
Originating MLS: BeachesMLSFacts & features
Interior
Bedrooms & bathrooms
- Bedrooms: 4
- Bathrooms: 4
- Full bathrooms: 3
- 1/2 bathrooms: 1
- Main level bathrooms: 3
- Main level bedrooms: 2
Primary bedroom
- Level: First
- Area: 270
- Dimensions: 18 X 15
Bedroom 2
- Level: First
- Area: 143
- Dimensions: 13 X 11
Bedroom 3
- Level: Second
- Area: 176
- Dimensions: 16 X 11
Bedroom 4
- Level: Second
- Area: 154
- Dimensions: 14 X 11
Den
- Level: First
- Area: 154
- Dimensions: 14 X 11
Dining room
- Level: First
- Area: 154
- Dimensions: 14 X 11
Dining room
- Level: First
- Area: 90
- Dimensions: 10 X 9
Family room
- Level: First
- Area: 400
- Dimensions: 20 X 20
Kitchen
- Level: First
- Area: 132
- Dimensions: 12 X 11
Living room
- Level: First
- Area: 322
- Dimensions: 23 X 14
Loft
- Level: Second
- Area: 198
- Dimensions: 18 X 11
Heating
- Central, Zoned
Cooling
- Central Air, Ceiling Fan(s), Zoned
Appliances
- Included: Cooktop, Dryer, Dishwasher, Gas Cooktop, Disposal, Gas Water Heater, Microwave, Oven, Refrigerator, Water Heater, Washer
- Laundry: Inside, Main Level, Laundry Room, Laundry Tub
Features
- Wet Bar, Breakfast Area, Bathtub, Dual Sinks, Entrance Foyer, Eat-in Kitchen, Garden Tub/Roman Tub, High Ceilings, Kitchen Island, Living/Dining Room, Main Level Primary, Pantry, Split Bedrooms, Soaking Tub, Separate Shower, Walk-In Closet(s), Bar
- Flooring: Carpet, Ceramic Tile
- Doors: French Doors
- Windows: Blinds, Drapes, Metal, Single Hung, Tinted Windows
Interior area
- Total structure area: 4,054
- Total interior livable area: 3,194 sqft
Property
Parking
- Total spaces: 2.5
- Parking features: Attached, Driveway, Garage
- Attached garage spaces: 2.5
- Has uncovered spaces: Yes
Accessibility
- Accessibility features: None
Features
- Levels: Two
- Stories: 2
- Entry location: Entry Level Living Area Y
- Patio & porch: Covered, Patio
- Exterior features: Outdoor Kitchen, Outdoor Living Area
- Has private pool: Yes
- Pool features: Free Form, Gas Heat, In Ground, Other, Pool Equipment, Private, Association, Heated
- Has spa: Yes
- Spa features: Heated, In Ground
- Fencing: Fenced,Privacy
- Has view: Yes
- View description: Garden, Lake, Pool, Water
- Has water view: Yes
- Water view: Lake,Water
- Waterfront features: Lake Front
Lot
- Size: 7,000 Square Feet
- Dimensions: 50 x 140
- Features: Landscaped, Many Trees, Sprinklers Automatic, Sprinkler System, < 1/4 Acre, Zero Lot Line
Details
- Parcel number: 52424213220000130
- Zoning: Residential
- Special conditions: Standard,Listed As-Is
- Other equipment: Call Listing Agent
Construction
Type & style
- Home type: SingleFamily
- Architectural style: Mediterranean
- Property subtype: Single Family Residence
Materials
- Block, Stucco
- Roof: Concrete,Tile
Condition
- Resale
- New construction: No
- Year built: 2000
Details
- Builder model: St Crois
Utilities & green energy
- Sewer: Public Sewer
- Water: Public
- Utilities for property: Cable Available, Electricity Available, Natural Gas Connected, Sewer Available, Water Available
Community & HOA
Community
- Features: Home Owners Association, Gated, Street Lights, Sidewalks
- Security: Security System Owned, Security System, Gated with Guard, Gated Community, Security Guard
- Membership fee: $295,000
- Subdivision: BALLENISLES LAGUNA
HOA
- Has HOA: Yes
- Amenities included: Basketball Court, Bocce Court, Clubhouse, Fitness Center, Golf Course, Pickleball, Pool, Parking, Putting Green(s), Recreation Facilities, Restaurant, Sauna, Security, Sidewalks, Tennis Court(s), Trail(s)
- Services included: Common Areas, Internet, Pest Control, Recreation Facilities, Security
- HOA fee: $1,027 quarterly
- HOA name: Ballenisles Community Association
- HOA phone: 561-625-5724
- Additional fee info: Membership Fee: 295000
Location
- Region: Beach Gardens
Financial & listing details
- Price per square foot: $564/sqft
- Annual tax amount: $14,917
- Date on market: 4/14/2026
- Cumulative days on market: 13 days
- Listing terms: Cash,Conventional
- Electric utility on property: Yes
- Road surface type: Paved
Price history
| Date | Event | Price |
|---|---|---|
| 5/29/2026 | Sold | $1,800,000-9.8%$564/sqft |
Source:  BeachesMLS #B26010964 Report a problem BeachesMLS #B26010964 Report a problem | ||
| 4/3/2026 | Listed for sale | $1,995,000+224.4%$625/sqft |
Source: BeachesMLS #B26010964 Report a problem | ||
| 5/1/2014 | Sold | $615,000$193/sqft |
Source: BeachesMLS #R9978584 Report a problem | ||
Public tax history
Tax history is unavailable.
Neighborhood: Ballenisles
Nearby homes
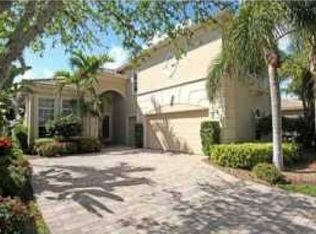
- $1,800,0004 bd3 ba3.3k sqft24 Laguna Ter, Palm Beach Gardens, FL 33418Sold
- $1,470,8003 bd3 ba3.2k sqft26 Laguna Ter, Palm Beach Gardens, FL 33418Off Market

- $1,913,6003 bd3 ba2.7k sqft22 Laguna Ter, Palm Beach Gardens, FL 33418Off Market
- $1,375,0003 bd4 ba2.3k sqft28 Laguna Ter, Palm Beach Gardens, FL 33418Sold

- $1,210,9003 bd3 ba2.3k sqft30 Laguna Ter, Palm Beach Gardens, FL 33418Off Market
- $1,478,7003 bd3 ba2.7k sqft25 Laguna Ter, Palm Beach Gardens, FL 33418Off Market
- $1,562,1003 bd3 ba2.6k sqft23 Laguna Ter, Palm Beach Gardens, FL 33418Off Market
- $1,544,7004 bd4 ba3.1k sqft27 Laguna Ter, Palm Beach Gardens, FL 33418Off Market
Nearby schools
GreatSchools rating
- 10/10Timber Trace Elementary SchoolGrades: PK-5Distance: 2.3 mi
- 8/10Watson B. Duncan Middle SchoolGrades: 6-8Distance: 2.3 mi
- 3/10Palm Beach Gardens High SchoolGrades: 9-12Distance: 1.1 mi
Schools provided by the listing agent
- Elementary: Timber Trace
- Middle: Watson B. Duncan
- High: Palm Beach Gardens
Source: BeachesMLS. This data may not be complete. We recommend contacting the local school district to confirm school assignments for this home.
Get a cash offer in 3 minutes
Find out how much your home could sell for in as little as 3 minutes with a no-obligation cash offer.
Estimated market value
$1,814,000
Get a cash offer in 3 minutes
Find out how much your home could sell for in as little as 3 minutes with a no-obligation cash offer.
Estimated market value
$1,814,000
- Florida
- Palm Beach County
- Palm Beach Gardens
- 33418
- Ballenisles
- 24 Laguna Terrace
Nearby cities
Nearby neighborhoods
Nearby zip codes
Other Palm Beach Gardens Topics
- Apartments for Rent in 33418
- Houses for Sale in 33418
- Houses for Rent in 33418
- 33418 Real Estate
- Palm Beach Gardens Condos
- Houses for Sale in Palm Beach Gardens
- Newest Listings in Palm Beach Gardens
- Palm Beach Gardens Home Values
- Palm Beach Gardens Real Estate Agents
- Palm Beach Gardens Refinance
- Palm Beach Gardens Mortgage Rates
