Immediate FULL GOLF MEMBERSHIP available (avoid the Wait List) OR RARE opportunity to SELECT ANY LEVEL OF MEMBERSHIP! - min Racquets
Welcome to paradise in award-winning BallenIsles Country Club and 28 Laguna Terrace! Beautifully updated by previous owners with additional recent enhancements, this exceptional, move-in ready home blends timeless elegance with modern comfort. Featuring 3 bedrooms plus a den/office, 3 1/2 baths and 2 car garage, at 2,355 square feet, this cozy home still offers plenty of room for guests and entertaining both inside and out! A highlight of this exceptional property is the magnificently landscaped, private outdoor oasis overlooking a serene water view with a tranquil fountain. Enjoy the heated pool while taking in gorgeous sunsets from the rear yard Western exposure. Both covered and open patio space is perfect for entertaining or unwinding after a day of golf, tennis, pickle ball or numerous activities! Electric phantom screens and an oversized awning allow enjoyment of the outdoor space with protection from the elements.
The interior instantly welcomes you to its' quaint atmosphere. Alongside the entry living room is a built-in bar area which can also be used as a card room or breakfast nook. Providing a degree of separation from the main living room is the open concept kitchen, dining room and family room - all overlooking the outdoor tropical space. The Gourmet kitchen features quartzite counters, high end stainless steel appliances, gas range, electric wall oven, warming drawer, dual zone dishwasher, microwave, paneled refrigerator, farm sink and cabinet lighting. The large Primary Suite with his and her built-in closets also boasts a spa-like bath with custom cabinetry, separate shower and whirlpool roman tub. 2 guest rooms (1 en-suite) are located on the opposite side of the home providing extra privacy from the Primary Suite. Other notable features include: Newer A/C (2020), Hot Water Heater (2023), 3 New Sliding Glass Doors (2025), Exterior Painted, Full Hurricane Protection via Accordion Shutters, Hurricane Impact Rated Garage Door, Roof (1999 - no known history of leaks by current owners), Plantation Shutters, Shiplap Accent Ceiling in Family Room/Kitchen/Dining Room, Central Vacuum and Outdoor BBQ included.
Don't miss your opportunity to secure ANY LEVEL OF MEMBERSHIP, INCLUDING "FULL GOLF" for the upcoming 2026 Season! MANDATORY CLUB MEMBERSHIP is separate from purchase price of the home.
BallenIsles Country Club is a 5-Star Platinum Rated Club offering world class amenities and facilities. Featuring a state-of-the-art 115,000 square foot Grand Clubhouse, 3 Championship Golf Courses and an upcoming Par 3 Short Course (Fall 2026), '71 Performance & Learning Center with TrackMan Technology, World-Class Tennis Facilities (20 Har-Tru Clay Courts including a Stadium Court seating 500 plus 1 Hard Court), Pickle Ball (13 Courts), Bocce Center, 71,000 square foot Sports and Lifestyle Complex, Health & Wellness Fitness Center, including a fabulous Spa and Salon, Resort-Style Pool/Aquatics Complex, 6 Dining Venues from casual to fine dining, Card Rooms (8,800sf), Dog Park, Fitness Trails and more!
Sold for $1,375,000
$1,375,000
28 Laguna Terrace, Palm Beach Gardens, FL 33418
3beds
2,355sqft
Single Family Residence
Built in 1999
7,000 Square Feet Lot
$1,404,600 Zestimate®
$584/sqft
$6,777 Estimated rent
Home value
$1,404,600
$1.26M - $1.57M
$6,777/mo
Zestimate® history
Owner options
List your home for rent
$6,777/mo
Rent Zestimate®
Find your next renter with Zillow Rental Manager. Plus, with online applications, you can quickly screen prospective tenants – for free.
$6,777/mo
Rent Zestimate®
Refinance and save
$10,482/mo
Est. payment
Refinancing to a lower rate could help reduce your monthly payments and save thousands over the life of the loan.
$10,482/mo
Est. payment
Explore your selling options
Work with a Zillow partner agent
Leverage their expertise and Zillow's premium Showcase listings to get your home seen by more buyers.
Get startedList with your own agent
Get your home in front of millions of buyers by listing it on Zillow.
Learn how to do itSell it yourself
Take full control of how buyers see your home on Zillow by listing For Sale by Owner (FSBO).
List your homeWhat's special
Zillow last checked:
Listing updated:
Listed by:
Patrice G Franco 516-655-9400,
Leibowitz Realty Group, LLC./PBG
Bought with:
Patrice G Franco, 3605833
Leibowitz Realty Group, LLC./PBG
Source: BeachesMLS,MLS#: R11144066 Originating MLS: BeachesMLS
Originating MLS: BeachesMLSFacts & features
Interior
Bedrooms & bathrooms
- Bedrooms: 3
- Bathrooms: 4
- Full bathrooms: 3
- 1/2 bathrooms: 1
- Main level bathrooms: 3
- Main level bedrooms: 3
Primary bedroom
- Level: Main
- Area: 270
- Dimensions: 18 X 15
Bedroom 2
- Level: Main
- Area: 156
- Dimensions: 12 X 13
Bedroom 3
- Level: Main
- Area: 156
- Dimensions: 12 X 13
Den
- Level: Main
- Area: 154
- Dimensions: 14 X 11
Dining room
- Area: 154
- Dimensions: 14 X 11
Family room
- Level: Main
- Area: 154
- Dimensions: 14 X 11
Kitchen
- Level: Main
- Area: 130
- Dimensions: 13 X 10
Living room
- Level: Main
- Area: 322
- Dimensions: 23 X 14
Other
- Level: Main
- Area: 81
- Dimensions: 9 X 9
Heating
- Central
Cooling
- Central Air, Ceiling Fan(s)
Appliances
- Included: Dryer, Dishwasher, Disposal, Gas Range, Microwave, Oven, Refrigerator, Washer
- Laundry: Inside
Features
- Built-in Features, Breakfast Area, Bathtub, Closet Cabinetry, Central Vacuum, Dual Sinks, Entrance Foyer, Family/Dining Room, Garden Tub/Roman Tub, High Ceilings, Jetted Tub, Kitchen/Dining Combo, Main Level Primary, Pantry, Soaking Tub, Separate Shower, Bar, Walk-In Closet(s)
- Flooring: Carpet
- Windows: Blinds, Drapes, Plantation Shutters
Interior area
- Total structure area: 3,056
- Total interior livable area: 2,355 sqft
Property
Parking
- Total spaces: 2
- Parking features: Attached, Garage, Garage Door Opener
- Attached garage spaces: 2
Features
- Levels: Multi/Split,One
- Stories: 1
- Entry location: Entry Level Living Area Y
- Patio & porch: Covered, Patio, Screened
- Exterior features: Awning(s), Outdoor Living Area
- Has private pool: Yes
- Pool features: Heated, In Ground, Association
- Has spa: Yes
- Has view: Yes
- View description: Lake
- Has water view: Yes
- Water view: Lake
- Waterfront features: Lake Front
Lot
- Size: 7,000 Square Feet
- Features: Sprinklers Automatic, Sprinkler System, < 1/4 Acre, Zero Lot Line
Details
- Parcel number: 52424213220000150
- Zoning: PCD(ci
- Special conditions: Listed As-Is
Construction
Type & style
- Home type: SingleFamily
- Architectural style: Traditional
- Property subtype: Single Family Residence
Materials
- Block, Stucco
- Roof: Barrel,Concrete,Tile
Condition
- Resale
- New construction: No
- Year built: 1999
Utilities & green energy
- Electric: 3 Phase
- Sewer: Public Sewer
- Water: Public
- Utilities for property: Cable Available, Natural Gas Available, Sewer Available, Water Available
Community & HOA
Community
- Features: Home Owners Association, Gated
- Security: Security System, Fire Alarm, Gated with Guard, Gated Community, Smoke Detector(s), Security Guard
- Membership fee: $170,000
- Subdivision: BALLENISLES
HOA
- Has HOA: Yes
- Amenities included: Basketball Court, Bocce Court, Clubhouse, Dog Park, Fitness Center, Golf Course, Playground, Pickleball, Park, Pool, Putting Green(s), Recreation Facilities, Restaurant, Spa/Hot Tub, Tennis Court(s), Trail(s)
- Services included: Common Areas, Cable TV, Maintenance Grounds, Security, Trash
- HOA fee: $1,027 monthly
- Additional fee info: Membership Fee: 170000
Location
- Region: Palm Beach Gardens
Financial & listing details
- Price per square foot: $584/sqft
- Tax assessed value: $894,476
- Annual tax amount: $13,717
- Date on market: 11/29/2025
- Cumulative days on market: 46 days
- Listing terms: Cash,Conventional
Price history
| Date | Event | Price |
|---|---|---|
| 2/4/2026 | Sold | $1,375,000-5.2%$584/sqft |
Source:  BeachesMLS #R11144066 Report a problem BeachesMLS #R11144066 Report a problem | ||
| 1/22/2026 | Pending sale | $1,450,000$616/sqft |
Source: BeachesMLS #RX-11144066 Report a problem | ||
| 11/29/2025 | Listed for sale | $1,450,000+171.5%$616/sqft |
Source: BeachesMLS #RX-11144066 Report a problem | ||
| 2/13/2020 | Sold | $534,000-2.7%$227/sqft |
Source: BeachesMLS #R10519171 Report a problem | ||
| 10/15/2019 | Price change | $549,000-8.3%$233/sqft |
Source: Best Connections Realty #RX-10519171 Report a problem | ||
| 4/5/2019 | Listed for sale | $599,000+20.4%$254/sqft |
Source: Best Connections Realty #RX-10519171 Report a problem | ||
| 4/9/2015 | Sold | $497,625-9.4%$211/sqft |
Source: Public Record Report a problem | ||
| 12/3/2014 | Price change | $549,000-1.8%$233/sqft |
Source: Realty Associates Florida Properties #RX-10062180 Report a problem | ||
| 8/6/2014 | Listed for sale | $559,000+69.4%$237/sqft |
Source: Realty Associates Florida Properties #RX-10062180 Report a problem | ||
| 10/6/2000 | Sold | $329,900$140/sqft |
Source: Public Record Report a problem | ||
Public tax history
| Year | Property taxes | Tax assessment |
|---|---|---|
| 2025 | $14,169 +3.3% | $778,374 +2.9% |
| 2024 | $13,717 +3.2% | $756,437 +3% |
| 2023 | $13,294 +40.1% | $734,405 +66.9% |
| 2022 | $9,487 +12.2% | $440,078 +10% |
| 2021 | $8,457 -1.3% | $400,071 -0.2% |
| 2020 | $8,571 +6.2% | $400,853 -2.4% |
| 2019 | $8,073 | $410,916 +1.3% |
| 2018 | $8,073 +3.1% | $405,537 -14.8% |
| 2017 | $7,830 -25.8% | $476,007 +5.4% |
| 2016 | $10,551 -0.4% | $451,674 +25.2% |
| 2015 | $10,591 +28.3% | $360,872 +0.8% |
| 2014 | $8,258 -2.6% | $358,008 -0.1% |
| 2013 | $8,482 -17.1% | $358,510 -9% |
| 2012 | $10,229 +5.8% | $393,868 +10% |
| 2011 | $9,667 +8.7% | $358,062 +10% |
| 2010 | $8,897 -5.7% | $325,511 -11.9% |
| 2009 | $9,437 -7.7% | $369,512 -17% |
| 2008 | $10,219 -9.6% | $444,930 -12.9% |
| 2007 | $11,308 +0.1% | $510,733 +9.1% |
| 2006 | $11,299 | $468,041 +1.2% |
| 2005 | -- | $462,501 +34.2% |
| 2004 | $4,457 +214.9% | $344,559 +9.5% |
| 2003 | $1,415 -82.1% | $314,559 +9.4% |
| 2002 | $7,918 -5.8% | $287,559 |
| 2001 | $8,404 +16.3% | $287,559 |
| 2000 | $7,227 +650% | $287,559 +525.1% |
| 1999 | $964 | $46,000 |
Find assessor info on the county website
Neighborhood: Ballenisles
Nearby homes
- $1,441,7003 bd3 ba3.2k sqft26 Laguna Ter, Palm Beach Gardens, FL 33418Off Market

- $1,190,8003 bd3 ba2.3k sqft30 Laguna Ter, Palm Beach Gardens, FL 33418Off Market
- $1,800,0004 bd3 ba3.3k sqft24 Laguna Ter, Palm Beach Gardens, FL 33418Sold
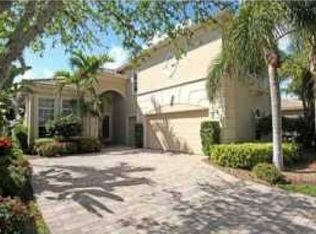
- $1,800,0004 bd4 ba3.1k sqft24 Laguna Terrace Palm, Beach Gardens, FL 33418Sold

- $1,287,5003 bd3 ba2.3k sqft32 Laguna Ter, Palm Beach Gardens, FL 33418Off Market
- $1,916,6003 bd3 ba2.7k sqft22 Laguna Ter, Palm Beach Gardens, FL 33418Off Market
- $1,700,0004 bd4 ba3.1k sqft34 Laguna Ter, Palm Beach Gardens, FL 33418Sold
- $1,553,2004 bd4 ba3.1k sqft27 Laguna Ter, Palm Beach Gardens, FL 33418Off Market
Nearby schools
GreatSchools rating
- 10/10Timber Trace Elementary SchoolGrades: PK-5Distance: 2.3 mi
- 8/10Watson B. Duncan Middle SchoolGrades: 6-8Distance: 2.3 mi
- 3/10Palm Beach Gardens High SchoolGrades: 9-12Distance: 1.1 mi
Schools provided by the listing agent
- Elementary: Timber Trace
- Middle: Watson B. Duncan
- High: Palm Beach Gardens
Source: BeachesMLS. This data may not be complete. We recommend contacting the local school district to confirm school assignments for this home.
Get a cash offer in 3 minutes
Find out how much your home could sell for in as little as 3 minutes with a no-obligation cash offer.
Estimated market value
$1,404,600
Get a cash offer in 3 minutes
Find out how much your home could sell for in as little as 3 minutes with a no-obligation cash offer.
Estimated market value
$1,404,600
- Florida
- Palm Beach County
- Palm Beach Gardens
- 33418
- Ballenisles
- 28 Laguna Terrace
Nearby cities
Nearby neighborhoods
Nearby zip codes
Other Palm Beach Gardens Topics
- Apartments for Rent in 33418
- Houses for Sale in 33418
- Houses for Rent in 33418
- 33418 Real Estate
- Palm Beach Gardens Condos
- Houses for Sale in Palm Beach Gardens
- Newest Listings in Palm Beach Gardens
- Palm Beach Gardens Home Values
- Palm Beach Gardens Real Estate Agents
- Palm Beach Gardens Refinance
- Palm Beach Gardens Mortgage Rates
