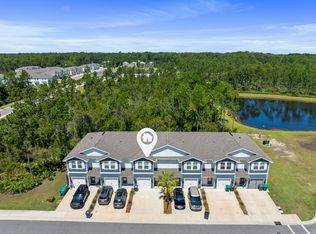
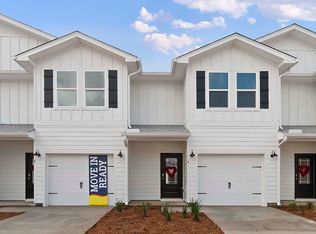
This two-story townhome is under construction and with 3 bedrooms, 2.5 bathrooms and is an interior unit. As you enter this home you will find EVP flooring in the foyer leading to the expansive open-concept kitchen, living, and dining area, designed for entertaining and everyday living. The kitchen is open and spacious with a center island and features quartz countertops and premium stainless-steel appliances including a smooth top stove, microwave and dishwasher.
For sale
$333,958
24 Leviathan Ct N, Pt Washington, FL 32459
3beds
1,459sqft
:
Get pre-qualified$2,071/mo
Townhouse
Built in 2026
-- sqft lot
$-- Zestimate®
$229/sqft
$-- HOA
What's special
- 15 hours |
- 5 |
- 1 |
Zillow last checked:
Listing updated:
Listed by:
Pamela K Hawkins 850-641-7679,
DR Horton Realty of Emerald Coast LLC
Source: ECAOR,MLS#: 1008865
Facts & features
Interior
Bedrooms & bathrooms
- Bedrooms: 3
- Bathrooms: 3
- Full bathrooms: 2
- 1/2 bathrooms: 1
Primary bedroom
- Level: Second
- Area: 240.25 Square Feet
- Dimensions: 15.5 x 15.5
Bedroom
- Level: Second
- Area: 126 Square Feet
- Dimensions: 9 x 14
Bedroom
- Level: Second
- Area: 126 Square Feet
- Dimensions: 9 x 14
Dining room
- Level: First
- Area: 150 Square Feet
- Dimensions: 10 x 15
Kitchen
- Level: First
- Area: 110 Square Feet
- Dimensions: 11 x 10
Living room
- Level: First
- Area: 135 Square Feet
- Dimensions: 9 x 15
Heating
- Central
Cooling
- Central Air, Ceiling Fan(s)
Appliances
- Included: Dishwasher, Disposal, Microwave, Electric Water Heater
- Laundry: Washer/Dryer Hookup
Features
- Breakfast Bar, Kitchen Island, Recessed Lighting
- Flooring: Vinyl
Interior area
- Total structure area: 1,459
- Total interior livable area: 1,459 sqft
Property
Parking
- Total spaces: 3
- Parking features: Garage Door Opener, Garage
- Attached garage spaces: 1
Features
- Stories: 2
- Patio & porch: Covered, Porch
- Exterior features: Rain Gutters
Lot
- Features: Flood Insurance Req
Details
- Parcel number: 232S203317200A1310
- Zoning description: Resid Multi-Family
Construction
Type & style
- Home type: Townhouse
- Property subtype: Townhouse
Materials
- Siding CmntFbrHrdBrd
- Foundation: Slab
- Roof: Composition
Condition
- Under Construction
- New construction: No
- Year built: 2026
Utilities & green energy
- Water: Public
Community & HOA
Community
- Features: Short Term Rental - Allowed
- Security: Smoke Detector(s)
- Subdivision: Hawk's Landing Townhomes
HOA
- Has HOA: Yes
- Services included: Maintenance Grounds
Location
- Region: Pt Washington
Financial & listing details
- Price per square foot: $229/sqft
- Date on market: 7/30/2026
- Road surface type: Paved
Estimated market value
Not available
Estimated sales range
Not available
Not available
Price history
| Date | Event | Price |
|---|---|---|
| 7/30/2026 | Listed for sale | $333,958$229/sqft |
Source:  ECAOR #1008865 Report a problem ECAOR #1008865 Report a problem | ||
Public tax history
Tax history is unavailable.
Monthly payment
Est. payment
Payment breakdown
Explore the cost of this home by adjusting the details. Changes won't be saved.Climate risks
Neighborhood: 32459
Nearby schools
GreatSchools rating
- 10/10Bay Elementary SchoolGrades: K-5Distance: 9.1 mi
- 8/10Emerald Coast Middle SchoolGrades: 6-8Distance: 6.6 mi
- 8/10South Walton High SchoolGrades: 9-12Distance: 2.3 mi
Schools provided by the listing agent
- Elementary: Dune Lakes
- Middle: Emerald Coast
- High: South Walton
Source: ECAOR. This data may not be complete. We recommend contacting the local school district to confirm school assignments for this home.
- $365,3853 bd3 ba1.4k sqft49 Leviathan Ct, Santa Rosa Beach, FL 32459Sold

- $330,0003 bd3 ba1.4k sqft45 Leviathan Ct, Santa Rosa Beach, FL 32459For Sale
- $350,0103 bd3 ba1.4k sqft30 Leviathan Ct, Santa Rosa Beach, FL 32459Sold
- $331,7503 bd3 ba1.4k sqft26 N Leviathan Ct, Santa Rosa Beach, FL 32459Sold
- $353,7503 bd3 ba1.4k sqft36 Leviathan Ct, Santa Rosa Beach, FL 32459Sold
- $366,0003 bd3 ba1.4k sqft37 Leviathan Ct, Santa Rosa Beach, FL 32459Sold
- $348,6883 bd3 ba1.4k sqft40 Leviathan Ct, Santa Rosa Beach, FL 32459Sold
- $333,9583 bd3 ba1.4k sqft24 Leviathan Ct S, Santa Rosa Beach, FL 32459New Construction
A local agent can set up tours, give advice and negotiate with sellers.
A local lender can help you make sure your offer is ready when you are.
Similar homes
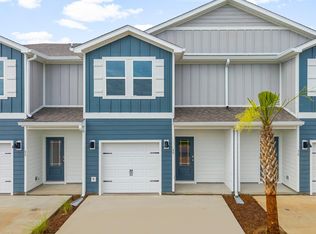
- $330,8033 bd3 ba1.4k sqft59 Leviathan Ct N, Pt Washington, FL 32459For Sale
 MLS ID #1008863, Pamela K Hawkins, DR Horton Realty of Emerald Coast LLC. ECAOR
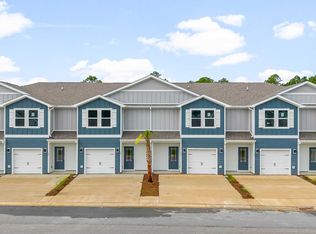
 - $330,8033 bd3 ba1.4k sqft57 Leviathan Ct S, Santa Rosa Beach, FL 32459New Construction
 DR Horton
 - $330,8033 bd3 ba1.4k sqft59 Leviathan Ct S, Santa Rosa Beach, FL 32459New Construction
 DR Horton
 - $333,9583 bd3 ba1.4k sqft24 Leviathan Ct S, Santa Rosa Beach, FL 32459New ConstructionDR Horton
- $343,4583 bd3 ba1.4k sqft20 Leviathan Ct N, Pt Washington, FL 32459For SaleMLS ID #1008771, Pamela K Hawkins, DR Horton Realty of Emerald Coast LLC. ECAOR
- $336,2283 bd3 ba1.4k sqft61 Leviathan Ct N, Pt Washington, FL 32459For SaleMLS ID #1008769, Pamela K Hawkins, DR Horton Realty of Emerald Coast LLC. ECAOR
- $330,8033 bd3 ba1.4k sqft57 Leviathan Ct N, Pt Washington, FL 32459For SaleMLS ID #1008745, Pamela K Hawkins, DR Horton Realty of Emerald Coast LLC. ECAOR
- $330,8033 bd3 ba1.4k sqft47 Leviathan Ct N, Pt Washington, FL 32459For SaleMLS ID #1008772, Pamela K Hawkins, DR Horton Realty of Emerald Coast LLC. ECAOR
- $340,2033 bd3 ba1.4k sqft41 Leviathan Ct, Santa Rosa Beach, FL 32459For SaleMLS ID #1008770, Pamela K Hawkins, DR Horton Realty of Emerald Coast LLC. ECAOR
- $355,0003 bd3 ba1.4k sqft48 Leviathan Ct, Santa Rosa Beach, FL 32459For SaleMLS ID #1008790, Christine P Baeza, Dockside Realty Inc. ECAOR
- $330,0003 bd3 ba1.4k sqft45 Leviathan Ct, Santa Rosa Beach, FL 32459For SaleMLS ID #1005612, Abbott Martin Group, EXP Realty LLC. ECAOR
- $335,0003 bd3 ba1.4k sqft72 Phoenix St, Santa Rosa Beach, FL 32459For SaleMLS ID #685077, Joshua Belt, Kuhn Realty. PAR
- from $348,9003 bd3 ba1.4k sqftPalm Interior Plan, Hawks Landing Townhomes, Santa Rosa Beach, FL 32459New ConstructionDR Horton
- from $358,9003 bd3 ba1.4k sqftPalm Exterior Plan, Hawks Landing Townhomes, Santa Rosa Beach, FL 32459New ConstructionDR Horton
- $450,0003 bd2 ba1.6k sqft239 Southern Pines Rd, Santa Rosa Beach, FL 32459For SaleMLS ID #1008785, Sabine D Robertson, Sea Haus Realty. ECAOR
- $325,0003 bd1 ba1.2k sqft70 Little Canal Dr, Santa Rosa Beach, FL 32459For SaleMLS ID #1008418, Polakoff Group, Scenic Sotheby's International Realty. ECAOR
- $359,0003 bd2 ba1.3k sqft14 1st St, Santa Rosa Beach, FL 32459For Sale
 MLS ID #989854, Steve Koleno, Beycome of Florida LLC. Navarre Area BOR
 - $370,0005 bd3 ba2.1k sqft98 Holly Pines Cir, Santa Rosa Beach, FL 32459For SaleMLS ID #1006417, Alejandro J Pelegrina, Coldwell Banker Realty. ECAOR
- $399,0003 bd2 ba1.3k sqft40 S 4th St, Santa Rosa Beach, FL 32459For SaleMLS ID #1007429, Benjamin A Blumberg, Mainsail Realty Company. ECAOR
- $334,0003 bd2 ba1.4k sqft119 Central 7th St, Santa Rosa Beach, FL 32459For SaleMLS ID #986573, Misty McHenry, Watersound Real Estate. ECAOR
