Welcome to 20 S Leviathan Court, a new townhome in Hawk's Landing, a desirable Santa Rosa Beach community near Scenic Highway 30A and Sandestin. This thoughtfully designed Florida townhome offers coastal comfort, modern finishes, and easy access to the beaches, dining, shopping, and outdoor recreation that make South Walton such a sought-after destination.
Inside, an inviting foyer opens to a spacious open-concept kitchen, living, and dining area ideal for everyday living or entertaining. The kitchen features a large center island, granite countertops, and stainless steel appliances, including a stove, microwave, and dishwasher. Natural light fills the living space through exterior windows and a glass door leading to the back patio.
All bedrooms are located upstairs for added privacy. The primary suite includes a generous closet, dual-sink vanity, oversized shower, and convenient linen storage, while the secondary bedrooms share a well-appointed hall bath for family or guests.
EVP flooring flows throughout the home, pairing durability with a clean, modern look. A Smart Home Technology Package adds convenience with a Qolsys IQ touch panel, thermostat and lighting control, and a keyless KwikSet deadbolt. Exterior features include Hardie® siding, composite shingle roofing with a 30-year warranty, attractive lighting at the garage, front entry, and back patio, plus a landscaped front entrance.
Located just minutes from the emerald waters of the Gulf and the charm of 30A
For sale
$330,803
57 Leviathan Ct N, Pt Washington, FL 32459
3beds
1,459sqft
:
Get pre-qualified$2,051/mo
Townhouse
Built in 2026
-- sqft lot
$-- Zestimate®
$227/sqft
$-- HOA
What's special
Modern finishesLarge center islandGranite countertopsWell-appointed hall bathBack patioClean modern lookSmart home technology package
- 1 day |
- 27 |
- 0 |
Zillow last checked:
Listing updated:
Listed by:
Pamela K Hawkins 850-641-7679,
DR Horton Realty of Emerald Coast LLC
Source: ECAOR,MLS#: 1008745
Facts & features
Interior
Bedrooms & bathrooms
- Bedrooms: 3
- Bathrooms: 3
- Full bathrooms: 2
- 1/2 bathrooms: 1
Bedroom
- Description: Primary Suite
- Level: Second
- Area: 178.72 Square Feet
- Dimensions: 16 x 11.17
Bedroom
- Level: Second
- Area: 130.1 Square Feet
- Dimensions: 13.58 x 9.58
Bedroom
- Level: Second
- Area: 127.92 Square Feet
- Dimensions: 13.58 x 9.42
Dining room
- Level: First
- Area: 104 Square Feet
- Dimensions: 13 x 8
Kitchen
- Level: First
- Area: 126 Square Feet
- Dimensions: 10.5 x 12
Living room
- Level: First
- Area: 156 Square Feet
- Dimensions: 13 x 12
Heating
- Central
Cooling
- Central Air, Ceiling Fan(s)
Appliances
- Included: Dishwasher, Disposal, Microwave, Electric Water Heater
- Laundry: Washer/Dryer Hookup
Features
- Breakfast Bar, Kitchen Island, Recessed Lighting
- Flooring: Vinyl
Interior area
- Total structure area: 1,459
- Total interior livable area: 1,459 sqft
Property
Parking
- Total spaces: 3
- Parking features: Garage Door Opener, Garage
- Attached garage spaces: 1
Features
- Stories: 2
- Patio & porch: Covered, Porch
- Exterior features: Rain Gutters
Lot
- Features: Flood Insurance Req
Details
- Parcel number: 232S203317200A1400
- Zoning description: Resid Multi-Family
Construction
Type & style
- Home type: Townhouse
- Property subtype: Townhouse
Materials
- Siding CmntFbrHrdBrd
- Foundation: Slab
- Roof: Composition
Condition
- Under Construction
- New construction: No
- Year built: 2026
Utilities & green energy
- Water: Public
Community & HOA
Community
- Features: Short Term Rental - Allowed
- Security: Smoke Detector(s)
- Subdivision: Hawk's Landing Townhomes
HOA
- Has HOA: Yes
- Services included: Maintenance Grounds
Location
- Region: Pt Washington
Financial & listing details
- Price per square foot: $227/sqft
- Date on market: 7/29/2026
- Road surface type: Paved
Estimated market value
Not available
Estimated sales range
Not available
Not available
Price history
| Date | Event | Price |
|---|---|---|
| 7/29/2026 | Listed for sale | $330,803$227/sqft |
Source:  ECAOR #1008745 Report a problem ECAOR #1008745 Report a problem | ||
Public tax history
Tax history is unavailable.
Monthly payment
Est. payment
Payment breakdown
Explore the cost of this home by adjusting the details. Changes won't be saved.Climate risks
Neighborhood: 32459
Nearby schools
GreatSchools rating
- 10/10Bay Elementary SchoolGrades: K-5Distance: 9.3 mi
- 8/10Emerald Coast Middle SchoolGrades: 6-8Distance: 6.8 mi
- 8/10South Walton High SchoolGrades: 9-12Distance: 2.5 mi
Schools provided by the listing agent
- Elementary: Dune Lakes
- Middle: Emerald Coast
- High: South Walton
Source: ECAOR. This data may not be complete. We recommend contacting the local school district to confirm school assignments for this home.
- $307,9003 bd3 ba1.4k sqft102 Hawk St, Santa Rosa Beach, FL 32459Sold
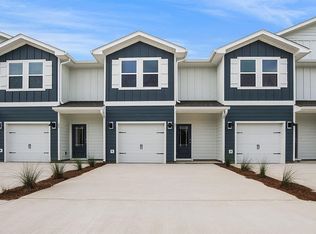
- $302,8263 bd3 ba1.4k sqft21 S Leviathan Ct, Santa Rosa Beach, FL 32459Pending
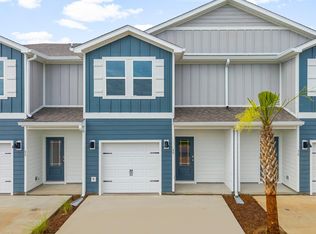
- $314,1743 bd3 ba1.4k sqft19 S Leviathan Ct, Santa Rosa Beach, FL 32459Sold

- $293,2943 bd3 ba1.4k sqft52 Mamba Ln, Pt Washington, FL 32459Pending
- $305,9003 bd3 ba1.4k sqft108 Hawk St, Santa Rosa Beach, FL 32459Sold
- $330,8033 bd3 ba1.4k sqft47 Leviathan Ct N, Pt Washington, FL 32459For Sale
- $295,2663 bd3 ba1.4k sqft44 Mamba Ln, Pt Washington, FL 32459Sold
- $285,0003 bd3 ba1.4k sqft40 Hawk St, Santa Rosa Beach, FL 32459Sold
A local agent can set up tours, give advice and negotiate with sellers.
A local lender can help you make sure your offer is ready when you are.
Similar homes
- $336,2283 bd3 ba1.4k sqft61 Leviathan Ct N, Pt Washington, FL 32459For Sale
 MLS ID #1008769, Pamela K Hawkins, DR Horton Realty of Emerald Coast LLC. ECAOR
 - $330,8033 bd3 ba1.4k sqft47 Leviathan Ct N, Pt Washington, FL 32459For SaleMLS ID #1008772, Pamela K Hawkins, DR Horton Realty of Emerald Coast LLC. ECAOR
- $340,2033 bd3 ba1.4k sqft41 Leviathan Ct, Santa Rosa Beach, FL 32459For SaleMLS ID #1008770, Pamela K Hawkins, DR Horton Realty of Emerald Coast LLC. ECAOR
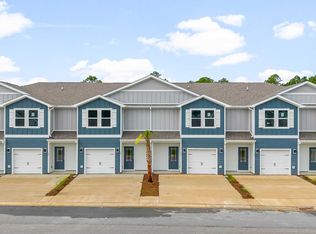
- $333,9583 bd3 ba1.4k sqft24 Leviathan Ct S, Santa Rosa Beach, FL 32459New Construction
 DR Horton
 - $330,8033 bd3 ba1.4k sqft57 Leviathan Ct S, Santa Rosa Beach, FL 32459New ConstructionDR Horton
- $330,8033 bd3 ba1.4k sqft59 Leviathan Ct S, Santa Rosa Beach, FL 32459New ConstructionDR Horton
- $333,9583 bd3 ba1.4k sqft24 Leviathan Ct N, Pt Washington, FL 32459For SaleMLS ID #1008865, Pamela K Hawkins, DR Horton Realty of Emerald Coast LLC. ECAOR
- $330,8033 bd3 ba1.4k sqft59 Leviathan Ct N, Pt Washington, FL 32459For SaleMLS ID #1008863, Pamela K Hawkins, DR Horton Realty of Emerald Coast LLC. ECAOR
- $343,4583 bd3 ba1.4k sqft20 Leviathan Ct N, Pt Washington, FL 32459For SaleMLS ID #1008771, Pamela K Hawkins, DR Horton Realty of Emerald Coast LLC. ECAOR
- $355,0003 bd3 ba1.4k sqft48 Leviathan Ct, Santa Rosa Beach, FL 32459For SaleMLS ID #1008790, Christine P Baeza, Dockside Realty Inc. ECAOR
- $335,0003 bd3 ba1.4k sqft72 Phoenix St, Santa Rosa Beach, FL 32459For SaleMLS ID #685077, Joshua Belt, Kuhn Realty. PAR
- from $348,9003 bd3 ba1.4k sqftPalm Interior Plan, Hawks Landing Townhomes, Santa Rosa Beach, FL 32459New ConstructionDR Horton
- $330,0003 bd3 ba1.4k sqft45 Leviathan Ct, Santa Rosa Beach, FL 32459For SaleMLS ID #1005612, Abbott Martin Group, EXP Realty LLC. ECAOR
- from $358,9003 bd3 ba1.4k sqftPalm Exterior Plan, Hawks Landing Townhomes, Santa Rosa Beach, FL 32459New ConstructionDR Horton
- $399,0003 bd2 ba1.3k sqft40 S 4th St, Santa Rosa Beach, FL 32459For SaleMLS ID #1007429, Benjamin A Blumberg, Mainsail Realty Company. ECAOR
- $450,0003 bd2 ba1.6k sqft239 Southern Pines Rd, Santa Rosa Beach, FL 32459For SaleMLS ID #1008785, Sabine D Robertson, Sea Haus Realty. ECAOR
- $325,0003 bd1 ba1.2k sqft70 Little Canal Dr, Santa Rosa Beach, FL 32459For SaleMLS ID #1008418, Polakoff Group, Scenic Sotheby's International Realty. ECAOR
- $334,0003 bd2 ba1.4k sqft119 Central 7th St, Santa Rosa Beach, FL 32459For SaleMLS ID #986573, Misty McHenry, Watersound Real Estate. ECAOR
- $359,0003 bd2 ba1.3k sqft14 1st St, Santa Rosa Beach, FL 32459For Sale
 MLS ID #989854, Steve Koleno, Beycome of Florida LLC. Navarre Area BOR
 - $350,0004 bd2 ba1.5k sqft241 N Eden Park Dr, Pt Washington, FL 32459For SaleMLS ID #1007600, Trent P Jarosewicz, Pinnacle Beach Properties. ECAOR
