Tucked away on a quiet dead-end street in Santa Rosa Beach, 241 N Eden Park Drive offers the perfect balance of peaceful living and everyday convenience. Backing up to a scenic canal with direct access to Choctawhatchee Bay, you'll enjoy kayaking, paddleboarding, fishing, and even frequent visits from the neighborhood's resident turtles, all from your own backyard. You're also just minutes from multiple public boat launches, making it easy to spend the day on the bay, while remaining close to Grayton Beach, public beach access, shopping, dining, and everything that makes life along the Emerald Coast so special.
Inside, the thoughtfully designed 4-bedroom, 2-bath floor plan offers comfortable everyday living with luxury vinyl plank flooring throughout, an open-concept kitchen, living, and dining area, and a spacious primary suite with a walk-in closet. Built in 2022 and exceptionally well maintained, this home offers the peace of mind that comes with newer construction, with furnishings negotiable for buyers seeking a move-in-ready opportunity.
With no HOA, a quiet neighborhood, and convenient access to bike paths, parks, schools, grocery stores, and the best of the Emerald Coast, this property delivers the waterfront lifestyle so many buyers are searching for while keeping everyday essentials just minutes away.
For sale
Price cut: $10K (8/11)
$340,000
241 N Eden Park Dr, Pt Washington, FL 32459
4beds
1,568sqft
Mobile Home
Built in 2022
10,454 Square Feet Lot
$-- Zestimate®
$217/sqft
$-- HOA
What's special
Quiet dead-end street
- 36 days |
- 333 |
- 21 |
Likely to sell faster than
Zillow last checked:
Listing updated:
Listed by:
Trent P Jarosewicz 850-218-5354,
Pinnacle Beach Properties
Source: ECAOR,MLS#: 1007600
Facts & features
Interior
Bedrooms & bathrooms
- Bedrooms: 4
- Bathrooms: 2
- Full bathrooms: 2
Primary bedroom
- Level: First
- Area: 195 Square Feet
- Dimensions: 13 x 15
Bedroom
- Level: First
- Area: 112.5 Square Feet
- Dimensions: 12.5 x 9
Bedroom
- Level: First
- Area: 112.5 Square Feet
- Dimensions: 12.5 x 9
Bedroom
- Level: First
- Area: 112.5 Square Feet
- Dimensions: 12.5 x 9
Primary bathroom
- Level: First
- Area: 84.5 Square Feet
- Dimensions: 13 x 6.5
Bathroom
- Level: First
- Area: 40 Square Feet
- Dimensions: 8 x 5
Heating
- Central
Cooling
- Central Air
Appliances
- Included: Dishwasher, Dryer, Refrigerator, Washer, Electric Water Heater
- Laundry: Washer/Dryer Hookup
Features
- Kitchen Island, Pantry, Shelving, Wallpaper
- Flooring: Laminate
- Windows: Window Treatments
Interior area
- Total structure area: 1,568
- Total interior livable area: 1,568 sqft
Property
Parking
- Total spaces: 4
Features
- Stories: 1
- Patio & porch: Deck, Covered, Patio, Porch
- Has view: Yes
- View description: Canal
- Has water view: Yes
- Water view: Canal
- Waterfront features: Canal Access
Lot
- Size: 10,454 Square Feet
- Dimensions: 75 x 140
- Features: Level, Survey Available, Wetlands, Within 1/2 Mile to Water
Details
- Parcel number: 242S20330300010150
- Zoning description: Resid Single Family
Construction
Type & style
- Home type: MobileManufactured
- Property subtype: Mobile Home
Materials
- Vinyl Siding
- Roof: Metal
Condition
- Construction Complete
- New construction: No
- Year built: 2022
Utilities & green energy
- Water: Public
Community & HOA
Community
- Features: Fishing, Picnic Area, Playground, Waterfront, Short Term Rental - Allowed
- Security: Smoke Detector(s)
- Subdivision: EDEN PARC
Location
- Region: Pt Washington
Financial & listing details
- Price per square foot: $217/sqft
- Annual tax amount: $803
- Date on market: 7/14/2026
Estimated market value
Not available
Estimated sales range
Not available
Not available
Price history
| Date | Event | Price |
|---|---|---|
| 8/11/2026 | Price change | $340,000-2.9%$217/sqft |
Source:  ECAOR #1007600 Report a problem ECAOR #1007600 Report a problem | ||
| 7/14/2026 | Price change | $350,000-2.8%$223/sqft |
Source: ECAOR #1005553 Report a problem | ||
| 6/16/2026 | Listed for sale | $360,000-2.2%$230/sqft |
Source: ECAOR #1005553 Report a problem | ||
| 6/11/2026 | Listing removed | $368,000$235/sqft |
Source: ECAOR #993462 Report a problem | ||
| 4/3/2026 | Price change | $368,000-1.9%$235/sqft |
Source: ECAOR #993462 Report a problem | ||
| 1/22/2026 | Listed for sale | $375,000-3.6%$239/sqft |
Source: ECAOR #993462 Report a problem | ||
| 11/20/2025 | Listing removed | $389,000$248/sqft |
Source: ECAOR #982057 Report a problem | ||
| 11/12/2025 | Price change | $389,000+1%$248/sqft |
Source: ECAOR #982057 Report a problem | ||
| 11/11/2025 | Price change | $385,000-1.3%$246/sqft |
Source: ECAOR #982057 Report a problem | ||
| 10/9/2025 | Price change | $389,999-2.5%$249/sqft |
Source: ECAOR #982057 Report a problem | ||
| 8/19/2025 | Price change | $399,999-5.9%$255/sqft |
Source: ECAOR #982057 Report a problem | ||
| 7/31/2025 | Listed for sale | $425,000$271/sqft |
Source: ECAOR #982057 Report a problem | ||
Public tax history
Tax history is unavailable.
Monthly payment
Climate risks
Neighborhood: 32459
Nearby schools
GreatSchools rating
- 10/10Dune Lakes Elementary SchoolGrades: K-5Distance: 7.9 mi
- 8/10Emerald Coast Middle SchoolGrades: 6-8Distance: 5.4 mi
- 8/10South Walton High SchoolGrades: 9-12Distance: 1.2 mi
Schools provided by the listing agent
- Elementary: Van R Butler
- Middle: Emerald Coast
- High: South Walton
Source: ECAOR. This data may not be complete. We recommend contacting the local school district to confirm school assignments for this home.
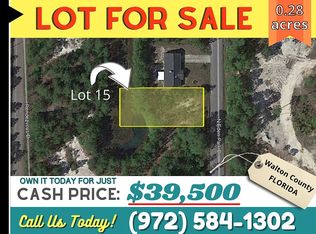
- $70,0000.28 acresN Eden Park Dr, Santa Rosa Beach, FL 32459Off Market
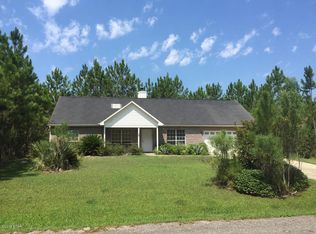
- $393,7003 bd2 ba1.3k sqft247 N Eden Park, Santa Rosa Beach, FL 32459Off Market
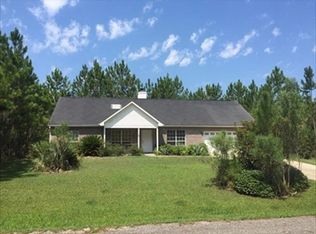
- $360,5003 bd2 ba1.3k sqft247 N Eden Park Dr, Santa Rosa Beach, FL 32459Off Market
- $---- sqftRendezvous Dr #21, Santa Rosa Beach, FL 32459Off Market
- $138,747-- bd-- ba-- sqft347 N Eden Park Dr, Pt Washington, FL 32459Off Market
- $345,8003 bd2 ba1.4k sqft277 N Eden Park Dr, Santa Rosa Beach, FL 32459Off Market
- $2,5003 bd2 ba1.1k sqft52 Transversale Rd, Santa Rosa Beach, FL 32459For Rent
- $---- sqft0 Rendezvous Dr, Santa Rosa Beach, FL 32459Off Market
A local agent can set up tours, give advice and negotiate with sellers.
A local lender can help you make sure your offer is ready when you are.
Similar homes
- $324,9003 bd2 ba1.5k sqft122 Nikki Cir, Santa Rosa Beach, FL 32459For Sale

 MLS ID #1010186, Kitti C Hataway, Real Estate Empowered LLC. ECAOR
 - $370,0005 bd3 ba2.1k sqft98 Holly Pines Cir, Santa Rosa Beach, FL 32459For Sale
 MLS ID #1006417, Alejandro J Pelegrina, Coldwell Banker Realty. ECAOR
 - $348,0003 bd2 ba1.1k sqft248 Plantation Way, Santa Rosa Beach, FL 32459For Sale
 MLS ID #1009846, Jason B Stanley, Inlet Beach Real Estate. ECAOR
 - $399,0003 bd2 ba1.3k sqft40 S 4th St, Santa Rosa Beach, FL 32459For Sale
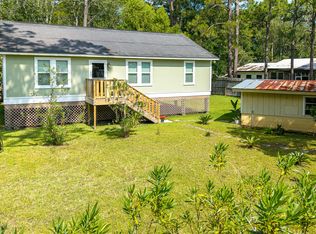 MLS ID #1007429, Benjamin A Blumberg, Mainsail Realty Company. ECAOR
 - $415,0004 bd2 ba1.4k sqft318 Magnolia Creek Rd, Santa Rosa Beach, FL 32459For SaleMLS ID #1006899, Blankenship Watkins Advisory Group, Christies International Real Estate Emerald Coast. ECAOR
- $459,9004 bd2 ba1.8k sqft365 Cox Rd, Santa Rosa Beach, FL 32459For SaleMLS ID #1004642, Derrick E Mork, Diamond Gulf Realty. ECAOR
- $413,0002 bd1 ba1.3k sqft1730 J D Miller Rd, Santa Rosa Beach, FL 32459For SaleMLS ID #1000219, Ricky A Fannin, HomeBiz Properties. ECAOR
- $279,9993 bd2 ba1.2k sqft107 N 6th Santa, Rosa Beach, FL 32459For SaleMLS ID #1003822, William C Granger, Corcoran Reverie SRB. ECAOR
- $340,0003 bd3 ba1.5k sqft8 Sandy Cove Way, Santa Rosa Beach, FL 32459For SaleMLS ID #953352, Ken Gettinger, Gettinger Realty Group. ECAOR
- $450,0003 bd2 ba1.9k sqft133 W Hewett Rd, Santa Rosa Beach, FL 32459For SaleMLS ID #1008859, Christine I Robertson, Sea Haus Realty. ECAOR
- $490,0003 bd3 ba1.8k sqft260 Southern Pines Rd, Santa Rosa Beach, FL 32459For SaleMLS ID #1008515, Brianna R Anderson, Beach House Sales and Development. ECAOR
- $270,0003 bd2 ba1.2k sqft140 Palmetto Ave, Freeport, FL 32439For SaleMLS ID #1008969, Gabriela Orozco, LPT Realty LLC. ECAOR
- $328,0002 bd2 ba924 sqft109 Trout Cir, Freeport, FL 32439For SaleMLS ID #1001528, S Kimberly Maxwell, Compass. ECAOR
- $349,9004 bd2 ba1.5k sqft745 Westwood Beach Cir, Panama City Beach, FL 32413For SaleMLS ID #784655, Savannah J Shand. CPAR
- $249,9002 bd2 ba1k sqft34 Blenheim Ln APT 14, Santa Rosa Beach, FL 32459For SaleMLS ID #1008849, Bonnie S Hall, Coldwell Banker Realty. ECAOR
- $320,0003 bd2 ba1.1k sqft120 Magnolia Landing Dr, Freeport, FL 32439For SaleMLS ID #1006695, The Jennings Team, By the Water Realty. ECAOR
- $305,0003 bd2 ba1.6k sqft669 Earl Godwin Rd, Freeport, FL 32439For SaleMLS ID #1009291, Robert K Ouellette, Real Broker LLC. ECAOR
- $350,0003 bd2 ba1.4k sqft508 Pinetree Dr, Panama City Beach, FL 32413For SaleMLS ID #774206, Ann B Mosely. CPAR
- $379,9004 bd2 ba1.5k sqft22222 Inlet Beach Dr, Panama City Beach, FL 32413For SaleMLS ID #1000498, Gardner Notte Advisory, Rosemary Beach Realty LLC. ECAOR
- $350,0003 bd2 ba2.2k sqft92 Howell Bluff Rd, Bruce, FL 32455For SaleMLS ID #1005753, Terry Anderson, Gulf Life Real Estate Inc. ECAOR
