PRICE REDUCED ~ OWNER RELOCATING! Discover 122 Nikki Circle, a 2022 double-wide home on a spacious 0.44-acre lot in Santa Rosa Beach. This 1,512-square-foot home features an open-concept layout, kitchen island, dedicated laundry room, and a modern split floor plan with 3 bedrooms and 2 bathrooms. The wooded setting offers ample parking for up to six vehicles. Enjoy convenient access to Choctawhatchee Bay less than one mile away at the updated Kellogg Bayside Park, with paddleboard and kayak launch options. Cessna Landing, with public boat launch and large docks, is less than two miles away, and Ed Walline Beach Access on 30A is just 3.5 miles from home, leading to the Gulf's beautiful white-sand beaches and emerald waters. A MUST SEE!
For sale
Price cut: $5K (9/10)
$319,900
122 Nikki Cir, Santa Rosa Beach, FL 32459
3beds
1,512sqft
Manufactured Home
Built in 2022
0.44 Acres Lot
$-- Zestimate®
$212/sqft
$-- HOA
What's special
Kitchen islandOpen-concept layoutWooded settingModern split floor planDedicated laundry room
- 37 days
- 174
- 22
Likely to sell faster than
Zillow last checked:
Listing updated:
Listed by:
Kitti C Hataway 850-217-8950,
Real Estate Empowered LLC,
Marty L Boggs 513-253-3644,
Real Estate Empowered LLC
Source: ECAOR,MLS#: 1010186
Facts & features
Interior
Bedrooms & bathrooms
- Bedrooms: 3
- Bathrooms: 2
- Full bathrooms: 2
Primary bedroom
- Level: First
- Area: 195 Square Feet
- Dimensions: 15 x 13
Primary bathroom
- Level: First
- Area: 130 Square Feet
- Dimensions: 10 x 13
Dining room
- Level: First
- Area: 130 Square Feet
- Dimensions: 10 x 13
Kitchen
- Level: First
- Area: 182 Square Feet
- Dimensions: 14 x 13
Living room
- Level: First
- Area: 312 Square Feet
- Dimensions: 24 x 13
Cooling
- Central Air
Appliances
- Included: Dishwasher, Refrigerator, Electric Water Heater
- Laundry: Washer/Dryer Hookup
Features
- Kitchen Island
- Flooring: Vinyl
Interior area
- Total structure area: 1,512
- Total interior livable area: 1,512 sqft
Property
Parking
- Total spaces: 6
Features
- Stories: 1
- Fencing: Partial
Lot
- Size: 0.44 Acres
- Dimensions: 143 x 135
Details
- Parcel number: 142S20331700000140
- Zoning description: County, Mobile Home, Resid Single Family
Construction
Type & style
- Home type: MobileManufactured
- Property subtype: Manufactured Home
Materials
- Vinyl Siding
Condition
- Construction Complete
- New construction: No
- Year built: 2022
Utilities & green energy
- Water: Public
Community & HOA
Community
- Subdivision: BAY SHADOW ESTATES
Location
- Region: Santa Rosa Beach
Financial & listing details
- Price per square foot: $212/sqft
- Tax assessed value: $178,970
- Annual tax amount: $1,562
- Date on market: 8/20/2026
- Road surface type: Paved
Estimated market value
Not available
Estimated sales range
Not available
Not available
Price history
| Date | Event | Price |
|---|---|---|
| 9/10/2026 | Price change | $319,900-1.5%$212/sqft |
Source:  ECAOR #1010186 Report a problem ECAOR #1010186 Report a problem | ||
| 8/20/2026 | Listed for sale | $324,9000%$215/sqft |
Source: ECAOR #1010186 Report a problem | ||
| 1/18/2025 | Listing removed | $325,000$215/sqft |
Source: ECAOR #954860 Report a problem | ||
| 7/17/2024 | Listed for sale | $325,000+25%$215/sqft |
Source: ECAOR #954860 Report a problem | ||
| 11/7/2022 | Sold | $260,000-13%$172/sqft |
Source: ECAOR #902018 Report a problem | ||
| 9/16/2022 | Pending sale | $299,000$198/sqft |
Source: ECAOR #902018 Report a problem | ||
| 8/8/2022 | Price change | $299,000-6.3%$198/sqft |
Source: ECAOR #902018 Report a problem | ||
| 6/24/2022 | Listed for sale | $319,000+100.6%$211/sqft |
Source: ECAOR #902018 Report a problem | ||
| 6/27/2019 | Sold | $159,000$105/sqft |
Source: Public Record Report a problem | ||
| 3/13/2019 | Price change | $159,000-1.2%$105/sqft |
Source: The Lisa Snuggs Real Estate Group #809560 Report a problem | ||
| 3/13/2019 | Pending sale | $161,000$106/sqft |
Source: The Lisa Snuggs Real Estate Group #809560 Report a problem | ||
| 2/9/2019 | Listed for sale | $161,000$106/sqft |
Source: The Lisa Snuggs Real Estate Group #809560 Report a problem | ||
| 2/9/2019 | Pending sale | $161,000$106/sqft |
Source: The Lisa Snuggs Real Estate Group #809560 Report a problem | ||
| 1/18/2019 | Listed for sale | $161,000$106/sqft |
Source: The Lisa Snuggs Real Estate Group #809560 Report a problem | ||
| 12/7/2018 | Listing removed | $161,000$106/sqft |
Source: The Lisa Snuggs Real Estate Group #809560 Report a problem | ||
| 11/28/2018 | Price change | $161,000-1.2%$106/sqft |
Source: The Lisa Snuggs Real Estate Group #809560 Report a problem | ||
| 10/25/2018 | Listed for sale | $163,000+268.9%$108/sqft |
Source: The Lisa Snuggs Real Estate Group #809560 Report a problem | ||
| 4/7/2014 | Sold | $44,189-1.6%$29/sqft |
Source: ECAOR #609531 Report a problem | ||
| 2/4/2014 | Price change | $44,900-10%$30/sqft |
Source: REALHome Services and Solutions #609531 Report a problem | ||
| 1/9/2014 | Price change | $49,900-9.3%$33/sqft |
Source: REALHome Services and Solutions #609531 Report a problem | ||
| 12/12/2013 | Listed for sale | $55,000-52.2%$36/sqft |
Source: REALHome Services and Solutions #609531 Report a problem | ||
| 2/27/2003 | Sold | $115,000$76/sqft |
Source: Public Record Report a problem | ||
Public tax history
| Year | Property taxes | Tax assessment |
|---|---|---|
| 2025 | $1,563 -1.9% | $167,539 +10% |
| 2024 | $1,593 +26.6% | $152,308 +10% |
| 2023 | $1,258 +123% | $138,462 +199.7% |
| 2022 | $564 +38.8% | $46,199 +10% |
| 2021 | $407 +4.8% | $41,999 +8.1% |
| 2020 | $388 +1.1% | $38,853 +0.6% |
| 2019 | $384 | $38,634 +1.8% |
| 2018 | $384 +1.4% | $37,938 -22.6% |
| 2017 | $378 -14.5% | $48,993 +34.7% |
| 2016 | $442 +21.5% | $36,378 -0.7% |
| 2015 | $364 -2.2% | $36,630 -18.6% |
| 2014 | $372 | $45,022 -4.5% |
| 2013 | -- | $47,132 +2.4% |
| 2012 | -- | $46,036 -6.6% |
| 2011 | -- | $49,271 -8.6% |
| 2010 | -- | $53,881 -45.6% |
| 2009 | -- | $98,991 -32.8% |
| 2008 | -- | $147,401 -9.1% |
| 2007 | -- | $162,211 +9.2% |
| 2005 | -- | $148,554 +126.2% |
| 2004 | -- | $65,664 +14.7% |
| 2003 | -- | $57,247 -1.4% |
| 2002 | -- | $58,071 -2.5% |
| 2001 | -- | $59,585 |
Find assessor info on the county website
Monthly payment
Climate risks
Neighborhood: 32459
Nearby schools
Schools provided by the listing agent
- Elementary: Dune Lakes
- Middle: Emerald Coast
- High: South Walton
Source: ECAOR. This data may not be complete. We recommend contacting the local school district to confirm school assignments for this home.
- $117,4003 bd2 ba864 sqft137 Mandy Cir, Santa Rosa Beach, FL 32459Off Market
- $223,4003 bd2 ba2.1k sqft158 Nikki Cir, Santa Rosa Beach, FL 32459Off Market
- $428,1004 bd2 ba2.2k sqft114 Nikki Cir, Santa Rosa Beach, FL 32459Off Market
- $350,9003 bd2 ba1.4k sqft149 Mandy Cir, Santa Rosa Beach, FL 32459Off Market
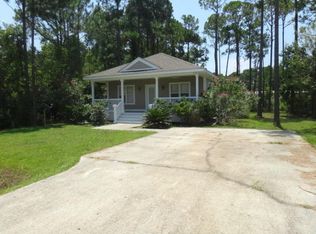
Similar homes
- $335,0004 bd2 ba1.5k sqft241 N Eden Park Dr, Pt Washington, FL 32459For Sale

 MLS ID #1007600, Trent P Jarosewicz, Pinnacle Beach Properties. ECAOR
 - $328,0003 bd2 ba1.1k sqft248 Plantation Way, Santa Rosa Beach, FL 32459For Sale
 MLS ID #1009846, Jason B Stanley, Inlet Beach Real Estate. ECAOR
 - $319,9003 bd2 ba1.2k sqft111 Santana Dr, Santa Rosa Beach, FL 32459For Sale
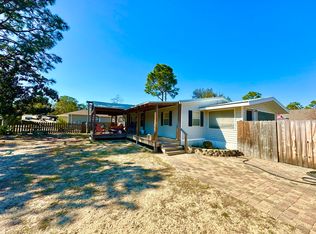 MLS ID #995328, Jennifer Bond, Compass. ECAOR
 - $279,9993 bd2 ba1.2k sqft107 N 6th Santa, Rosa Beach, FL 32459For Sale
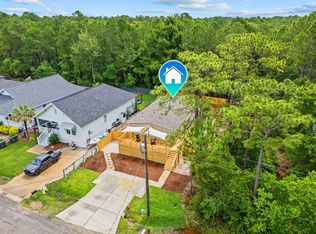 MLS ID #1003822, William C Granger, Corcoran Reverie SRB. ECAOR
 - $370,0005 bd3 ba2.1k sqft98 Holly Pines Cir, Santa Rosa Beach, FL 32459For SaleMLS ID #1006417, Alejandro J Pelegrina, Coldwell Banker Realty. ECAOR
- $399,0003 bd2 ba1.3k sqft40 S 4th St, Santa Rosa Beach, FL 32459For SaleMLS ID #1007429, Benjamin A Blumberg, Mainsail Realty Company. ECAOR
- $339,0003 bd2 ba1.4k sqft195 Sandhill Pines Dr, Santa Rosa Beach, FL 32459For SaleMLS ID #1010800, Christian L Wade, EXP Realty LLC. ECAOR
- $195,0002 bd2 ba980 sqft206 Cypress Point Ln, Pt Washington, FL 32459For SaleMLS ID #1009538, Jeannie S Anderson, Keller Williams Realty SRB. ECAOR
- $382,5003 bd2 ba1.2k sqft95 1st St, Santa Rosa Beach, FL 32459For SaleMLS ID #996390, Andrew C Farmer, NextHome Emerald Coast. ECAOR
- $479,0003 bd3 ba1.9k sqft187 N 7th St, Santa Rosa Beach, FL 32459For SaleMLS ID #1007496, Wendy Rulnick Hinzman, Rulnick Realty Inc. ECAOR
- $330,0003 bd3 ba1.5k sqft8 Sandy Cove Way, Santa Rosa Beach, FL 32459For SaleMLS ID #953352, Ken Gettinger, Gettinger Realty Group. ECAOR
- $425,0003 bd2 ba1.5k sqft209 Indian Woman Rd, Santa Rosa Beach, FL 32459For SaleMLS ID #1002633, Wendy L Wiggins, 1 Percent Lists Florida Coast. ECAOR
- $450,0003 bd2 ba2.1k sqft108 Loblolly Bay Dr, Santa Rosa Beach, FL 32459For SaleMLS ID #1012507, Mehmet Beyazaslan, World Impact Real Estate. ECAOR
- $413,0002 bd1 ba1.3k sqft1730 J D Miller Rd, Santa Rosa Beach, FL 32459For SaleMLS ID #1000219, Ricky A Fannin, HomeBiz Properties. ECAOR
- $349,0002 bd2 ba933 sqft119 Topsail Village Dr Unit 413, Santa Rosa Beach, FL 32459For SaleMLS ID #1005173, Noah P Escobar, Christies International Real Estate Emerald Coast. ECAOR
- $329,0003 bd2 ba1.8k sqft209 Nelly St, Freeport, FL 32439For SaleMLS ID #1011566, Courtney A Lincoln, Coldwell Banker Realty. ECAOR
- $459,9004 bd2 ba1.8k sqft365 Cox Rd, Santa Rosa Beach, FL 32459For SaleMLS ID #1004642, Derrick E Mork, Diamond Gulf Realty. ECAOR
- $410,0003 bd2 ba1.3k sqft168 Golden Eagle Ct, Santa Rosa Beach, FL 32459For SaleMLS ID #981684, Mike Sand, Lokation. ECAOR
- $250,0003 bd2 ba1.2k sqft140 Palmetto Ave, Freeport, FL 32439For SaleMLS ID #1008969, Gabriela Orozco, LPT Realty LLC. ECAOR
