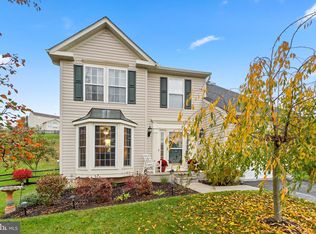
Welcome to your stunning new home in the heart of Hanover, PA! This elegant 4-bedroom, 3.5-bathroom Brick front colonial offers a blend of classic charm and modern amenities. As you step inside, you'll be greeted by a grand two-story foyer that leads seamlessly into the inviting family room—Gas fireplace perfect for cozy evenings. The separate dining room provides an ideal setting for formal meals and entertaining guests. Formal living room and 1st floor office space or 5th bedroom option. So much space for all of your needs! Sunlight pours into the spacious sunroom, creating a serene nook to relax and enjoy throughout any season. Venture upstairs where you'll find four generously sized bedrooms designed to foster restful retreat. Each room boasts ample closet space and large windows that beckon natural light throughout the day. The home's partially finished walkout basement provides a versatile space with its own full bath, offering endless possibilities from guest accommodation to entertainment central. So much space awaiting your creative touch—a fantastic canvas to create the space that works for your needs. Outside, your private oasis awaits on the expansive deck overlooking a beautifully fenced backyard—ideal for both play and tranquil solitude. Each space in this home invites personalization while boasting practical layouts designed for today's lifestyle needs. Conveniently located near local amenities yet tucked away in peaceful privacy, this exceptional property is ready for you to call it 'home.' Don't miss this unique opportunity to live in this beautiful home within charming Hanover PA! Enjoy the convenient 2 car attached garage keeping your vehicles protected from the outside elements. Great Location close to the MD line for easy commute! South Western School District. Minutes to Codorus state park. Schedule your showing today! Bring your offer!
Sold for $405,000
Zillow last checked:
Listing updated:
Bought with:
Cynthia Forry, 5001081
Berkshire Hathaway HomeServices Homesale Realty
Source: Bright MLS,MLS#: PAYK2091656
Price history
| Date | Event | Price |
|---|---|---|
| 12/18/2025 | Sold | $405,000-9.2%$92/sqft |
Source:  Bright MLS #PAYK2091656 Report a problem Bright MLS #PAYK2091656 Report a problem | ||
| 11/24/2025 | Pending sale | $445,900$101/sqft |
Source: Bright MLS #PAYK2091656 Report a problem | ||
| 10/13/2025 | Contingent | $445,900$101/sqft |
Source: Bright MLS #PAYK2091656 Report a problem | ||
| 10/9/2025 | Price change | $445,900-3%$101/sqft |
Source: Bright MLS #PAYK2086316 Report a problem | ||
| 9/10/2025 | Price change | $459,900-1.3%$104/sqft |
Source: Bright MLS #PAYK2086316 Report a problem | ||
| 8/1/2025 | Price change | $465,900-0.9%$105/sqft |
Source: Bright MLS #PAYK2086316 Report a problem | ||
| 7/16/2025 | Price change | $469,900-1.3%$106/sqft |
Source: Bright MLS #PAYK2081256 Report a problem | ||
| 6/27/2025 | Price change | $475,900-0.4%$108/sqft |
Source: Bright MLS #PAYK2081256 Report a problem | ||
| 6/15/2025 | Price change | $477,900-0.4%$108/sqft |
Source: Bright MLS #PAYK2081256 Report a problem | ||
| 6/1/2025 | Price change | $480,000-3%$109/sqft |
Source: Bright MLS #PAYK2081256 Report a problem | ||
| 5/30/2025 | Listed for sale | $495,000$112/sqft |
Source: Bright MLS #PAYK2081256 Report a problem | ||


Sell for more on Zillow
Get a Zillow Showcase℠ listing at no additional cost and you could sell for .
$427,400
2% more
+$8,548
With Zillow Showcase(estimated)
$435,948
