Skip main navigation
Sold for $415,000
  • $415,000

    37 Louvain Dr, Hanover, PA 17331

    5beds
    2,941sqft
    Single Family Residence
    Built in 2004
    0.43 Acres Lot
    $457,000 Zestimate®
    $141/sqft
    $3,023 Estimated rent

    Home value

    $457,000

    $434,000 - $480,000

    $3,023/mo

    Zestimate® history
    Loading
    Loading...

    Owner options

    List your home for rent

    $3,023/mo

    Rent Zestimate®

    Find your next renter with Zillow Rental Manager. Plus, with online applications, you can quickly screen prospective tenants – for free.

    Learn more

    $3,023/mo

    Rent Zestimate®

    Refinance and save

    $2,849/mo

    Est. payment

    Refinancing to a lower rate could help reduce your monthly payments and save thousands over the life of the loan.

    See today's rates

    $2,849/mo

    Est. payment

    Explore your selling options

    Work with a Zillow partner agent

    Leverage their expertise and Zillow's premium Showcase listings to get your home seen by more buyers.

    Get started

    List with your own agent

    Get your home in front of millions of buyers by listing it on Zillow.

    Learn how to do it

    Sell it yourself

    Take full control of how buyers see your home on Zillow by listing For Sale by Owner (FSBO).

    List your home

    What's special

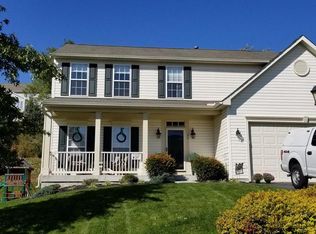
    Welcome to 37 Louvain Drive in the picturesque South Pointe community in southern Hanover, Pa. This stunning Colonial-style two-story home boasts 2,941 square feet of living space on a spacious .43-acre lot. This meticulously maintained property offers Five bedrooms, 3 Full Baths, and 2 Half Baths providing unparalleled comfort and convenience for its residents. Upon approaching the house, visitors are greeted by a charming exterior that exudes timeless elegance. The new roof installed in 2024 not only enhances the curb appeal but also ensures durability and protection for years to come. The manicured lawn and well-maintained landscaping further add to the allure of this desirable property. Once inside, Guests are Welcomed into a warm and inviting atmosphere created by fresh new paint that graces the walls in both the Formal Dining and Living Rooms of the home. The spacious living areas are perfect for entertaining guests or simply relaxing with family. The heart of the home is undoubtedly the Kitchen, which features a New Double Oven and an Island that promises culinary delights for any aspiring chef. An additional Spacious Family Room with electric fireplace is off the Kitchen and Sun Room/ Dining Room is available for everyone to enjoy! The Five well-appointed Bedrooms offer ample space and privacy for all family members or guests. The bedrooms come complete with 3 Spacious Full Bathrooms, ensuring comfort and convenience for everyone residing in this luxurious abode. The Primary Suite is a true sanctuary, boasting a spa-like bathroom and a walk-in closet that provides plenty of storage space. One of the highlights of this property is the Trex deck that overlooks to the back yard and beautiful retaining wall. The Trex Deck area is also equipped with a remote-controlled awning that you can relax under during those hot summer days. This outdoor space is perfect for enjoying the serene surrounding or a barbeque for the whole family. A utility shed provides additional storage space for tools and equipment, while the two-car garage offers sheltered parking for vehicles. For added convenience, the house comes fully equipped with a washer and dryer, ensuring that laundry day is a breeze. Additionally, the inclusion of a pool table adds entertainment value to the home, perfect for hosting game nights or friendly competitions. An upright freezer provides extra storage space for groceries or meal prep items. In conclusion, this Colonial-style home in Hanover’s South Pointe community offers an unparalleled blend of comfort, style, and functionality. With its recent updates and meticulous upkeep, this property is truly a gem waiting to be discovered by its new owners. Don't Miss Out on this one, Call today to Schedule your private showing before this one is gone!

    Zillow last checked:

    Listing updated:

    Listed by:

    TIM FORBES 717-680-2353,

    Berkshire Hathaway HomeServices Homesale Realty,

    Listing Team: The Forbes Team

    Bought with:

    Traci Powell, RM425255

    MRBG

    Source: Bright MLS,MLS#: PAYK2060582MLS Logo

    Facts & features

    Interior

    Bedrooms & bathrooms
    • Bedrooms: 5
    • Bathrooms: 5
    • Full bathrooms: 3
    • 1/2 bathrooms: 2
    • Main level bathrooms: 1
    Basement
    • Area: 0
    Heating
    • Forced Air, Electric
    Cooling
    • Central Air, Electric
    Appliances
    • Included: Cooktop, Dishwasher, Microwave, Oven, Washer, Dryer, Freezer, Electric Water Heater
    • Laundry: In Basement, Laundry Room
    Features
    • Breakfast Area, Ceiling Fan(s), Combination Kitchen/Dining, Dining Area, Family Room Off Kitchen, Formal/Separate Dining Room, Eat-in Kitchen, Kitchen Island, Primary Bath(s), Recessed Lighting, Soaking Tub, Bathroom - Stall Shower, Bathroom - Tub Shower
    • Flooring: Carpet
    • Basement: Full
    • Number of fireplaces: 1
    • Fireplace features: Electric
    Interior area
    • Total structure area: 2,941
    • Total interior livable area: 2,941 sqft
    • Finished area above ground: 2,941
    • Finished area below ground: 0

    Property

    Parking
    • Total spaces: 6
    • Parking features: Garage Faces Front, Garage Door Opener, Attached, Driveway, Off Street, On Street
    • Attached garage spaces: 2
    • Uncovered spaces: 4
    Accessibility
    • Accessibility features: None
    Features
    • Levels: Two
    • Stories: 2
    • Patio & porch: Deck
    • Pool features: None
    Lot
    • Size: 0.43 Acres
    Details
    • Additional structures: Above Grade, Below Grade
    • Parcel number: 520001500730000000
    • Zoning: RESIDENTIAL
    • Special conditions: Standard

    Construction

    Type & style
    • Home type: SingleFamily
    • Architectural style: Colonial
    • Property subtype: Single Family Residence
    Materials
    • Vinyl Siding
    • Foundation: Permanent
    • Roof: Asphalt
    Condition
    • Very Good
    • New construction: No
    • Year built: 2004

    Utilities & green energy

    • Sewer: Public Sewer
    • Water: Public

    Community & neighborhood

    Location
    • Region: Hanover
    • Subdivision: South Pointe
    • Municipality: WEST MANHEIM TWP

    HOA & financial

    HOA
    • Has HOA: Yes
    • HOA fee: $73 quarterly
    • Services included: Common Area Maintenance

    Other

    Other facts
    • Listing agreement: Exclusive Right To Sell
    • Listing terms: Cash,Conventional,VA Loan,FHA
    • Ownership: Fee Simple

    Price history

    DateEventPrice
    8/22/2024Sold$415,000-3.5%$141/sqft
    Source: Bright MLS #PAYK2060582 Report a problem
    7/16/2024Pending sale$429,900$146/sqft
    Source: Bright MLS #PAYK2060582 Report a problem
    5/9/2024Listed for sale$429,900-1.1%$146/sqft
    Source: Bright MLS #PAYK2060582 Report a problem
    5/1/2024Listing removed--
    Source: Bright MLS #PAYK2053186 Report a problem
    4/9/2024Price change$434,900-1.1%$148/sqft
    Source: Bright MLS #PAYK2053186 Report a problem
    10/23/2023Price change$439,900-2.2%$150/sqft
    Source: Bright MLS #PAYK2048546 Report a problem
    10/1/2023Price change$449,900-4.3%$153/sqft
    Source: Bright MLS #PAYK2048546 Report a problem
    9/21/2023Price change$469,900-2.1%$160/sqft
    Source: Bright MLS #PAYK2048546 Report a problem
    9/16/2023Listed for sale$480,000+99.5%$163/sqft
    Source: Bright MLS #PAYK2048546 Report a problem
    7/7/2004Sold$240,615+411.9%$82/sqft
    Source: Public Record Report a problem
    5/25/2004Sold$47,000$16/sqft
    Source: Public Record Report a problem

    Public tax history

    YearProperty taxesTax assessment
    2025$8,232 $245,770
    2024$8,232 $245,770
    2023$8,232 +8.3%$245,770
    2022$7,598 -2.1%$245,770
    2021$7,764 +2.5%$245,770
    2020$7,575 +2%$245,770
    2019$7,430 +1.7%$245,770
    2018$7,307 +243.3%$245,770
    2017$2,128 $245,770
    2016-- $245,770
    2015-- $245,770
    2014-- $245,770
    2013-- $245,770
    2012-- $245,770
    2011-- $245,770
    2010-- $245,770
    2009-- $245,770
    2008-- $245,770 +1%
    2007-- $243,270
    2006-- $243,270 +20.2%
    2005-- $202,450 +735.9%
    2004-- $24,220
    2003-- $24,220

    Find assessor info on the county website

    Neighborhood: 17331

    Nearby schools

    GreatSchools rating
    Schools provided by the listing agent
    • Elementary: West Manheim
    • Middle: Emory H Markle
    • High: South Western Senior
    • District: South Western

    Source: Bright MLS. This data may not be complete. We recommend contacting the local school district to confirm school assignments for this home.

    Get pre-qualified for a loan
    At Zillow Home Loans, we can pre-qualify you in as little as 5 minutes with no impact to your credit score.

    An equal housing lender. NMLS #10287.

    Sell for more on Zillow
    Get a Zillow Showcase℠ listing at no additional cost and you could sell for .
    $457,000
    2% more
    +$9,140
    With Zillow Showcase(estimated)
    $466,140