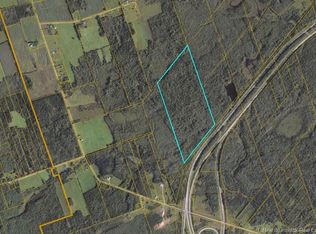
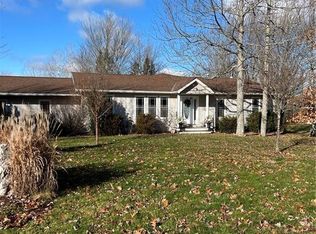
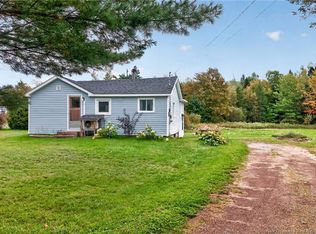
Move-in ready, low-maintenance living on a quiet dead-end lane! Welcome to 24 MacPhee Lane, a charming 2-bedroom, 1-bathroom home situated on just under an acre of land, offering the perfect combination of comfort, privacy, and simplicity. Whether you're a first-time homebuyer, looking to downsize, or simply seeking the convenience of one-level living, this property is sure to impress. Built on a slab for easy accessibility and low-maintenance living, the home features a spacious and inviting living room, a functional kitchen with beautiful hardwood cabinetry, two generously sized bedrooms, and a full bathroom. A convenient rear entryway provides additional space for everyday essentials. Enjoy year-round comfort and efficiency with a mini-split heat pump, while the peaceful setting along a quiet dead-end lane offers a welcome escape from the hustle and bustle. With nearly an acre of property to enjoy, there's plenty of room to relax, garden, or simply appreciate the outdoors. Move-in ready and available for a quick closing, this is a fantastic opportunity to enjoy affordable, easy living without sacrificing space or privacy. Don't miss your chance to call 24 MacPhee Lane home!
For sale
C$200,000
24 Macphee Ln, Salisbury, NB E4Z 4X6
2beds
714sqft
SingleFamily
Built in ----
3,860 Square Feet Lot
$-- Zestimate®
C$280/sqft
C$-- HOA
What's special
Quiet dead-end laneTwo generously sized bedroomsConvenient rear entrywayPeaceful setting
- 9 hours
- 11
- 1
Zillow last checked:
Listing updated:
Listed by:
Josh Fawcett, Salesperson,
Keller Williams Capital Realty Brokerage,
Chris Constantine, Salesperson 136966,
Keller Williams Capital Realty
Source: New Brunswick Real Estate Board,MLS®#: NB151355
Facts & features
Interior
Bedrooms & bathrooms
- Bedrooms: 2
- Bathrooms: 1
- Full bathrooms: 1
Bedroom
- Level: Main
Bedroom
- Level: Main
Other
- Level: Main
Other
- Level: Main
Living room
- Level: Main
Heating
- Baseboard, Electric
Cooling
- Electric, Heat Pump - Ductless
Features
- Flooring: Laminate
- Basement: Concrete
- Has fireplace: No
Interior area
- Total structure area: 714
- Total interior livable area: 714 sqft
- Finished area above ground: 714
Video & virtual tour
Property
Parking
- Parking features: Gravel, No Garage
- Has uncovered spaces: Yes
Features
- Levels: One
Lot
- Size: 3,860 Square Feet
- Features: 0.5 -0.99 Acres
Details
- Parcel number: 70180328
Construction
Type & style
- Home type: SingleFamily
Materials
- Vinyl Siding
- Foundation: Concrete
- Roof: Asphalt
Utilities & green energy
- Sewer: Septic Tank
- Water: Drilled, Well
Community & HOA
Location
- Region: Salisbury
Financial & listing details
- Price per square foot: C$280/sqft
- Annual tax amount: C$1,225
- Date on market: 11/17/2026
- Ownership: Freehold
Price history
Price history is unavailable.
Public tax history
Tax history is unavailable.
Climate risks
Neighborhood: E4Z
Nearby schools
GreatSchools rating
No schools nearby
We couldn't find any schools near this home.
Similar homes
- C$199,5002 bd1 ba1k sqft46 Meghan St, Riverview, NB E1B 4E5For Sale
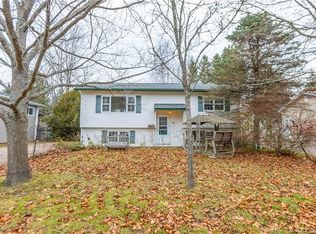 MLS ID #NB151340, Jamie Smith, Salesperson, RE/MAX Sackville Realty Brokerage. New Brunswick Real Estate Board
- C$149,9001 bd1 ba800 sqft82 Geldart Rd, Salisbury, NB E4Z 3G7For Sale
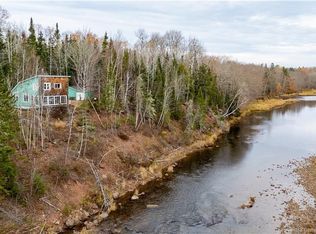 MLS ID #NB150373, Chris Constantine, Salesperson, Keller Williams Capital Realty Brokerage. New Brunswick Real Estate Board
- C$195,0002 bd1 ba1k sqft470 Salem Rd, Havelock, NB E4Z 5R8For Sale
 MLS ID #NB147515, Josh Fawcett, Salesperson, Keller Williams Capital Realty Brokerage. New Brunswick Real Estate Board
- C$159,9002 bd1 ba631 sqft14 Salisbury Back Rd, Coverdale, NB E4J 1L4For Sale
 MLS ID #NB148393, Catherine Taylor, Salesperson, Brunswick Royal Realty Inc. Brokerage. New Brunswick Real Estate Board
