Welcome to 24 Meade Ct, a beautiful maintained colonial home in Stone River. Conveniently located a short distance from I95, Route 1, Stafford Hospital, Aquia Creek, VRE/Amtrak Train Station, Commuter Lot, Quantico, Restaraunts, and Shopping. This 3-bedroom, 2.5 bath home sits on a .74-acre lot at the end of a cul-de-sac. The main level offers hardwood floors, a formal dining room, spacious kitchen open to the family room. Upstairs you will find the primary bedroom with a vaulted ceiling and walk-in closet. The primary bath features a separate shower and soaking tub. Two additional bedrooms and full bath complete the upper level. The unfinished basement includes a rough in for an additional bathroom. When asking the Sellers what their favorite part of the home is, they responded with the serene backyard where they can enjoy sitting with their morning coffee and listening to the bird's chirp. The owners have spared no expense turning the backyard into a private oasis. Additional features of the home include a large deck, fully fenced backyard, planned out drainage so that water flows away from the home, new Water Heater (12 yr warranty), Roof 2013, HVAC (9 yrs old &serviced yearly). Pride of ownership from top to bottom.
Sold for $515,000
$515,000
24 Meade Ct, Stafford, VA 22554
3beds
1,680sqft
Single Family Residence
Built in 1996
0.74 Acres Lot
$509,700 Zestimate®
$307/sqft
$2,733 Estimated rent
Home value
$509,700
$469,000 - $550,000
$2,733/mo
Zestimate® history
Owner options
List your home for rent
$2,733/mo
Rent Zestimate®
Find your next renter with Zillow Rental Manager. Plus, with online applications, you can quickly screen prospective tenants – for free.
$2,733/mo
Rent Zestimate®
Refinance and save
$3,376/mo
Est. payment
Refinancing to a lower rate could help reduce your monthly payments and save thousands over the life of the loan.
$3,376/mo
Est. payment
Explore your selling options
Work with a Zillow partner agent
Leverage their expertise and Zillow's premium Showcase listings to get your home seen by more buyers.
Get startedList with your own agent
Get your home in front of millions of buyers by listing it on Zillow.
Learn how to do itSell it yourself
Take full control of how buyers see your home on Zillow by listing For Sale by Owner (FSBO).
List your homeWhat's special
Colonial homeFully fenced backyardSerene backyardPlanned out drainageHardwood floorsFormal dining roomWalk-in closet
Zillow last checked:
Listing updated:
Listed by:
Christina Zorich 540-419-5343,
Berkshire Hathaway HomeServices PenFed Realty
Bought with:
Melissa Case, 0225248644
Samson Properties
Source: Bright MLS,MLS#: VAST2038394
Facts & features
Interior
Bedrooms & bathrooms
- Bedrooms: 3
- Bathrooms: 3
- Full bathrooms: 2
- 1/2 bathrooms: 1
- Main level bathrooms: 1
Rooms
- Room types: Living Room, Dining Room, Primary Bedroom, Bedroom 2, Bedroom 3, Kitchen, Family Room
Primary bedroom
- Features: Flooring - Carpet
- Level: Upper
- Area: 270 Square Feet
- Dimensions: 18 X 15
Bedroom 2
- Features: Flooring - Carpet
- Level: Upper
- Area: 143 Square Feet
- Dimensions: 13 X 11
Bedroom 3
- Features: Flooring - Carpet
- Level: Upper
- Area: 120 Square Feet
- Dimensions: 12 X 10
Dining room
- Features: Flooring - Carpet
- Level: Main
- Area: 132 Square Feet
- Dimensions: 12 X 11
Family room
- Features: Flooring - Carpet
- Level: Main
- Area: 240 Square Feet
- Dimensions: 16 X 15
Kitchen
- Features: Flooring - Vinyl
- Level: Main
- Area: 165 Square Feet
- Dimensions: 15 X 11
Living room
- Features: Flooring - Carpet
- Level: Main
- Area: 132 Square Feet
- Dimensions: 12 X 11
Heating
- Heat Pump, Electric
Cooling
- Ceiling Fan(s), Central Air, Heat Pump, Electric
Appliances
- Included: Dishwasher, Disposal, Ice Maker, Oven/Range - Electric, Refrigerator, Electric Water Heater
- Laundry: Washer/Dryer Hookups Only
Features
- Family Room Off Kitchen, Kitchen - Table Space, Dining Area, Primary Bath(s), Floor Plan - Traditional
- Flooring: Hardwood, Carpet
- Basement: Sump Pump,Full,Unfinished
- Has fireplace: No
Interior area
- Total structure area: 2,436
- Total interior livable area: 1,680 sqft
- Finished area above ground: 1,680
Property
Parking
- Total spaces: 1
- Parking features: Garage Faces Front, Attached
- Attached garage spaces: 1
Accessibility
- Accessibility features: None
Features
- Levels: Three
- Stories: 3
- Patio & porch: Deck, Porch
- Pool features: Community
- Fencing: Back Yard
Lot
- Size: 0.74 Acres
- Features: Backs to Trees, Cul-De-Sac, Wooded, Landscaped
Details
- Additional structures: Above Grade
- Parcel number: 30S 2 35
- Zoning: R1
- Special conditions: Standard
Construction
Type & style
- Home type: SingleFamily
- Architectural style: Colonial
- Property subtype: Single Family Residence
Materials
- Vinyl Siding
- Foundation: Permanent
- Roof: Shingle
Condition
- New construction: No
- Year built: 1996
Details
- Builder model: HILLSTONE
Utilities & green energy
- Sewer: Public Sewer
- Water: Public
Community & HOA
Community
- Subdivision: Stone River
HOA
- Has HOA: Yes
- Amenities included: Pool, Tot Lots/Playground
- HOA fee: $87 monthly
- HOA name: STONE RIVER
Location
- Region: Stafford
Financial & listing details
- Price per square foot: $307/sqft
- Tax assessed value: $385,700
- Annual tax amount: $3,497
- Date on market: 5/8/2025
- Listing agreement: Exclusive Right To Sell
- Listing terms: Cash,FHA,Conventional,VA Loan
- Ownership: Fee Simple
Price history
| Date | Event | Price |
|---|---|---|
| 6/11/2025 | Sold | $515,000+3%$307/sqft |
Source:  Bright MLS #VAST2038394 Report a problem Bright MLS #VAST2038394 Report a problem | ||
| 5/11/2025 | Pending sale | $500,000$298/sqft |
Source: Bright MLS #VAST2038394 Report a problem | ||
| 5/8/2025 | Listed for sale | $500,000+22%$298/sqft |
Source: Bright MLS #VAST2038394 Report a problem | ||
| 8/10/2005 | Sold | $409,900$244/sqft |
Source: Public Record Report a problem | ||
Public tax history
| Year | Property taxes | Tax assessment |
|---|---|---|
| 2025 | $3,562 +3.4% | $385,700 |
| 2024 | $3,447 +5.5% | $385,700 +6% |
| 2023 | $3,267 +5.6% | $364,000 |
| 2022 | $3,094 +10.8% | $364,000 +26.4% |
| 2021 | $2,794 | $288,000 |
| 2020 | $2,794 +0.1% | $288,000 +4.2% |
| 2019 | $2,791 +2% | $276,300 |
| 2018 | $2,735 | $276,300 +8.1% |
| 2017 | $2,735 +8.1% | $255,700 |
| 2016 | $2,531 | $255,700 +5.4% |
| 2015 | -- | $242,500 |
| 2014 | -- | $242,500 +5% |
| 2013 | -- | $230,900 |
| 2012 | -- | $230,900 +17.4% |
| 2011 | -- | $196,700 |
| 2010 | -- | $196,700 -32.9% |
| 2009 | -- | $293,100 |
| 2008 | -- | $293,100 -8.8% |
| 2006 | -- | $321,400 |
| 2005 | -- | $321,400 +54.9% |
| 2004 | -- | $207,500 +30.4% |
| 2003 | -- | $159,100 |
| 2002 | -- | $159,100 +8.7% |
| 2001 | -- | $146,300 |
| 2000 | -- | $146,300 |
Find assessor info on the county website
Neighborhood: 22554
Nearby homes
- $552,4004 bd4 ba2.5k sqft22 Meade Ct, Stafford, VA 22554Off Market
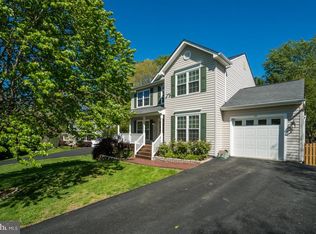
- $461,6003 bd3 ba1.6k sqft2 Woodflower Ct, Stafford, VA 22554Off Market
- $2,9953 bd2 ba1.4k sqft42 Greenridge Dr, Stafford, VA 22554For Rent

- $559,0004 bd3 ba2.7k sqft3 Woodflower Ct, Stafford, VA 22554Sold
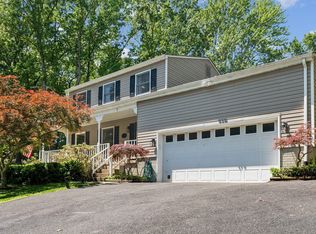
- $460,6004 bd2 ba1.7k sqft44 Greenridge Dr, Stafford, VA 22554Off Market
- $455,1003 bd2 ba1.6k sqft40 Greenridge Dr, Stafford, VA 22554Off Market
- $581,0005 bd4 ba2.7k sqft20 Meade Ct, Stafford, VA 22554Off Market
- $557,8005 bd4 ba2.1k sqft6 Knoxville Ct, Stafford, VA 22554Off Market
Nearby schools
GreatSchools rating
- 6/10Stafford Elementary SchoolGrades: K-5Distance: 1.3 mi
- 4/10Stafford Middle SchoolGrades: 6-8Distance: 2.1 mi
- 5/10Colonial Forge High SchoolGrades: 9-12Distance: 3 mi
Schools provided by the listing agent
- District: Stafford County Public Schools
Source: Bright MLS. This data may not be complete. We recommend contacting the local school district to confirm school assignments for this home.
Get a cash offer in 3 minutes
Find out how much your home could sell for in as little as 3 minutes with a no-obligation cash offer.
Estimated market value
$509,700
Get a cash offer in 3 minutes
Find out how much your home could sell for in as little as 3 minutes with a no-obligation cash offer.
Estimated market value
$509,700
- Virginia
- Stafford County
- Stafford
- 22554
- 24 Meade Ct
