Tucked away at the end of a quiet cul-de-sac in North Stafford, this place hits that sweet spot between feeling totally tucked in and still being close to all the things—Target runs, kayaking at Aquia, Saturday hikes at Government Island, you name it. This 4-bedroom, 2.5-bath colonial is surprisingly spacious, inside and out. The vibe? Natural, warm, and a little West Coast—like if Seattle had a summer fling with Northern California and they bought a house together. Skylights and exposed wood beams give the family room real personality, and the kitchen leans into that same energy with natural wood cabinets and trim, a fresh backsplash, and updated lighting that just works. All the bathrooms were updated in 2024, and the primary suite features a custom, handmade double vanity that might just make you forget you’re in Virginia. LVP floors on the main level (also 2024) keep things feeling modern but low-maintenance, and there’s a new storm door from 2023 because yes, someone thought of everything. Got hobbies? Guests? A pool table? The walk-out basement can handle all of it—with space for a home gym, an entertainment zone, and even a bedroom. It also features a wood stove (cozy!) and leads out to a covered patio that’s perfect for sitting in the rain without getting wet. Above that is a screened-in deck that practically begs for weekend hangs. Oh—and there's a wood-burning fireplace with extensive mantle upstairs, too, because ambiance is everything. The backyard is big, flat, and tree-covered, which means shade, privacy, and plenty of room to roam (or garden, or cornhole, or whatever you're into). The two-car garage includes lofted storage so you don’t have to give up hobbies for parking. Roof, siding, and HVAC were all replaced in 2018, so the big stuff’s already been handled. The whole house is 2,968 finished square feet sitting on just under half an acre (.39, to be exact). This one's more than just a house—it’s a whole vibe. Come see it for yourself.
Sold for $559,000
$559,000
3 Woodflower Ct, Stafford, VA 22554
4beds
2,726sqft
Single Family Residence
Built in 1985
0.38 Acres Lot
$556,100 Zestimate®
$205/sqft
$3,248 Estimated rent
Home value
$556,100
$512,000 - $601,000
$3,248/mo
Zestimate® history
Owner options
List your home for rent
$3,248/mo
Rent Zestimate®
Find your next renter with Zillow Rental Manager. Plus, with online applications, you can quickly screen prospective tenants – for free.
$3,248/mo
Rent Zestimate®
Refinance and save
$3,350/mo
Est. payment
Refinancing to a lower rate could help reduce your monthly payments and save thousands over the life of the loan.
$3,350/mo
Est. payment
Explore your selling options
Work with a Zillow partner agent
Leverage their expertise and Zillow's premium Showcase listings to get your home seen by more buyers.
Get startedList with your own agent
Get your home in front of millions of buyers by listing it on Zillow.
Learn how to do itSell it yourself
Take full control of how buyers see your home on Zillow by listing For Sale by Owner (FSBO).
List your homeWhat's special
Zillow last checked:
Listing updated:
Listed by:
Brittani Hill 910-885-3319,
Coldwell Banker Elite
Bought with:
Carlos Rivera, 0225202415
Blue and Gray Realty, LLC
Source: Bright MLS,MLS#: VAST2038406
Facts & features
Interior
Bedrooms & bathrooms
- Bedrooms: 4
- Bathrooms: 3
- Full bathrooms: 2
- 1/2 bathrooms: 1
- Main level bathrooms: 1
Basement
- Area: 1092
Heating
- Heat Pump, Central, Electric
Cooling
- Central Air, Electric
Appliances
- Included: Microwave, Dishwasher, Disposal, Dryer, Oven/Range - Electric, Stainless Steel Appliance(s), Washer, Water Heater, Energy Efficient Appliances, ENERGY STAR Qualified Refrigerator, Refrigerator, Exhaust Fan, Ice Maker, Electric Water Heater
- Laundry: Lower Level, In Basement, Has Laundry, Dryer In Unit, Washer In Unit
Features
- Attic/House Fan, Built-in Features, Ceiling Fan(s), Combination Kitchen/Dining, Dining Area, Family Room Off Kitchen, Open Floorplan, Formal/Separate Dining Room, Kitchen - Gourmet, Pantry, Upgraded Countertops, Eat-in Kitchen, Dry Wall, Beamed Ceilings
- Flooring: Carpet, Luxury Vinyl, Laminate, Ceramic Tile
- Doors: Sliding Glass, Storm Door(s)
- Windows: Bay/Bow, Screens, Skylight(s), Sliding, Vinyl Clad, Window Treatments
- Basement: Finished,Heated,Exterior Entry,Walk-Out Access,Windows,Full,Improved,Rear Entrance,Connecting Stairway,Partial,Interior Entry,Concrete,Sump Pump
- Number of fireplaces: 2
- Fireplace features: Wood Burning, Free Standing, Mantel(s), Brick, Glass Doors, Metal
Interior area
- Total structure area: 2,968
- Total interior livable area: 2,726 sqft
- Finished area above ground: 1,876
- Finished area below ground: 850
Property
Parking
- Total spaces: 4
- Parking features: Storage, Oversized, Other, Built In, Covered, Garage Faces Front, Garage Door Opener, Inside Entrance, Asphalt, Free, Driveway, Paved, Private, Secured, Attached, Off Street, On Street
- Attached garage spaces: 2
- Uncovered spaces: 2
- Details: Garage Sqft: 440
Accessibility
- Accessibility features: None
Features
- Levels: Three
- Stories: 3
- Patio & porch: Screened, Deck, Enclosed, Patio, Porch
- Exterior features: Lighting, Rain Gutters, Chimney Cap(s)
- Pool features: None
- Has view: Yes
- View description: Garden, Street, Trees/Woods
- Frontage type: Road Frontage
Lot
- Size: 0.38 Acres
- Features: Backs to Trees, Cleared, Cul-De-Sac, Front Yard, Irregular Lot, Landscaped, Level, No Thru Street, Wooded, Rear Yard, Sloped, Year Round Access, Suburban, Unknown Soil Type
Details
- Additional structures: Above Grade, Below Grade
- Parcel number: 30G 4 20
- Zoning: R1
- Special conditions: Standard
- Other equipment: None
Construction
Type & style
- Home type: SingleFamily
- Architectural style: Colonial,Traditional
- Property subtype: Single Family Residence
Materials
- Vinyl Siding
- Foundation: Permanent, Concrete Perimeter
- Roof: Architectural Shingle,Shingle
Condition
- Excellent,Very Good,Good,Average
- New construction: No
- Year built: 1985
Utilities & green energy
- Sewer: Public Sewer
- Water: Public
- Utilities for property: Electricity Available, Sewer Available, Water Available, Cable, Fiber Optic
Community & HOA
Community
- Security: Smoke Detector(s)
- Subdivision: Greenridge
HOA
- Has HOA: No
- Amenities included: None
- Services included: None
Location
- Region: Stafford
Financial & listing details
- Price per square foot: $205/sqft
- Tax assessed value: $465,000
- Annual tax amount: $4,216
- Date on market: 6/12/2025
- Listing agreement: Exclusive Right To Sell
- Listing terms: Cash,Conventional,FHA,VA Loan
- Inclusions: All Appliances, Washer And Dryer
- Ownership: Fee Simple
- Road surface type: Black Top
Price history
| Date | Event | Price |
|---|---|---|
| 7/16/2025 | Sold | $559,000+0.7%$205/sqft |
Source:  Bright MLS #VAST2038406 Report a problem Bright MLS #VAST2038406 Report a problem | ||
| 6/17/2025 | Contingent | $555,000$204/sqft |
Source: Bright MLS #VAST2038406 Report a problem | ||
| 6/12/2025 | Listed for sale | $555,000+11%$204/sqft |
Source: Bright MLS #VAST2038406 Report a problem | ||
| 8/7/2023 | Sold | $500,000$183/sqft |
Source: Bright MLS #VAST2021706 Report a problem | ||
| 7/5/2023 | Contingent | $500,000$183/sqft |
Source: Bright MLS #VAST2021706 Report a problem | ||
| 6/23/2023 | Listed for sale | $500,000+21.8%$183/sqft |
Source: Bright MLS #VAST2021706 Report a problem | ||
| 8/13/2021 | Sold | $410,453+7.2%$151/sqft |
Source: Bright MLS #VAST2000126 Report a problem | ||
| 2/3/2018 | Listing removed | $1,950$1/sqft |
Source: Heatherman Homes, Llc #1000997179 Report a problem | ||
| 11/22/2017 | Price change | $1,950-2%$1/sqft |
Source: Heatherman Homes, Llc #1000997179 Report a problem | ||
| 10/17/2017 | Price change | $1,990-2.9%$1/sqft |
Source: Heatherman Homes, LLC #ST10061646 Report a problem | ||
| 9/20/2017 | Listed for rent | $2,050+3.5%$1/sqft |
Source: Heatherman Homes LLC Report a problem | ||
| 10/30/2014 | Listing removed | $1,980$1/sqft |
Source: Heatherman Homes LLC Report a problem | ||
| 10/20/2014 | Price change | $1,980-1%$1/sqft |
Source: Heatherman Homes LLC Report a problem | ||
| 9/30/2014 | Listed for rent | $2,000$1/sqft |
Source: Heatherman Homes LLC Report a problem | ||
| 7/30/2007 | Sold | $383,000$140/sqft |
Source: Public Record Report a problem | ||
Public tax history
| Year | Property taxes | Tax assessment |
|---|---|---|
| 2025 | $4,295 +3.4% | $465,000 |
| 2024 | $4,155 +0.4% | $465,000 +0.8% |
| 2023 | $4,138 +5.6% | $461,100 |
| 2022 | $3,919 +25.8% | $461,100 +43.6% |
| 2021 | $3,116 | $321,200 |
| 2020 | $3,116 -1.4% | $321,200 +2.6% |
| 2019 | $3,161 +2% | $313,000 |
| 2018 | $3,099 | $313,000 +29.3% |
| 2017 | $3,099 +29.3% | $242,100 |
| 2016 | $2,397 | $242,100 -10.9% |
| 2015 | -- | $271,800 |
| 2014 | -- | $271,800 +10.6% |
| 2013 | -- | $245,700 |
| 2012 | -- | $245,700 +10.9% |
| 2011 | -- | $221,600 |
| 2010 | -- | $221,600 -26.8% |
| 2009 | -- | $302,900 |
| 2008 | -- | $302,900 -25% |
| 2006 | -- | $403,600 |
| 2005 | -- | $403,600 +83.5% |
| 2004 | -- | $219,900 +37.1% |
| 2003 | -- | $160,400 |
| 2002 | -- | $160,400 +10.6% |
| 2001 | -- | $145,000 |
| 2000 | -- | $145,000 |
Find assessor info on the county website
Neighborhood: 22554
Nearby homes
- $474,0003 bd3 ba1.6k sqft2 Woodflower Ct, Stafford, VA 22554Off Market
- $454,5005 bd3 ba1.9k sqft4 Woodflower Ct, Stafford, VA 22554Off Market
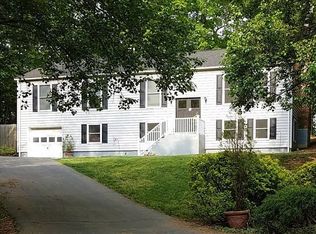
- $560,7004 bd4 ba2.5k sqft22 Meade Ct, Stafford, VA 22554Off Market
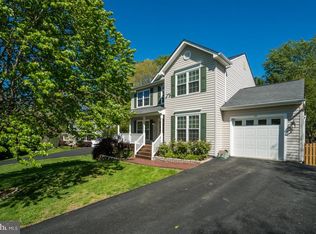
- $592,8005 bd4 ba2.7k sqft20 Meade Ct, Stafford, VA 22554Off Market
- $515,0003 bd3 ba1.6k sqft24 Meade Ct, Stafford, VA 22554Sold
- $491,8003 bd3 ba1.2k sqft18 Meade Ct, Stafford, VA 22554Off Market
- $555,0004 bd3 ba2.1k sqft5 Woodflower Ct, Stafford, VA 22554Sold
- $554,7004 bd3 ba1.9k sqft16 Meade Ct, Stafford, VA 22554Off Market
Nearby schools
GreatSchools rating
- 6/10Stafford Elementary SchoolGrades: K-5Distance: 1.3 mi
- 4/10Stafford Middle SchoolGrades: 6-8Distance: 2.1 mi
- 5/10Brooke Point High SchoolGrades: 9-12Distance: 2.3 mi
Schools provided by the listing agent
- Elementary: Stafford
- Middle: Stafford
- High: Brooke Point
- District: Stafford County Public Schools
Source: Bright MLS. This data may not be complete. We recommend contacting the local school district to confirm school assignments for this home.
Get a cash offer in 3 minutes
Find out how much your home could sell for in as little as 3 minutes with a no-obligation cash offer.
Estimated market value
$556,100
Get a cash offer in 3 minutes
Find out how much your home could sell for in as little as 3 minutes with a no-obligation cash offer.
Estimated market value
$556,100
- Virginia
- Stafford County
- Stafford
- 22554
- 3 Woodflower Ct
Nearby cities
Nearby neighborhoods
Nearby zip codes
Other Stafford Topics
