***Professional pics and feature sheet coming soon*** Nestled within a much sought-after, mature wooded community in North Stafford, and tucked away on a cul-de-sac, this meticulously maintained 4-bedroom, 2.5-bathroom home offers an idyllic blend of comfort and convenience. Sitting on just under an acre, the property boasts your very own private pool, a huge deck perfect for entertaining, and a spacious dog yard, all without the encumbrance of an HOA. From the moment you step inside, the care and attention to detail are evident. This home features too many upgrades to list – please see the attached features sheet for a comprehensive overview. Its fantastic location is central to all Stafford amenities, making daily errands a breeze, and its proximity to major commuter routes is ideal for those commuting for work. Experience the tranquility of a private, mature setting combined with unparalleled access to shopping, restaurants, the hospital, courthouse, commuter lots and the VRE.
Sold for $555,000
$555,000
5 Woodflower Ct, Stafford, VA 22554
4beds
2,104sqft
Single Family Residence
Built in 1980
0.91 Acres Lot
$552,100 Zestimate®
$264/sqft
$3,250 Estimated rent
Home value
$552,100
$508,000 - $596,000
$3,250/mo
Zestimate® history
Owner options
List your home for rent
$3,250/mo
Rent Zestimate®
Find your next renter with Zillow Rental Manager. Plus, with online applications, you can quickly screen prospective tenants – for free.
$3,250/mo
Rent Zestimate®
Refinance and save
$3,335/mo
Est. payment
Refinancing to a lower rate could help reduce your monthly payments and save thousands over the life of the loan.
$3,335/mo
Est. payment
Explore your selling options
Work with a Zillow partner agent
Leverage their expertise and Zillow's premium Showcase listings to get your home seen by more buyers.
Get startedList with your own agent
Get your home in front of millions of buyers by listing it on Zillow.
Learn how to do itSell it yourself
Take full control of how buyers see your home on Zillow by listing For Sale by Owner (FSBO).
List your homeWhat's special
Private poolMature wooded communitySpacious dog yardHuge deck
Zillow last checked:
Listing updated:
Listed by:
Danielle Kitzmiller 540-259-2401,
Holt For Homes, Inc.
Bought with:
Andrea Lovelace, 0225206874
Realty One Group Key Properties
Source: Bright MLS,MLS#: VAST2039216
Facts & features
Interior
Bedrooms & bathrooms
- Bedrooms: 4
- Bathrooms: 3
- Full bathrooms: 2
- 1/2 bathrooms: 1
- Main level bathrooms: 1
Rooms
- Room types: Living Room, Dining Room, Primary Bedroom, Bedroom 2, Bedroom 3, Bedroom 4, Kitchen, Family Room, Utility Room, Primary Bathroom, Full Bath
Primary bedroom
- Features: Flooring - Carpet
- Level: Upper
- Area: 304 Square Feet
- Dimensions: 16 x 19
Bedroom 2
- Features: Flooring - Carpet
- Level: Upper
- Area: 120 Square Feet
- Dimensions: 12 x 10
Bedroom 3
- Features: Flooring - Carpet
- Level: Upper
- Area: 100 Square Feet
- Dimensions: 10 x 10
Bedroom 4
- Features: Flooring - Carpet
- Level: Upper
- Area: 130 Square Feet
- Dimensions: 13 x 10
Primary bathroom
- Level: Upper
Dining room
- Level: Main
- Area: 140 Square Feet
- Dimensions: 14 x 10
Family room
- Features: Fireplace - Wood Burning
- Level: Main
- Area: 180 Square Feet
- Dimensions: 18 x 10
Other
- Level: Upper
Kitchen
- Level: Main
- Area: 200 Square Feet
- Dimensions: 20 x 10
Living room
- Level: Main
- Area: 240 Square Feet
- Dimensions: 20 x 12
Utility room
- Level: Lower
Heating
- Heat Pump, Electric
Cooling
- Central Air, Heat Pump, Electric
Appliances
- Included: Water Heater, Washer, Refrigerator, Oven, Ice Maker, Dishwasher, Disposal, Dryer, Exhaust Fan, Electric Water Heater
Features
- Attic/House Fan, Ceiling Fan(s), Chair Railings, Combination Kitchen/Living, Crown Molding, Floor Plan - Traditional, Formal/Separate Dining Room, Primary Bath(s), Upgraded Countertops, Walk-In Closet(s)
- Flooring: Carpet
- Windows: Window Treatments
- Basement: Partially Finished
- Number of fireplaces: 1
- Fireplace features: Pellet Stove
Interior area
- Total structure area: 3,000
- Total interior livable area: 2,104 sqft
- Finished area above ground: 2,104
- Finished area below ground: 0
Property
Parking
- Total spaces: 2
- Parking features: Garage Faces Front, Attached, Driveway
- Attached garage spaces: 2
- Has uncovered spaces: Yes
Accessibility
- Accessibility features: None
Features
- Levels: Three
- Stories: 3
- Patio & porch: Deck
- Has private pool: Yes
- Pool features: Above Ground, Private
- Fencing: Full
Lot
- Size: 0.91 Acres
Details
- Additional structures: Above Grade, Below Grade
- Parcel number: 30G 4 22
- Zoning: R1
- Special conditions: Standard
Construction
Type & style
- Home type: SingleFamily
- Architectural style: Colonial
- Property subtype: Single Family Residence
Materials
- Brick, Vinyl Siding
- Foundation: Permanent
Condition
- New construction: No
- Year built: 1980
Utilities & green energy
- Sewer: Public Sewer
- Water: Public
Community & HOA
Community
- Subdivision: Greenridge
HOA
- Has HOA: No
Location
- Region: Stafford
Financial & listing details
- Price per square foot: $264/sqft
- Tax assessed value: $379,400
- Annual tax amount: $3,440
- Date on market: 5/30/2025
- Listing agreement: Exclusive Right To Sell
- Ownership: Fee Simple
Price history
| Date | Event | Price |
|---|---|---|
| 6/30/2025 | Sold | $555,000+3.7%$264/sqft |
Source:  Bright MLS #VAST2039216 Report a problem Bright MLS #VAST2039216 Report a problem | ||
| 6/1/2025 | Pending sale | $535,000$254/sqft |
Source: Bright MLS #VAST2039216 Report a problem | ||
| 5/30/2025 | Listed for sale | $535,000+175.8%$254/sqft |
Source: Bright MLS #VAST2039216 Report a problem | ||
| 8/22/2001 | Sold | $194,000$92/sqft |
Source: Public Record Report a problem | ||
Public tax history
| Year | Property taxes | Tax assessment |
|---|---|---|
| 2025 | $3,504 +3.4% | $379,400 |
| 2024 | $3,390 +0.9% | $379,400 +1.3% |
| 2023 | $3,361 +5.6% | $374,500 |
| 2022 | $3,183 +11.2% | $374,500 +26.9% |
| 2021 | $2,862 | $295,100 |
| 2020 | $2,862 -1.9% | $295,100 +2.2% |
| 2019 | $2,917 +2% | $288,800 |
| 2018 | $2,859 | $288,800 +28.4% |
| 2017 | $2,859 +28.4% | $224,900 |
| 2016 | $2,227 | $224,900 -10.2% |
| 2015 | -- | $250,400 |
| 2014 | -- | $250,400 +12.2% |
| 2013 | -- | $223,100 |
| 2012 | -- | $223,100 +2.2% |
| 2011 | -- | $218,200 |
| 2010 | -- | $218,200 -26.9% |
| 2009 | -- | $298,500 |
| 2008 | -- | $298,500 -28.3% |
| 2006 | -- | $416,200 |
| 2005 | -- | $416,200 +82.2% |
| 2004 | -- | $228,400 +38.8% |
| 2003 | -- | $164,600 |
| 2002 | -- | $164,600 |
Find assessor info on the county website
Neighborhood: 22554
Nearby homes
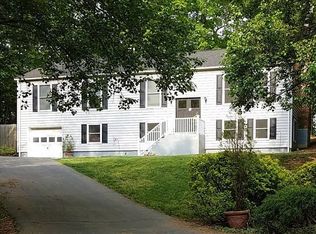
- $454,5005 bd3 ba1.9k sqft4 Woodflower Ct, Stafford, VA 22554Off Market
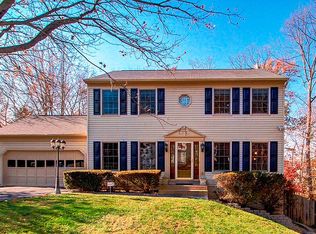
- $588,4004 bd4 ba2.8k sqft5 Pritchard Ct, Stafford, VA 22554Off Market
- $591,2004 bd3 ba3.1k sqft6 Woodflower Ct, Stafford, VA 22554Off Market
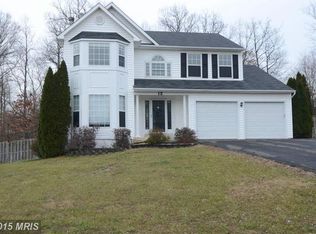
- $626,4004 bd4 ba2.8k sqft12 Meade Ct, Stafford, VA 22554Off Market
- $8501 bd1 ba700 sqft14 Meade Ct, Stafford, VA 22554For Rent
- $568,2004 bd3 ba2.3k sqft6 Pritchard Ct, Stafford, VA 22554Off Market
- $559,0004 bd3 ba2.7k sqft3 Woodflower Ct, Stafford, VA 22554Sold
- $534,9004 bd2 ba1.8k sqft3 Pritchard Ct, Stafford, VA 22554Off Market
Nearby schools
GreatSchools rating
- 6/10Stafford Elementary SchoolGrades: K-5Distance: 1.3 mi
- 4/10Stafford Middle SchoolGrades: 6-8Distance: 2 mi
- 5/10Brooke Point High SchoolGrades: 9-12Distance: 2.3 mi
Schools provided by the listing agent
- District: Stafford County Public Schools
Source: Bright MLS. This data may not be complete. We recommend contacting the local school district to confirm school assignments for this home.
Get a cash offer in 3 minutes
Find out how much your home could sell for in as little as 3 minutes with a no-obligation cash offer.
Estimated market value
$552,100
Get a cash offer in 3 minutes
Find out how much your home could sell for in as little as 3 minutes with a no-obligation cash offer.
Estimated market value
$552,100
- Virginia
- Stafford County
- Stafford
- 22554
- 5 Woodflower Ct
Nearby cities
Nearby neighborhoods
Nearby zip codes
Other Stafford Topics
