Skip main navigation
Closed
  • Listed by: Keller Williams Realty-Metropolitan
    Bought with: Four Seasons Sotheby's Int'l Realty
    $835,000

    24 Metea Lane, Bedford, NH 03110

    3beds
    4,346sqft
    Condominium
    Built in 2008
    -- sqft lot
    $868,800 Zestimate®
    $192/sqft
    $5,509 Estimated rent

    Home value

    $868,800

    $791,000 - $947,000

    $5,509/mo

    Zestimate® history
    Loading
    Loading...

    Owner options

    List your home for rent

    $5,509/mo

    Rent Zestimate®

    Find your next renter with Zillow Rental Manager. Plus, with online applications, you can quickly screen prospective tenants – for free.

    Learn more

    $5,509/mo

    Rent Zestimate®

    Refinance and save

    $5,501/mo

    Est. payment

    Refinancing to a lower rate could help reduce your monthly payments and save thousands over the life of the loan.

    See today's rates

    $5,501/mo

    Est. payment

    Explore your selling options

    Work with a Zillow partner agent

    Leverage their expertise and Zillow's premium Showcase listings to get your home seen by more buyers.

    Get started

    List with your own agent

    Get your home in front of millions of buyers by listing it on Zillow.

    Learn how to do it

    Sell it yourself

    Take full control of how buyers see your home on Zillow by listing For Sale by Owner (FSBO).

    List your home

    What's special

    Privacy and scenic viewsLuxurious bathroomCozy loft areaCustom built-insBeautifully landscaped surroundingsOversized patioTree-lined borders
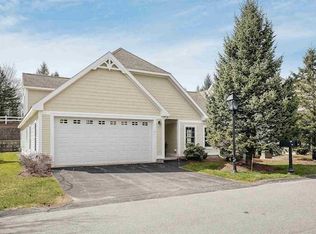
    Explore the Carriage Homes of Bedford, an exclusive 55+ community of just 28 homes. This particular residence is situated on a premium corner lot, offering both privacy and scenic views with tree-lined borders and beautifully landscaped surroundings. Upon entering, you'll be greeted by rich, dark hardwood floors that exude elegance and seamlessly flow throughout the main level. The home's unique architecture, with its vaulted ceilings, creates a timeless and sophisticated design. The first-floor master suite features two custom, must-see his and her walk-in closets, along with a spacious, luxurious bathroom. Upstairs, a cozy loft area offers a private retreat, perfect for relaxation. Adjacent to the loft are two generously sized guest bedrooms and a full bath, providing comfort and convenience for visitors. The walkout lower level is a true highlight, offering a spacious area complete with a wet bar, fireplace, half bath, and access to an oversized patio—perfect for outdoor entertaining. Additionally, this level includes a private office with french doors and custom built-ins, providing a quiet, secluded workspace. Tastefully decorated and impeccably maintained, this home is truly turnkey, ready to welcome you to your next chapter of easy, refined living. Agent is related to the seller—schedule your private showing today and experience this home for yourself!

    Zillow last checked:

    Listing updated:

    Listed by:

    Mike McCarron,

    Keller Williams Realty-Metropolitan 603-232-8282

    Bought with:

    Krystal Sherwin

    Four Seasons Sotheby's Int'l Realty

    Source: PrimeMLS,MLS#: 5012859MLS Logo

    Facts & features

    Interior

    Bedrooms & bathrooms
    • Bedrooms: 3
    • Bathrooms: 4
    • Full bathrooms: 1
    • 3/4 bathrooms: 1
    • 1/2 bathrooms: 2
    Heating
    • Natural Gas, Forced Air, Mini Split
    Cooling
    • Central Air, Mini Split
    Appliances
    • Included: Dishwasher, Microwave, Gas Range, Refrigerator, Washer, Natural Gas Water Heater, Gas Dryer
    • Laundry: 1st Floor Laundry
    Features
    • Central Vacuum, Ceiling Fan(s), Primary BR w/ BA, Natural Light, Wired for Sound, Vaulted Ceiling(s), Walk-In Closet(s), Wet Bar
    • Flooring: Carpet, Hardwood
    • Windows: Blinds, ENERGY STAR Qualified Windows
    • Basement: Daylight,Finished,Full,Interior Stairs,Walkout,Walk-Out Access
    • Attic: Pull Down Stairs
    • Number of fireplaces: 2
    • Fireplace features: Gas, 2 Fireplaces
    Interior area
    • Total structure area: 4,522
    • Total interior livable area: 4,346 sqft
    • Finished area above ground: 2,846
    • Finished area below ground: 1,500

    Property

    Parking
    • Total spaces: 2
    • Parking features: Paved, Parking Spaces 2
    • Garage spaces: 2
    Features
    • Levels: Two,Walkout Lower Level
    • Stories: 2
    • Patio & porch: Patio, Covered Porch
    • Has spa: Yes
    • Spa features: Heated
    Lot
    • Features: Condo Development, Corner Lot, Landscaped, Sidewalks
    Details
    • Parcel number: BEDDM24B1L571
    • Zoning description: PZ
    • Other equipment: Sprinkler System, Portable Generator

    Construction

    Type & style
    • Home type: Condo
    • Architectural style: Carriage
    • Property subtype: Condominium
    Materials
    • Wood Frame
    • Foundation: Concrete
    • Roof: Architectural Shingle
    Condition
    • New construction: No
    • Year built: 2008

    Utilities & green energy

    • Electric: 200+ Amp Service, Circuit Breakers, Generator Ready
    • Sewer: Public Sewer
    • Utilities for property: Cable

    Community & neighborhood

    Security
    • Security features: Security System, Hardwired Smoke Detector
    Senior living
    • Senior community: Yes
    Location
    • Region: Bedford
    • Subdivision: Carriage Homes of Bedford

    HOA & financial

    Other financial information
    • Additional fee information: Fee: $500

    Other

    Other facts
    • Road surface type: Paved

    Price history

    DateEventPrice
    1/16/2025Sold$835,000-1.8%$192/sqft
    Source: PrimeMLS #5012859 Report a problem
    12/10/2024Contingent$850,000$196/sqft
    Source: PrimeMLS #5012859 Report a problem
    9/5/2024Listed for sale$850,000+153.7%$196/sqft
    Source: PrimeMLS #5012859 Report a problem
    12/26/2017Sold$335,000-41.8%$77/sqft
    Source: Public Record Report a problem
    12/22/2008Sold$575,200$132/sqft
    Source: Public Record Report a problem

    Public tax history

    YearProperty taxesTax assessment
    2024$11,034 +7%$697,900 +0.2%
    2023$10,311 +7.8%$696,700 +28.2%
    2022$9,567 +2.7%$543,600
    2021$9,317 -6.1%$543,600 +9.7%
    2020$9,922 +7.1%$495,600 +1.3%
    2019$9,268 -5.9%$489,100 +1.3%
    2018$9,851 +7.9%$482,900
    2017$9,132 -10.3%$482,900 +6.2%
    2016$10,176 -1.7%$454,900
    2015$10,354 +1.2%$454,900
    2014$10,235 +1.5%$454,900
    2013$10,085 +22%$454,900 +11.8%
    2012$8,266 $406,800
    2011-- $406,800
    2010-- $406,800
    2009-- $406,800 +0.9%
    2008-- $403,200

    Find assessor info on the county website

    Neighborhood: 03110

    Nearby schools

    GreatSchools rating
    Schools provided by the listing agent
    • District: Bedford Sch District SAU #25

    Source: PrimeMLS. This data may not be complete. We recommend contacting the local school district to confirm school assignments for this home.

    Get a cash offer in 3 minutes
    Find out how much your home could sell for in as little as 3 minutes with a no-obligation cash offer.
    Estimated market value
    $868,800
    Get a cash offer in 3 minutes
    Find out how much your home could sell for in as little as 3 minutes with a no-obligation cash offer.
    Estimated market value
    $868,800