Skip main navigation
Closed
  • Listed by: Keller Williams Realty-Metropolitan
    Bought with: Nelson Real Estate NH, LLC
    $620,000

    35 Metea Lane, Bedford, NH 03110

    2beds
    1,428sqft
    Condominium
    Built in 2011
    -- sqft lot
    $628,800 Zestimate®
    $434/sqft
    $3,127 Estimated rent

    Home value

    $628,800

    $578,000 - $685,000

    $3,127/mo

    Zestimate® history
    Loading
    Loading...

    Owner options

    List your home for rent

    $3,127/mo

    Rent Zestimate®

    Find your next renter with Zillow Rental Manager. Plus, with online applications, you can quickly screen prospective tenants – for free.

    Learn more

    $3,127/mo

    Rent Zestimate®

    Refinance and save

    $4,085/mo

    Est. payment

    Refinancing to a lower rate could help reduce your monthly payments and save thousands over the life of the loan.

    See today's rates

    $4,085/mo

    Est. payment

    Explore your selling options

    Work with a Zillow partner agent

    Leverage their expertise and Zillow's premium Showcase listings to get your home seen by more buyers.

    Get started

    List with your own agent

    Get your home in front of millions of buyers by listing it on Zillow.

    Learn how to do it

    Sell it yourself

    Take full control of how buyers see your home on Zillow by listing For Sale by Owner (FSBO).

    List your home

    What's special

    Gas fireplaceLuxurious en-suite bathBrand-new carpetingAbundant storage spaceExtended awningCovered patioTall ceilings
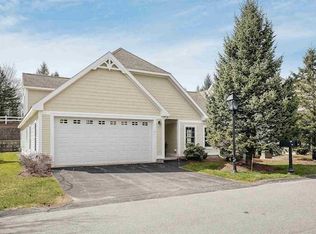
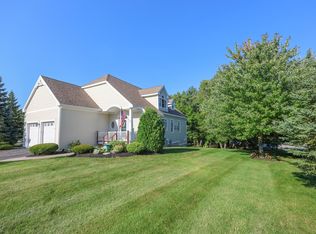
    Welcome to this beautifully maintained detached condo designed for effortless living in the desirable 55+ community at Carriage Homes of Bedford. This home features a spacious open-concept layout with tall ceilings that create an airy, inviting atmosphere. Enjoy beautiful LVP floors throughout the main living areas and a cozy gas fireplace flanked by custom built-in bookshelves—perfect for relaxing evenings or entertaining guests. The kitchen is well-appointed with ample cabinetry, granite countertops, and a full suite of appliances that will remain with the home. Retreat to the generously sized bedrooms, both offering walk-in closets and brand-new carpeting. The primary suite includes a luxurious en-suite bath with a double vanity, soaking tub, and separate shower. Additional highlights include: Separate laundry room for added convenience, Spacious 2-car attached garage; Covered patio with an extended awning—ideal for enjoying sunny afternoons; Walk-up attic offering abundant storage space Move-in ready and maintenance-free, this home provides the perfect blend of comfort and ease in a welcoming community. Don’t miss your opportunity to enjoy the best of Bedford living!

    Zillow last checked:

    Listing updated:

    Listed by:

    Kerri Crowley,

    Keller Williams Realty-Metropolitan 603-232-8282

    Bought with:

    Kristyn Nelson

    Nelson Real Estate NH, LLC

    Source: PrimeMLS,MLS#: 5038606MLS Logo

    Facts & features

    Interior

    Bedrooms & bathrooms
    • Bedrooms: 2
    • Bathrooms: 2
    • Full bathrooms: 2
    Heating
    • Natural Gas, Hot Air
    Cooling
    • Central Air
    Appliances
    • Included: Dishwasher, Dryer, Microwave, Gas Range, Refrigerator, Washer
    • Laundry: 1st Floor Laundry
    Features
    • Kitchen/Dining, Primary BR w/ BA, Natural Light, Soaking Tub, Walk-In Closet(s)
    • Flooring: Carpet, Tile, Vinyl Plank
    • Has basement: No
    • Attic: Walk-up
    • Number of fireplaces: 1
    • Fireplace features: Gas, 1 Fireplace
    Interior area
    • Total structure area: 1,780
    • Total interior livable area: 1,428 sqft
    • Finished area above ground: 1,428
    • Finished area below ground: 0

    Property

    Parking
    • Total spaces: 2
    • Parking features: Paved, Auto Open, Direct Entry, Driveway, Garage, Attached
    • Garage spaces: 2
    • Has uncovered spaces: Yes
    Accessibility
    • Accessibility features: 1st Floor Bedroom, 1st Floor Full Bathroom, One-Level Home, 1st Floor Laundry
    Features
    • Levels: One
    • Stories: 1
    • Patio & porch: Patio
    Lot
    • Features: Condo Development, Landscaped
    Details
    • Parcel number: BEDDM24B1L574
    • Zoning description: pz

    Construction

    Type & style
    • Home type: Condo
    • Architectural style: Carriage
    • Property subtype: Condominium
    Materials
    • Wood Frame, Vinyl Siding
    • Foundation: Concrete, Concrete Slab
    • Roof: Asphalt Shingle
    Condition
    • New construction: No
    • Year built: 2011

    Utilities & green energy

    • Electric: Circuit Breakers
    • Sewer: Public Sewer
    • Utilities for property: Cable Available, Underground Gas

    Community & neighborhood

    Location
    • Region: Bedford

    HOA & financial

    Other financial information
    • Additional fee information: Fee: $600

    Other

    Other facts
    • Road surface type: Paved

    Price history

    DateEventPrice
    9/19/2025Sold$620,000-4.6%$434/sqft
    Source: PrimeMLS #5038606 Report a problem
    4/30/2025Listed for sale$650,000+72.4%$455/sqft
    Source: PrimeMLS #5038606 Report a problem
    5/3/2019Sold$377,000+12.5%$264/sqft
    Source: Agent Provided Report a problem
    2/15/2018Listing removed$2,200$2/sqft
    Source: Metropolitan #4673833 Report a problem
    1/20/2018Listed for rent$2,200$2/sqft
    Source: Keller Williams Realty-Metropolitan #4673833 Report a problem
    12/23/2017Sold$335,000$235/sqft
    Source: Agent Provided Report a problem
    11/16/2012Sold$335,000+34%$235/sqft
    Source: Agent Provided Report a problem
    9/2/2003Sold$250,000$175/sqft
    Source: Agent Provided Report a problem

    Public tax history

    YearProperty taxesTax assessment
    2024$7,662 +6.8%$484,600
    2023$7,172 +7.9%$484,600 +28.4%
    2022$6,644 +2.7%$377,500
    2021$6,470 -5.9%$377,500 +9.9%
    2020$6,879 +5.7%$343,600
    2019$6,511 -4.7%$343,600 +2.6%
    2018$6,834 +7.9%$335,000
    2017$6,335 -10.9%$335,000 +5.4%
    2016$7,109 -1.7%$317,800
    2015$7,233 +1.1%$317,800
    2014$7,151 +1.5%$317,800
    2013$7,046 +77.2%$317,800 +62.4%
    2012$3,977 $195,700

    Find assessor info on the county website

    Neighborhood: 03110

    Nearby schools

    GreatSchools rating
    Schools provided by the listing agent
    • District: Bedford Sch District SAU #25

    Source: PrimeMLS. This data may not be complete. We recommend contacting the local school district to confirm school assignments for this home.

    Get a cash offer in 3 minutes
    Find out how much your home could sell for in as little as 3 minutes with a no-obligation cash offer.
    Estimated market value
    $628,800
    Get a cash offer in 3 minutes
    Find out how much your home could sell for in as little as 3 minutes with a no-obligation cash offer.
    Estimated market value
    $628,800