This beautifully updated 3-bedroom, 2-bath split-level home sits on just under an acre (.94) and offers the perfect blend of modern updates and comfortable living in a peaceful setting. With multiple levels of finished space, outdoor storage, and recent upgrades, this property is move-in ready and waiting for its next owner. Step inside to a bright and inviting living room and dining area that flow seamlessly into the remodeled kitchen. The updated kitchen features stylish finishes, modern convenience, and plenty of space for entertaining. The upper level has a completely redone primary suite with a walk-in closet, plus a versatile second bedroom and a full bath. The lower level of the split-level design adds versatile living space, including a third bedroom, full bath, and mudroom/drop zone. A clean and practical basement offers a laundry area and abundant storage space. The nearly 1-acre lot provides room to relax or garden, complemented by two sheds/outbuildings for equipment, tools, or workshop use. Recent updates include: furnace & central air conditioning, hot water tank, light fixtures, deck and so much more. This property combines comfortable living with modern amenities and great outdoor space—just minutes from all that Marshallville has to offer. Don’t miss your chance to make this beautifully cared-for home yours!
Closed
$288,500
24 Monique Cir, Marshallville, OH 44645
3beds
1,248sqft
Single Family Residence
Built in 1981
0.94 Acres Lot
$294,200 Zestimate®
$231/sqft
$1,414 Estimated rent
Home value
$294,200
Estimated sales range
Not available
$1,414/mo
Zestimate® history
Owner options
List your home for rent
$1,414/mo
Rent Zestimate®
Find your next renter with Zillow Rental Manager. Plus, with online applications, you can quickly screen prospective tenants – for free.
$1,414/mo
Rent Zestimate®
Refinance and save
$1,810/mo
Est. payment
Refinancing to a lower rate could help reduce your monthly payments and save thousands over the life of the loan.
$1,810/mo
Est. payment
Explore your selling options
Work with a Zillow partner agent
Leverage their expertise and Zillow's premium Showcase listings to get your home seen by more buyers.
Get startedList with your own agent
Get your home in front of millions of buyers by listing it on Zillow.
Learn how to do itSell it yourself
Take full control of how buyers see your home on Zillow by listing For Sale by Owner (FSBO).
List your homeWhat's special
Modern updatesModern conveniencePeaceful settingVersatile living spaceVersatile second bedroomComfortable livingCompletely redone primary suite
Zillow last checked:
Listing updated:
Listed by:
Vicky L DeAngelis 330-338-6362 vickydeangelis@howardhanna.com,
Howard Hanna,
Beth Ogg 330-690-3123,
Howard Hanna
Bought with:
Amy L Hoes, 2007005508
EXP Realty, LLC.
Source: MLS Now,MLS#: 5155301Originating MLS: Medina County Board of REALTORS
Facts & features
Interior
Bedrooms & bathrooms
- Bedrooms: 3
- Bathrooms: 2
- Full bathrooms: 2
Primary bedroom
- Description: Flooring: Luxury Vinyl Tile
- Level: Second
- Dimensions: 12 x 21
Bedroom
- Description: Flooring: Luxury Vinyl Tile
- Level: Second
- Dimensions: 18 x 13
Bedroom
- Description: Flooring: Luxury Vinyl Tile
- Level: Second
- Dimensions: 12 x 10
Bathroom
- Level: Second
- Dimensions: 10 x 8
Bathroom
- Description: Flooring: Laminate
- Level: Lower
- Dimensions: 4 x 8
Dining room
- Description: Flooring: Laminate
- Level: First
- Dimensions: 10 x 11
Kitchen
- Description: Refrigerator - Dishwasher - Microwave - Stove,Flooring: Laminate
- Level: First
- Dimensions: 13 x 11
Living room
- Description: Flooring: Laminate
- Level: First
- Dimensions: 17 x 14
Mud room
- Description: Closet,Flooring: Luxury Vinyl Tile
- Level: Lower
- Dimensions: 9 x 14
Heating
- Gas
Cooling
- Central Air, Ceiling Fan(s), Whole House Fan
Appliances
- Included: Dishwasher, Disposal, Microwave, Range, Refrigerator, Water Softener
- Laundry: In Basement
Features
- Ceiling Fan(s), Recessed Lighting, Soaking Tub, Walk-In Closet(s)
- Basement: Partial,Sump Pump
- Has fireplace: No
- Fireplace features: None
Interior area
- Total structure area: 1,248
- Total interior livable area: 1,248 sqft
- Finished area above ground: 1,248
Property
Parking
- Parking features: Attached, Concrete, Electricity, Garage, Garage Door Opener, Garage Faces Side, Water Available
- Attached garage spaces: 2
Accessibility
- Accessibility features: None
Features
- Levels: Three Or More,Multi/Split
- Patio & porch: Deck
- Pool features: None
- Fencing: None
- Has view: Yes
- View description: Park/Greenbelt
Lot
- Size: 0.94 Acres
Details
- Additional structures: Outbuilding, Shed(s)
- Parcel number: 0600468000
Construction
Type & style
- Home type: SingleFamily
- Architectural style: Split Level
- Property subtype: Single Family Residence
Materials
- Brick, Vinyl Siding
- Foundation: Block
- Roof: Asphalt,Fiberglass
Condition
- Year built: 1981
Utilities & green energy
- Sewer: Public Sewer
- Water: Public
Green energy
- Energy efficient items: Lighting
Community & HOA
Community
- Features: None
- Security: Carbon Monoxide Detector(s), Smoke Detector(s)
- Subdivision: Carl Stoll Allotment #1
HOA
- Has HOA: No
Location
- Region: Marshallville
Financial & listing details
- Price per square foot: $231/sqft
- Tax assessed value: $217,770
- Annual tax amount: $3,553
- Date on market: 9/9/2025
- Cumulative days on market: 41 days
- Listing agreement: Exclusive Right To Sell
- Listing terms: Cash,Conventional,FHA,VA Loan
Price history
| Date | Event | Price |
|---|---|---|
| 10/21/2025 | Sold | $288,500-9.8%$231/sqft |
Source: Public Record Report a problem | ||
| 10/20/2025 | Pending sale | $319,900$256/sqft |
Source: MLS Now #5155301 Report a problem | ||
| 9/17/2025 | Contingent | $319,900$256/sqft |
Source: MLS Now #5155301 Report a problem | ||
| 9/9/2025 | Listed for sale | $319,900+52.3%$256/sqft |
Source: MLS Now #5155301 Report a problem | ||
| 10/16/2023 | Sold | $210,000$168/sqft |
Source: Public Record Report a problem | ||
| 7/28/2023 | Sold | $210,000-10.6%$168/sqft |
Source:  MLS Now #4464498 Report a problem MLS Now #4464498 Report a problem | ||
| 7/8/2023 | Pending sale | $235,000$188/sqft |
Source: MLS Now #4464498 Report a problem | ||
| 6/30/2023 | Price change | $235,000-2.1%$188/sqft |
Source: MLS Now #4464498 Report a problem | ||
| 6/22/2023 | Price change | $240,000-4%$192/sqft |
Source: MLS Now #4464498 Report a problem | ||
| 6/8/2023 | Listed for sale | $249,999+72.4%$200/sqft |
Source: MLS Now #4464498 Report a problem | ||
| 10/16/2020 | Sold | $145,000-6.4%$116/sqft |
Source:  MLS Now #4219893 Report a problem MLS Now #4219893 Report a problem | ||
| 9/18/2020 | Pending sale | $154,900$124/sqft |
Source: RE/MAX Edge Realty #4219893 Report a problem | ||
| 9/3/2020 | Price change | $154,900-11.4%$124/sqft |
Source: RE/MAX Edge Realty #4219893 Report a problem | ||
| 9/1/2020 | Listed for sale | $174,900$140/sqft |
Source: RE/MAX Edge Realty #4218661 Report a problem | ||
Public tax history
| Year | Property taxes | Tax assessment |
|---|---|---|
| 2024 | $3,553 -1.4% | $76,220 |
| 2023 | $3,603 +52.2% | $76,220 +48.6% |
| 2022 | $2,367 -1.8% | $51,280 |
| 2021 | $2,411 +1.2% | $51,280 |
| 2020 | $2,382 +26.2% | $51,280 +26.5% |
| 2019 | $1,888 -0.4% | $40,550 |
| 2018 | $1,896 +0.8% | $40,550 |
| 2017 | $1,882 +3.5% | $40,550 +4% |
| 2016 | $1,818 +0% | $38,990 |
| 2015 | $1,818 +4.9% | $38,990 |
| 2014 | $1,733 -9% | $38,990 -2.6% |
| 2013 | $1,906 | $40,050 |
| 2012 | $1,906 | $40,050 |
Find assessor info on the county website
Neighborhood: 44645
Nearby homes
- $14,460-- bd-- ba-- sqft24 Monique Cir, Marshallville, OH 44645Off Market
- $279,0003 bd2 ba2.1k sqft26 Monique Cir, Marshallville, OH 44645Sold
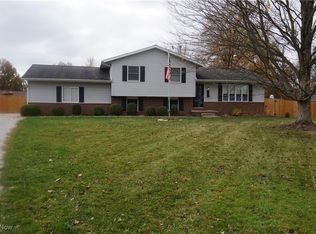
- $261,8003 bd1 ba1.7k sqft22 Monique Cir, Marshallville, OH 44645Off Market
- $31,610-- bd-- ba-- sqft22 Monique Cir, Marshallville, OH 44645Off Market
- $200,2002 bd1 ba1k sqft22 Gloria Ave, Marshallville, OH 44645Off Market
- $245,0003 bd2 ba1.4k sqft28 Monique Cir, Marshallville, OH 44645Sold
- $233,6003 bd1 ba1.4k sqft14 W Church St, Marshallville, OH 44645Off Market
- $300,1003 bd2 ba1.7k sqft32 Monique Cir, Marshallville, OH 44645Off Market
Nearby schools
GreatSchools rating
- 7/10Green Elementary SchoolGrades: K-5Distance: 6.8 mi
- 8/10Greene Middle SchoolGrades: 6-8Distance: 6.8 mi
- 7/10Smithville High SchoolGrades: 9-12Distance: 6.8 mi
Schools provided by the listing agent
- District: Green LSD (Wayne)- 8503
Source: MLS Now. This data may not be complete. We recommend contacting the local school district to confirm school assignments for this home.
Get a cash offer in 3 minutes
Find out how much your home could sell for in as little as 3 minutes with a no-obligation cash offer.
Estimated market value
$294,200
Get a cash offer in 3 minutes
Find out how much your home could sell for in as little as 3 minutes with a no-obligation cash offer.
Estimated market value
$294,200
- Ohio
- Wayne County
- Marshallville
- 44645
- 24 Monique Cir
Nearby cities
Nearby zip codes
Other Marshallville Topics
