Welcome to 24 Morningside Woods Dr in Wintersville. Oh. This stunning residence offers everything you've been looking for in a dream home. The heart of the home is the massive living room with vaulted ceilings and beams, a wall of windows overlooking the in-ground pool, and an impressive fireplace. This home is designed for modern living with a master suite on the first floor, 3 bedrooms and 2 full bathrooms on the second providing privacy and comfort for all. The island kitchen features custom cabinets, quartz countertops, a stylish brick backsplash, and a generous pantry for all your storage needs. The spacious primary suit is a true retreat, featuring a luxurious en suite bathroom complete with dual sinks, a separate walk-in shower, and a relaxing soaking tub. A large walk-in closet provides ample storage and organization space. 3 Additional flex rooms provide you with endless possibilities. With this newer build, thoughtful details, and plenty of room to live and entertain, this home is ready to impress. Don't miss your opportunity to make it yours!
Closed
$675,000
24 Morningside Dr, Wintersville, OH 43953
4beds
3,002sqft
Single Family Residence
Built in 2018
10,454 Square Feet Lot
$685,900 Zestimate®
$225/sqft
$3,625 Estimated rent
Home value
$685,900
Estimated sales range
Not available
$3,625/mo
Zestimate® history
Owner options
List your home for rent
$3,625/mo
Rent Zestimate®
Find your next renter with Zillow Rental Manager. Plus, with online applications, you can quickly screen prospective tenants – for free.
$3,625/mo
Rent Zestimate®
Refinance and save
$3,422/mo
Est. payment
Refinancing to a lower rate could help reduce your monthly payments and save thousands over the life of the loan.
$3,422/mo
Est. payment
Explore your selling options
Work with a Zillow partner agent
Leverage their expertise and Zillow's premium Showcase listings to get your home seen by more buyers.
Get startedList with your own agent
Get your home in front of millions of buyers by listing it on Zillow.
Learn how to do itSell it yourself
Take full control of how buyers see your home on Zillow by listing For Sale by Owner (FSBO).
List your homeWhat's special
In-ground poolStylish brick backsplashDual sinksGenerous pantryImpressive fireplaceCustom cabinetsLarge walk-in closet
Zillow last checked:
Listing updated:
Listed by:
Robert Shoemaker 740-317-4057,
Cedar One Realty
Bought with:
Janice B Adrian, 343645
Gary W. Cain Realty & Auctioneers,LLC
Source: MLS Now,MLS#: 5197096 Originating MLS: East Central Association of REALTORS
Originating MLS: East Central Association of REALTORSFacts & features
Interior
Bedrooms & bathrooms
- Bedrooms: 4
- Bathrooms: 4
- Full bathrooms: 3
- 1/2 bathrooms: 1
- Main level bathrooms: 2
- Main level bedrooms: 1
Heating
- Forced Air, Heat Pump
Cooling
- Central Air
Appliances
- Included: Dishwasher, Disposal, Microwave, Range
- Laundry: Electric Dryer Hookup, Main Level, Laundry Room
Features
- Beamed Ceilings, High Ceilings, Kitchen Island, Open Floorplan, Vaulted Ceiling(s), Walk-In Closet(s)
- Basement: Sump Pump,Unfinished
- Number of fireplaces: 1
- Fireplace features: Electric, Raised Hearth, Other
Interior area
- Total structure area: 3,002
- Total interior livable area: 3,002 sqft
- Finished area above ground: 3,002
Property
Parking
- Total spaces: 2
- Parking features: Attached, Garage
- Attached garage spaces: 2
Features
- Levels: Two
- Stories: 2
- Has private pool: Yes
- Pool features: Fiberglass, Heated, In Ground, Pool Cover, Salt Water
- Fencing: Back Yard
Lot
- Size: 10,454 Square Feet
Details
- Parcel number: 5403964001
Construction
Type & style
- Home type: SingleFamily
- Architectural style: Craftsman,Modern
- Property subtype: Single Family Residence
Materials
- Brick, Vinyl Siding
- Roof: Shingle
Condition
- Year built: 2018
Utilities & green energy
- Sewer: Public Sewer
- Water: Public
Community & HOA
HOA
- Has HOA: No
Location
- Region: Wintersville
Financial & listing details
- Price per square foot: $225/sqft
- Tax assessed value: $525,490
- Annual tax amount: $6,784
- Date on market: 3/31/2026
- Cumulative days on market: 30 days
- Listing terms: Cash,Conventional,FHA,USDA Loan,VA Loan
Price history
| Date | Event | Price |
|---|---|---|
| 5/4/2026 | Sold | $675,000-5.5%$225/sqft |
Source:  MLS Now #5197096 Report a problem MLS Now #5197096 Report a problem | ||
| 4/30/2026 | Pending sale | $714,000$238/sqft |
Source: MLS Now #5197096 Report a problem | ||
| 4/3/2026 | Contingent | $714,000$238/sqft |
Source: MLS Now #5197096 Report a problem | ||
| 3/31/2026 | Listed for sale | $714,000+1685%$238/sqft |
Source: MLS Now #5197096 Report a problem | ||
| 4/14/2016 | Sold | $40,000$13/sqft |
Source: Public Record Report a problem | ||
Public tax history
| Year | Property taxes | Tax assessment |
|---|---|---|
| 2025 | $6,785 +5.5% | $183,920 +5.5% |
| 2024 | $6,434 +10.8% | $174,350 +23.2% |
| 2023 | $5,804 +11.7% | $141,530 |
| 2022 | $5,195 -9.4% | $141,530 -9.2% |
| 2021 | $5,732 +3.5% | $155,890 +9.8% |
| 2020 | $5,537 -0.1% | $142,000 |
| 2019 | $5,540 -2.1% | $142,000 |
| 2018 | $5,662 +1064.7% | -- |
| 2017 | $486 -1.9% | -- |
| 2016 | $495 -0.5% | -- |
| 2015 | $498 -3.9% | -- |
| 2014 | $518 +140.2% | -- |
| 2012 | $216 | $12,250 |
Find assessor info on the county website
Neighborhood: 43953
Nearby homes
- $640,7003 bd-- ba3.2k sqft39 Morningside Woods Dr, Wintersville, OH 43953Off Market
- $740,0005 bd4 ba4.4k sqft38 Morningside Dr, Wintersville, OH 43953Sold
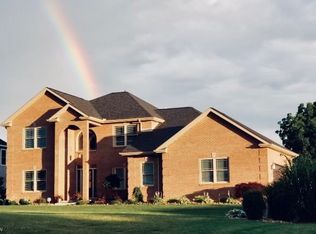
- $84,0002 bd2 ba1k sqft291 Morrow Ln, Wintersville, OH 43953Sold
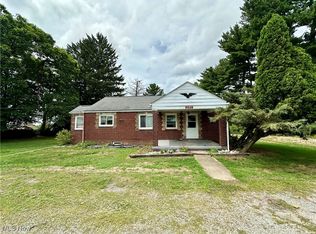
- $560,9003 bd-- ba2.7k sqft25 Morningside Dr, Wintersville, OH 43953Off Market
- $589,0003 bd-- ba2.9k sqft13 Morningside Dr, Wintersville, OH 43953Off Market
- $196,4003 bd1 ba1k sqft10 Morningside Dr, Wintersville, OH 43953Off Market
- $165,4003 bd1 ba1.2k sqft23 Morningside Dr, Wintersville, OH 43953Off Market
- $687,7004 bd5 ba2.8k sqft21 Morningside Dr, Wintersville, OH 43953Off Market
Nearby schools
GreatSchools rating
- 8/10John E Gregg Elementary SchoolGrades: PK-6Distance: 11.7 mi
- 4/10Edison Jr. High SchoolGrades: 7-8Distance: 4.7 mi
- 6/10Edison High SchoolGrades: 9-12Distance: 4.7 mi
Schools provided by the listing agent
- District: Indian Creek LSD - 4103
Source: MLS Now. This data may not be complete. We recommend contacting the local school district to confirm school assignments for this home.


Get pre-qualified for a loan
At Zillow Home Loans, we can pre-qualify you in as little as 5 minutes with no impact to your credit score.An equal housing lender. NMLS #10287.
- Ohio
- Jefferson County
- Steubenville
- 43953
- 24 Morningside Dr
Nearby cities
Nearby neighborhoods
Nearby zip codes
Other Steubenville Topics
