Nestled on the highly desirable Morningside Woods Drive cul-de-sac this exquisite custom newly built two story is a true gem! With 5 bedrooms and 4 full baths, its well-thought-out floor plan welcomes you with warmth and style. The heart of the home and open floor plan features two granite islands in the kitchen with Jenn Air stainless steel appliances and custom cabinetry. There you have a formal dining area along with an eat in breakfast nook. Main floor master suite has everything! Massive walk-in closet, on suite with tub, walk-in shower and granite sinks. The main living room features an open floor plan connecting the kitchen and a view to the upstairs.
Outdoor features and in ground pool and hot tub. Rec Room features a pool table, foosball, and large couch and bar that will stay!
Closed
$740,000
38 Morningside Dr, Wintersville, OH 43953
5beds
4,497sqft
Single Family Residence
Built in 2018
0.33 Acres Lot
$844,700 Zestimate®
$165/sqft
$3,931 Estimated rent
Home value
$844,700
$786,000 - $912,000
$3,931/mo
Zestimate® history
Owner options
List your home for rent
$3,931/mo
Rent Zestimate®
Find your next renter with Zillow Rental Manager. Plus, with online applications, you can quickly screen prospective tenants – for free.
$3,931/mo
Rent Zestimate®
Refinance and save
$4,705/mo
Est. payment
Refinancing to a lower rate could help reduce your monthly payments and save thousands over the life of the loan.
$4,705/mo
Est. payment
Explore your selling options
Work with a Zillow partner agent
Leverage their expertise and Zillow's premium Showcase listings to get your home seen by more buyers.
Get startedList with your own agent
Get your home in front of millions of buyers by listing it on Zillow.
Learn how to do itSell it yourself
Take full control of how buyers see your home on Zillow by listing For Sale by Owner (FSBO).
List your homeWhat's special
Ground poolOpen floor planPool tableWell-thought-out floor planRec roomHot tubFloor master suite
Zillow last checked:
Listing updated:
Listed by:
Robert Shoemaker 740-317-4057,
Cedar One Realty
Bought with:
Robert Shoemaker, 2020006307
Cedar One Realty
Source: MLS Now,MLS#: 5012611 Originating MLS: East Central Association of REALTORS
Originating MLS: East Central Association of REALTORSFacts & features
Interior
Bedrooms & bathrooms
- Bedrooms: 5
- Bathrooms: 4
- Full bathrooms: 4
- Main level bathrooms: 2
- Main level bedrooms: 2
Heating
- Forced Air, Heat Pump, Propane
Cooling
- Central Air
Appliances
- Included: Built-In Oven, Dishwasher, Disposal, Microwave, Range, Refrigerator
- Laundry: Main Level
Features
- Wet Bar, Ceiling Fan(s), Coffered Ceiling(s), High Ceilings, Open Floorplan, Stone Counters, Recessed Lighting, Walk-In Closet(s)
- Windows: Double Pane Windows
- Basement: Finished
- Number of fireplaces: 1
- Fireplace features: Gas
Interior area
- Total structure area: 4,497
- Total interior livable area: 4,497 sqft
- Finished area above ground: 3,397
- Finished area below ground: 1,100
Property
Parking
- Total spaces: 2
- Parking features: Paved
- Garage spaces: 2
Features
- Levels: Two
- Stories: 2
- Patio & porch: Rear Porch, Covered
- Has private pool: Yes
- Pool features: Heated, In Ground, Pool Cover, Salt Water
- Has spa: Yes
- Spa features: Hot Tub
- Fencing: Back Yard
Lot
- Size: 0.33 Acres
- Features: Cul-De-Sac, Sprinklers In Front, Landscaped
Details
- Additional structures: Outbuilding, Storage
- Additional parcels included: 5403964012
- Parcel number: 0903964002
Construction
Type & style
- Home type: SingleFamily
- Architectural style: Conventional
- Property subtype: Single Family Residence
- Attached to another structure: Yes
Materials
- Brick
- Foundation: Block
- Roof: Asphalt,Fiberglass
Condition
- Year built: 2018
Details
- Builder name: Davis Homes
Utilities & green energy
- Sewer: Public Sewer
- Water: Public
Community & HOA
HOA
- Has HOA: No
Location
- Region: Wintersville
Financial & listing details
- Price per square foot: $165/sqft
- Tax assessed value: $736,830
- Annual tax amount: $7,319
- Date on market: 1/21/2024
- Listing terms: Cash,Conventional,FHA,USDA Loan,VA Loan
Price history
| Date | Event | Price |
|---|---|---|
| 7/3/2024 | Sold | $740,000$165/sqft |
Source:  MLS Now #5012611 Report a problem MLS Now #5012611 Report a problem | ||
| 1/21/2024 | Pending sale | $740,000$165/sqft |
Source: MLS Now #5012611 Report a problem | ||
| 1/21/2024 | Listed for sale | $740,000$165/sqft |
Source: MLS Now #5012611 Report a problem | ||
Public tax history
| Year | Property taxes | Tax assessment |
|---|---|---|
| 2025 | $9,512 +21.8% | $257,890 +21.9% |
| 2024 | $7,807 +10.2% | $211,580 +22.5% |
| 2023 | $7,085 +11.7% | $172,700 |
| 2022 | $6,342 -9.3% | $172,700 -9.2% |
| 2021 | $6,995 +3.1% | $190,190 +9.4% |
| 2020 | $6,782 -0.1% | $173,890 |
| 2019 | $6,786 -10.1% | $173,890 |
| 2018 | $7,548 +1451.1% | -- |
| 2017 | $487 -1.8% | -- |
| 2016 | $495 -0.5% | -- |
| 2015 | $498 -3.9% | -- |
| 2014 | $518 +140.2% | -- |
| 2012 | $216 +2.6% | $12,250 |
| 2011 | $210 | -- |
Find assessor info on the county website
Neighborhood: 43953
Nearby homes
- $640,7003 bd-- ba3.2k sqft39 Morningside Woods Dr, Wintersville, OH 43953Off Market
- $675,0004 bd4 ba3k sqft24 Morningside Dr, Wintersville, OH 43953Sold
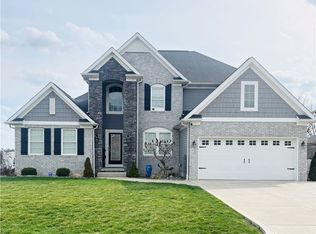
- $725,0004 bd3 ba3.4k sqft64 Morningside Dr, Steubenville, OH 43953Sold

- $557,8003 bd-- ba2.7k sqft25 Morningside Dr, Wintersville, OH 43953Off Market
- $469,1003 bd-- ba1.8k sqft53 Morningside Dr, Wintersville, OH 43953Off Market
- $679,7003 bd-- ba3.4k sqft64 Morningside Dr, Wintersville, OH 43953Off Market
- $84,0002 bd2 ba1k sqft291 Morrow Ln, Wintersville, OH 43953Sold
- $165,4003 bd1 ba1.2k sqft23 Morningside Dr, Wintersville, OH 43953Off Market
Nearby schools
GreatSchools rating
- 8/10John E Gregg Elementary SchoolGrades: PK-6Distance: 11.7 mi
- 4/10Edison Jr. High SchoolGrades: 7-8Distance: 4.7 mi
- 6/10Edison High SchoolGrades: 9-12Distance: 4.7 mi
Schools provided by the listing agent
- District: Edison LSD - 4102 (Jefferson)
Source: MLS Now. This data may not be complete. We recommend contacting the local school district to confirm school assignments for this home.


Get pre-qualified for a loan
At Zillow Home Loans, we can pre-qualify you in as little as 5 minutes with no impact to your credit score.An equal housing lender. NMLS #10287.
- Ohio
- Jefferson County
- Steubenville
- 43953
- 38 Morningside Dr
Nearby cities
Nearby neighborhoods
Nearby zip codes
Other Steubenville Topics
