Welcome to the Fox Meadows community. This FHA APPROVED condo has everything you have been waiting for with plenty of extras. This unit has over 1700 sq ft of living space on 3 levels. Walk in and you are immediately greeted with bright open space. The main level boosts a full kitchen with plenty of cabinets and counter space. The breakfast bar gives you a full view of the living/dining room area. Enjoy the views as you watch the roaring fire or enjoy morning coffee on the deck off the living room! A 1/2 bath completes this level. The 2nd level showcase 2 large bedrooms with plenty of closets and a full bath and laundry. Wait there is more, head up one more set of stairs is the loft that can be a guest bedroom or office. Head to the finished lower level and see the possibilities of in-house gym, family room and more. This complex offers two assigned parking spaces, plenty of guest parking, swimming pool, playground, and tennis courts. Pets are welcomed. Time to enjoy this home right in time for the Holiday! Make your appointment today.
Sold for $232,000
$232,000
24 Morningview Drive #24, Cromwell, CT 06416
2beds
2,412sqft
Condominium, Townhouse
Built in 1988
-- sqft lot
$296,300 Zestimate®
$96/sqft
$3,033 Estimated rent
Home value
$296,300
$279,000 - $314,000
$3,033/mo
Zestimate® history
Owner options
List your home for rent
$3,033/mo
Rent Zestimate®
Find your next renter with Zillow Rental Manager. Plus, with online applications, you can quickly screen prospective tenants – for free.
$3,033/mo
Rent Zestimate®
Refinance and save
$1,708/mo
Est. payment
Refinancing to a lower rate could help reduce your monthly payments and save thousands over the life of the loan.
$1,708/mo
Est. payment
Explore your selling options
Work with a Zillow partner agent
Leverage their expertise and Zillow's premium Showcase listings to get your home seen by more buyers.
Get startedList with your own agent
Get your home in front of millions of buyers by listing it on Zillow.
Learn how to do itSell it yourself
Take full control of how buyers see your home on Zillow by listing For Sale by Owner (FSBO).
List your homeWhat's special
Swimming poolFull kitchenPlenty of guest parkingPlenty of cabinets
Zillow last checked:
Listing updated:
Listed by:
Donna Genovese 860-280-4334,
Great Estates, CT 203-200-7030
Bought with:
Barbara Dubois, RES.0819043
Coldwell Banker Calabro
Source: Smart MLS,MLS#: 170600907
Facts & features
Interior
Bedrooms & bathrooms
- Bedrooms: 2
- Bathrooms: 2
- Full bathrooms: 1
- 1/2 bathrooms: 1
Primary bedroom
- Level: Upper
- Area: 217.8 Square Feet
- Dimensions: 12.1 x 18
Bedroom
- Level: Upper
- Area: 112.8 Square Feet
- Dimensions: 12 x 9.4
Bathroom
- Level: Main
- Area: 17.67 Square Feet
- Dimensions: 5.7 x 3.1
Bathroom
- Level: Upper
- Area: 52.89 Square Feet
- Dimensions: 4.1 x 12.9
Dining room
- Level: Main
- Area: 150.48 Square Feet
- Dimensions: 20.9 x 7.2
Family room
- Level: Lower
- Area: 581.08 Square Feet
- Dimensions: 29.2 x 19.9
Kitchen
- Level: Main
- Area: 108.78 Square Feet
- Dimensions: 11.1 x 9.8
Living room
- Level: Main
- Area: 265.43 Square Feet
- Dimensions: 20.9 x 12.7
Loft
- Level: Upper
- Area: 284.57 Square Feet
- Dimensions: 14.3 x 19.9
Heating
- Gas on Gas, Natural Gas
Cooling
- Central Air
Appliances
- Included: Gas Range, Refrigerator, Dishwasher, Dryer, Gas Water Heater
- Laundry: Upper Level
Features
- Basement: Partially Finished,Walk-Out Access
- Number of fireplaces: 1
Interior area
- Total structure area: 2,412
- Total interior livable area: 2,412 sqft
- Finished area above ground: 1,708
- Finished area below ground: 704
Property
Parking
- Total spaces: 2
- Parking features: Paved, Parking Lot, Assigned
Features
- Stories: 3
- Patio & porch: Patio
- Has private pool: Yes
Lot
- Features: Few Trees, In Flood Zone
Details
- Additional structures: Pool House
- Parcel number: 953878
- Zoning: R-15
Construction
Type & style
- Home type: Condo
- Architectural style: Townhouse
- Property subtype: Condominium, Townhouse
Materials
- Vinyl Siding
Condition
- New construction: No
- Year built: 1988
Details
- Builder model: Townhouse
Utilities & green energy
- Sewer: Public Sewer
- Water: Public
Community & HOA
Community
- Features: Library, Near Public Transport, Shopping/Mall
HOA
- Has HOA: Yes
- Amenities included: Clubhouse, Pool, Management
- Services included: Trash, Snow Removal, Sewer, Pest Control, Insurance
- HOA fee: $360 monthly
Location
- Region: Cromwell
Financial & listing details
- Price per square foot: $96/sqft
- Tax assessed value: $168,000
- Annual tax amount: $4,941
- Date on market: 12/6/2023
Price history
| Date | Event | Price |
|---|---|---|
| 12/5/2023 | Sold | $232,000-7.2%$96/sqft |
Source:  Smart MLS #170600907 Report a problem Smart MLS #170600907 Report a problem | ||
| 11/4/2023 | Pending sale | $249,900$104/sqft |
Source: Smart MLS #170600907 Report a problem | ||
| 9/29/2023 | Listed for sale | $249,900+78.6%$104/sqft |
Source: Smart MLS #170600907 Report a problem | ||
| 7/27/2001 | Sold | $139,900$58/sqft |
Source: Smart MLS #G260646 Report a problem | ||
Public tax history
Tax history is unavailable.
Neighborhood: 06416
Nearby homes
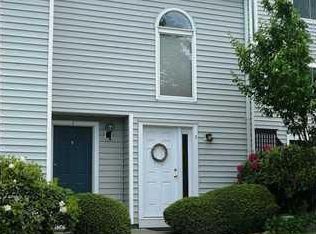
- $280,0002 bd2 ba1.4k sqft3 Sunridge Ln, Cromwell, CT 06416Sold
- $207,8001 bd1 ba908 sqft1 Sunridge Ln, Cromwell, CT 06416Off Market
- $323,7003 bd2 ba1.7k sqft5 Sunridge Ln, Cromwell, CT 06416Off Market
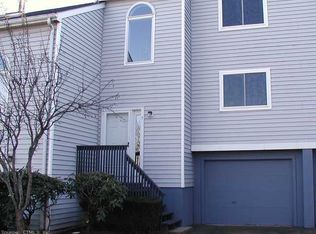
- $315,0003 bd3 ba1.7k sqft31 Wynwood Dr #31, Cromwell, CT 06416Sold
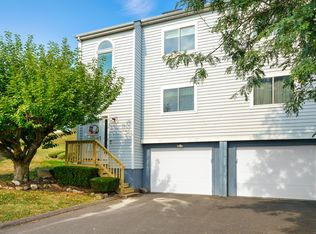
- $324,9003 bd1 ba1.7k sqft9 Sunridge Ln, Cromwell, CT 06416Off Market
- $344,2003 bd2 ba1.7k sqft11 Sunridge Ln, Cromwell, CT 06416Off Market
- $130,2303 bd2 ba1.7k sqft14 Morningview Dr, Cromwell, CT 06416Off Market
- $105,9702 bd2 ba1.2k sqft2 Glenview Dr, Cromwell, CT 06416Off Market
Nearby schools
GreatSchools rating
- NAEdna C. Stevens SchoolGrades: PK-2Distance: 1.8 mi
- 8/10Cromwell Middle SchoolGrades: 6-8Distance: 2.2 mi
- 9/10Cromwell High SchoolGrades: 9-12Distance: 1.7 mi
Schools provided by the listing agent
- Elementary: Edna C. Stevens
- Middle: Woodside
- High: Cromwell
Source: Smart MLS. This data may not be complete. We recommend contacting the local school district to confirm school assignments for this home.


Get pre-qualified for a loan
At Zillow Home Loans, we can pre-qualify you in as little as 5 minutes with no impact to your credit score.An equal housing lender. NMLS #10287.
Sell for more on Zillow
Get a Zillow Showcase℠ listing at no additional cost and you could sell for .
$296,300
2% more
+$5,926
With Zillow Showcase(estimated)
$302,226
- Connecticut
- Middlesex County
- Cromwell
- 06416
- 24 Morningview Drive Unit 24
Nearby cities
Nearby zip codes
Other Cromwell Topics
