Welcome to 31 Wynwood Drive! An expansive 3 Bedroom, 2-1/2 Bath, end unit Townhouse w/1,744 sq ft of living and a 1 car att'd garage, and an unbeatable location in highly coveted Fox Meadows! It offers comfort, style, and convenience at every turn. The main living area is fantastic as the Dining Room seamlessly flows into the inviting Living Room w/attractive gas fireplace, and sliders to your brand new deck. The renovated kitchen is showered in morning sun and boasts elegant granite counters, stainless-steel appliances (DW brand new), and crisp white cabinets, elevating your culinary experience! The main floor also has a newly remodeled & convenient half bath. The Master Bedroom is a retreat, w/vaulted ceiling, and a wall of closets. The Main bathroom has been upgraded including granite counters. The second floor also hosts a good-sized 2nd bedroom and convenient laundry. The 3rd bedroom is a Suite on the 3rd floor and has a skylight, and enjoys the convenience of a walk-in closet and its own full bath, providing privacy and comfort. The garage level features a small finished room that would make an ideal office (plumbed for a sink). Home boasts: Central air, gas forced hot air heat, gas water heater, Benjamin Moore washable paint, hardwood floors. Fox Meadows is FHA approved; a valuable asset for future resale. Complex has a sprawling in-ground pool, clubhouse, and a play scape. Quick highway access, yet a peaceful retreat! This incredible home could be yours!
Sold for $315,000
$315,000
31 Wynwood Drive #31, Cromwell, CT 06416
3beds
1,744sqft
Condominium, Townhouse
Built in 1983
-- sqft lot
$338,300 Zestimate®
$181/sqft
$3,412 Estimated rent
Home value
$338,300
$311,000 - $369,000
$3,412/mo
Zestimate® history
Owner options
List your home for rent
$3,412/mo
Rent Zestimate®
Find your next renter with Zillow Rental Manager. Plus, with online applications, you can quickly screen prospective tenants – for free.
$3,412/mo
Rent Zestimate®
Refinance and save
$2,634/mo
Est. payment
Refinancing to a lower rate could help reduce your monthly payments and save thousands over the life of the loan.
$2,634/mo
Est. payment
Explore your selling options
Work with a Zillow partner agent
Leverage their expertise and Zillow's premium Showcase listings to get your home seen by more buyers.
Get startedList with your own agent
Get your home in front of millions of buyers by listing it on Zillow.
Learn how to do itSell it yourself
Take full control of how buyers see your home on Zillow by listing For Sale by Owner (FSBO).
List your homeWhat's special
Attractive gas fireplaceCentral airIdeal officeElegant granite countersBenjamin moore washable paintPlay scapeSprawling in-ground pool
Zillow last checked:
Listing updated:
Listed by:
Jeff Coleman 860-471-3470,
Hagel & Assoc. Real Estate 860-635-8801
Bought with:
Rose Marie Elias, RES.0820467
Coldwell Banker Realty
Source: Smart MLS,MLS#: 24116586
Facts & features
Interior
Bedrooms & bathrooms
- Bedrooms: 3
- Bathrooms: 3
- Full bathrooms: 2
- 1/2 bathrooms: 1
Primary bedroom
- Features: Full Bath
- Level: Upper
- Area: 240 Square Feet
- Dimensions: 12 x 20
Bedroom
- Features: Laminate Floor
- Level: Upper
- Area: 144 Square Feet
- Dimensions: 12 x 12
Bedroom
- Features: Skylight, Full Bath, Laminate Floor
- Level: Upper
- Area: 182 Square Feet
- Dimensions: 13 x 14
Dining room
- Features: Hardwood Floor
- Level: Main
- Area: 140 Square Feet
- Dimensions: 10 x 14
Kitchen
- Features: Granite Counters, Tile Floor
- Level: Main
- Area: 132 Square Feet
- Dimensions: 11 x 12
Living room
- Features: Gas Log Fireplace, Hardwood Floor
- Level: Main
- Area: 240 Square Feet
- Dimensions: 12 x 20
Heating
- Forced Air, Natural Gas
Cooling
- Central Air
Appliances
- Included: Oven/Range, Microwave, Refrigerator, Dishwasher, Disposal, Washer, Dryer, Gas Water Heater, Water Heater
- Laundry: Upper Level
Features
- Doors: Storm Door(s)
- Windows: Thermopane Windows
- Basement: Partial,Garage Access
- Attic: None
- Number of fireplaces: 1
- Common walls with other units/homes: End Unit
Interior area
- Total structure area: 1,744
- Total interior livable area: 1,744 sqft
- Finished area above ground: 1,744
Property
Parking
- Total spaces: 1
- Parking features: Attached, Paved, Driveway, Garage Door Opener
- Attached garage spaces: 1
- Has uncovered spaces: Yes
Features
- Stories: 4
- Patio & porch: Deck
- Exterior features: Rain Gutters
- Has private pool: Yes
- Pool features: In Ground
Details
- Additional structures: Pool House
- Parcel number: 2383410
- Zoning: R-15
Construction
Type & style
- Home type: Condo
- Architectural style: Townhouse
- Property subtype: Condominium, Townhouse
- Attached to another structure: Yes
Materials
- Vinyl Siding
Condition
- New construction: No
- Year built: 1983
Utilities & green energy
- Sewer: Public Sewer
- Water: Public
- Utilities for property: Underground Utilities, Cable Available
Green energy
- Energy efficient items: Doors, Windows
Community & HOA
Community
- Features: Golf, Library, Park, Playground, Shopping/Mall, Tennis Court(s)
HOA
- Has HOA: Yes
- Amenities included: Clubhouse, Guest Parking, Playground, Pool, Management
- Services included: Maintenance Grounds, Trash, Snow Removal, Water, Road Maintenance
- HOA fee: $405 monthly
Location
- Region: Cromwell
Financial & listing details
- Price per square foot: $181/sqft
- Tax assessed value: $145,530
- Annual tax amount: $4,481
- Date on market: 8/15/2025
Price history
| Date | Event | Price |
|---|---|---|
| 10/24/2025 | Sold | $315,000-4.5%$181/sqft |
Source:  Smart MLS #24116586 Report a problem Smart MLS #24116586 Report a problem | ||
| 9/10/2025 | Pending sale | $329,900$189/sqft |
Source: Smart MLS #24116586 Report a problem | ||
| 8/15/2025 | Listed for sale | $329,900+146.2%$189/sqft |
Source: Smart MLS #24116586 Report a problem | ||
| 8/18/2000 | Sold | $134,000$77/sqft |
Source: Smart MLS #G233903 Report a problem | ||
Public tax history
Tax history is unavailable.
Neighborhood: 06416
Nearby homes
- $207,4001 bd1 ba908 sqft1 Sunridge Ln, Cromwell, CT 06416Off Market
- $232,0002 bd2 ba2.4k sqft24 Morningview Dr #24, Cromwell, CT 06416Sold

- $280,0002 bd2 ba1.4k sqft3 Sunridge Ln, Cromwell, CT 06416Sold
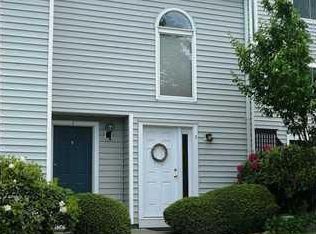
- $328,7003 bd2 ba1.7k sqft5 Sunridge Ln, Cromwell, CT 06416Off Market
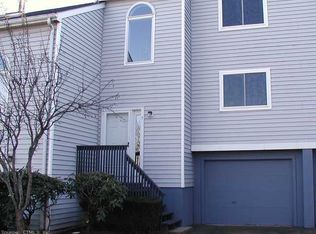
- $235,0003 bd3 ba1.7k sqft23 Wynwood Dr #23, Cromwell, CT 06416Sold
- $130,2303 bd2 ba1.7k sqft14 Morningview Dr, Cromwell, CT 06416Off Market
- $333,0003 bd2 ba1.7k sqft5 Brentmore Dr, Cromwell, CT 06416Sold
- $315,0002 bd2 ba1.7k sqft57 Midway Dr #57, Cromwell, CT 06416Sold
Nearby schools
GreatSchools rating
- NAEdna C. Stevens SchoolGrades: PK-2Distance: 1.8 mi
- 8/10Cromwell Middle SchoolGrades: 6-8Distance: 2.2 mi
- 9/10Cromwell High SchoolGrades: 9-12Distance: 1.7 mi
Schools provided by the listing agent
- Elementary: Edna C. Stevens
- Middle: Cromwell,Woodside
- High: Cromwell
Source: Smart MLS. This data may not be complete. We recommend contacting the local school district to confirm school assignments for this home.


Get pre-qualified for a loan
At Zillow Home Loans, we can pre-qualify you in as little as 5 minutes with no impact to your credit score.An equal housing lender. NMLS #10287.
Sell for more on Zillow
Get a Zillow Showcase℠ listing at no additional cost and you could sell for .
$338,300
2% more
+$6,766
With Zillow Showcase(estimated)
$345,066
- Connecticut
- Middlesex County
- Cromwell
- 06416
- 31 Wynwood Drive Unit 31
Nearby cities
Nearby zip codes
Other Cromwell Topics
