Skip main navigation
Sold for $465,000
  • $465,000

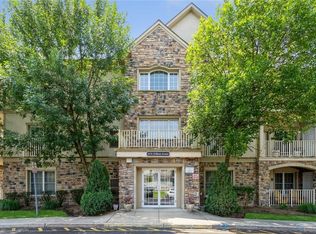
    24 N De Baun Avenue #306, Suffern, NY 10901

    2beds
    1,284sqft
    Condominium, Residential
    Built in 2003
    -- sqft lot
    $509,900 Zestimate®
    $362/sqft
    $3,072 Estimated rent

    Home value

    $509,900

    $444,000 - $586,000

    $3,072/mo

    Zestimate® history
    Loading
    Loading...

    Owner options

    List your home for rent

    $3,072/mo

    Rent Zestimate®

    Find your next renter with Zillow Rental Manager. Plus, with online applications, you can quickly screen prospective tenants – for free.

    Learn more

    $3,072/mo

    Rent Zestimate®

    Refinance and save

    $3,811/mo

    Est. payment

    Refinancing to a lower rate could help reduce your monthly payments and save thousands over the life of the loan.

    See today's rates

    $3,811/mo

    Est. payment

    Explore your selling options

    Work with a Zillow partner agent

    Leverage their expertise and Zillow's premium Showcase listings to get your home seen by more buyers.

    Get started

    List with your own agent

    Get your home in front of millions of buyers by listing it on Zillow.

    Learn how to do it

    Sell it yourself

    Take full control of how buyers see your home on Zillow by listing For Sale by Owner (FSBO).

    List your home

    What's special

    Discover "The Retreat at Airmont", a highly desirable 55+ community designed for comfort and convenience. This beautifully maintained corner-unit condo offers a refined living space with thoughtful updates and a well-planned layout. Upon entering, a welcoming foyer showcases elegant crown molding, a 9-foot tray ceiling, and classic wainscoting, setting a sophisticated tone. The open and inviting living room features a custom-built wall unit, a fireplace, and a generous dining area, with seamless access to a private balcony—ideal for enjoying fresh air and peaceful moments. The expansive kitchen is a standout, offering ample space for cooking and entertaining. It features granite countertops, stainless steel appliances, and a breakfast bar, making meal preparation both enjoyable and convenient. The primary suite provides a relaxing escape with a spacious walk-in closet and a well-appointed ensuite bathroom, complete with a double vanity, a soaking tub, and a separate shower with a built-in bench. The second bedroom offers flexibility, making it an excellent option for a guest room, office, or den, with direct access to the main bathroom. Additional conveniences include an in-unit laundry room, a private storage space, and an assigned indoor parking spot on the lower level. The Retreat at Airmont is known for its well-kept grounds and outstanding community amenities. Residents have access to a welcoming clubhouse that includes a library, fitness center, game room, full kitchen, and a relaxing patio area. A heated inground pool provides a refreshing retreat, while a variety of scheduled activities encourage social engagement. Located close to shopping, dining, and major transportation options, this move-in-ready condo offers a blend of style, comfort, and a vibrant community lifestyle.

    Zillow last checked:

    Listing updated:

    Listed by:

    Michael A. Martell 914-490-9913,

    eXp Realty 888-276-0630

    Bought with:

    Carolee Chirico, 10301210114

    Keller Williams Valley Realty

    Source: OneKey® MLS as distributed by MLS GRID,MLS#: 828336MLS Logo

    Facts & features

    Interior

    Bedrooms & bathrooms
    • Bedrooms: 2
    • Bathrooms: 2
    • Full bathrooms: 2
    Heating
    • Forced Air
    Cooling
    • Central Air
    Appliances
    • Included: Dishwasher, Dryer, Gas Cooktop, Gas Oven, Microwave, Refrigerator, Stainless Steel Appliance(s), Washer, Gas Water Heater
    • Laundry: Gas Dryer Hookup, In Unit, Washer Hookup
    Features
    • Built-in Features, Ceiling Fan(s), Chandelier, Crown Molding, Entrance Foyer, Granite Counters, Kitchen Island, Primary Bathroom, Storage
    • Flooring: Ceramic Tile, Hardwood
    • Has basement: No
    • Attic: None
    • Number of fireplaces: 1
    • Fireplace features: Gas, Living Room
    • Common walls with other units/homes: End Unit
    Interior area
    • Total structure area: 1,284
    • Total interior livable area: 1,284 sqft

    Property

    Parking
    • Total spaces: 1
    • Parking features: Assigned, Garage Door Opener, Heated Garage, Underground
    • Garage spaces: 1
    Features
    • Pool features: In Ground, Outdoor Pool
    Lot
    • Size: 871 Square Feet
    • Features: Cul-De-Sac, Near Public Transit, Near School, Near Shops, Paved
    Details
    • Parcel number: 39262105501200010010005018
    • Special conditions: None

    Construction

    Type & style
    • Home type: Condo
    • Architectural style: Garden
    • Property subtype: Condominium, Residential
    • Attached to another structure: Yes
    Materials
    • Stone, Stucco
    Condition
    • Actual
    • Year built: 2003
    Details
    • Builder model: Aldridge

    Utilities & green energy

    • Sewer: Public Sewer
    • Water: Public
    • Utilities for property: Cable Connected, Electricity Connected, Natural Gas Connected, Sewer Connected, Trash Collection Public, Water Connected

    Community & HOA

    Community
    • Security: Fire Sprinkler System, Smoke Detector(s)
    • Senior community: Yes
    • Subdivision: Retreat at Airmont
    HOA
    • Has HOA: Yes
    • Amenities included: Clubhouse, Elevator(s), Fitness Center, Pool
    • Services included: Common Area Maintenance, Maintenance Structure, Snow Removal, Trash
    • HOA fee: $625 monthly
    • HOA name: Taylor Management
    • HOA phone: 973-267-9000
    Location
    • Region: Airmont

    Financial & listing details

    • Price per square foot: $362/sqft
    • Tax assessed value: $19,902
    • Annual tax amount: $5,854
    • Date on market: 3/5/2025
    • Cumulative days on market: 22 days
    • Listing agreement: Exclusive Right To Sell
    • Electric utility on property: Yes

    Price history

    DateEventPrice
    4/16/2025Sold$465,000$362/sqft
    Source: OneKey® MLS as distributed by MLS GRID #828336 Report a problem
    3/28/2025Pending sale$465,000$362/sqft
    Source: OneKey® MLS as distributed by MLS GRID #828336 Report a problem
    3/5/2025Listed for sale$465,000+14.8%$362/sqft
    Source: OneKey® MLS as distributed by MLS GRID #828336 Report a problem
    7/23/2024Sold$405,000+1.5%$315/sqft
    Source: OneKey® MLS as distributed by MLS GRID #H6303162 Report a problem
    6/17/2024Pending sale$399,000$311/sqft
    Source: OneKey® MLS as distributed by MLS GRID #H6303162 Report a problem
    5/1/2024Listed for sale$399,000$311/sqft
    Source: OneKey® MLS as distributed by MLS GRID #H6303162 Report a problem

    Public tax history

    YearProperty taxesTax assessment
    2025-- $19,902
    2024-- $19,902
    2023-- $19,902
    2022-- $19,902
    2021-- $19,902
    2020-- $19,902
    2019-- $19,902 -7%
    2018-- $21,400
    2017$2,023 $21,400
    2016-- $21,400
    2015-- $21,400
    2014-- $21,400
    2013-- $21,400
    2012-- $21,400
    2011-- $21,400
    2010-- $21,400
    2009-- $21,400
    2007-- $21,400 -36.1%
    2006-- $33,500 +26.9%
    2005-- $26,400
    2004-- $26,400 -34%
    2003-- $40,000
    Find assessor info on the county website

    Neighborhood: 10901

    Nearby schools

    GreatSchools rating
    Schools provided by the listing agent
    • Elementary: Montebello Road School
    • Middle: Suffern Middle School
    • High: Suffern Senior High School

    Source: OneKey® MLS as distributed by MLS GRID. This data may not be complete. We recommend contacting the local school district to confirm school assignments for this home.

    Get a cash offer in 3 minutes
    Find out how much your home could sell for in as little as 3 minutes with a no-obligation cash offer.
    Estimated market value
    $509,900
    Get a cash offer in 3 minutes
    Find out how much your home could sell for in as little as 3 minutes with a no-obligation cash offer.
    Estimated market value
    $509,900