Skip main navigation
Sold for $550,000
  • $550,000

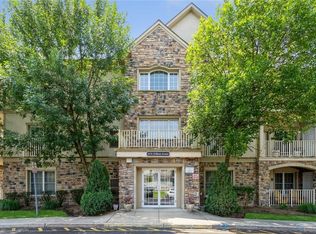
    24 N De Baun Avenue #308, Suffern, NY 10901

    2beds
    1,726sqft
    Condominium, Residential
    Built in 2003
    -- sqft lot
    $660,100 Zestimate®
    $319/sqft
    $3,289 Estimated rent

    Home value

    $660,100

    $581,000 - $739,000

    $3,289/mo

    Zestimate® history
    Loading
    Loading...

    Owner options

    List your home for rent

    $3,289/mo

    Rent Zestimate®

    Find your next renter with Zillow Rental Manager. Plus, with online applications, you can quickly screen prospective tenants – for free.

    Learn more

    $3,289/mo

    Rent Zestimate®

    Refinance and save

    $4,366/mo

    Est. payment

    Refinancing to a lower rate could help reduce your monthly payments and save thousands over the life of the loan.

    See today's rates

    $4,366/mo

    Est. payment

    Explore your selling options

    Work with a Zillow partner agent

    Leverage their expertise and Zillow's premium Showcase listings to get your home seen by more buyers.

    Get started

    List with your own agent

    Get your home in front of millions of buyers by listing it on Zillow.

    Learn how to do it

    Sell it yourself

    Take full control of how buyers see your home on Zillow by listing For Sale by Owner (FSBO).

    List your home

    What's special

    Outdoor swimming poolRecessed lightingGenerous size walk-in closetStainless steel appliancesPrivate balconyDouble vanity sinksLuxurious en-suite bathroom
    Welcome to The Retreat at Airmont—a premier luxury condominium community designed exclusively for active adults aged 55 and over. This impeccably maintained residence is the largest model in the complex, offering an expansive 1,726 sq ft of refined living space. Gourmet Eat-In Kitchen: Features granite countertops, stainless steel appliances, and ample cabinetry. Spacious Living Room: Boasts tray ceilings, recessed lighting, and direct access to a private balcony, creating an inviting atmosphere for relaxation and entertaining. Formal Dining Room: Accented with elegant wainscoting. Primary Suite: Includes a luxurious en-suite bathroom with double vanity sinks, a separate shower and tub generous size walk-in closet. A second bedroom and a versatile den/office space, complemented by a full main bath. Gleaming hardwood floors and crown moldings throughout add a touch of sophistication. Washer/dryer in unit for your convenience. One designated spot in the heated underground garage. Private storage unit included. Enjoy a wealth of amenities designed for an active and social lifestyle. Outdoor swimming pool, clubhouse equipped with a full kitchen, ideal for community gatherings and events. Fitness center, billiard room and library. Conveniently situated close to major highways, shopping centers, and a variety of restaurants. This exceptional home combines luxury, comfort, and a vibrant community atmosphere. Don't miss the opportunity to make it yours!

    Zillow last checked:

    Listing updated:

    Listed by:

    Ginny A Biscow,

    Howard Hanna Rand Realty 845-634-4202

    Bought with:

    Karina L Bulaevsky, 40BU0899734

    Howard Hanna Rand Realty

    Source: OneKey® MLS as distributed by MLS GRID,MLS#: 872827MLS Logo

    Facts & features

    Interior

    Bedrooms & bathrooms
    • Bedrooms: 2
    • Bathrooms: 2
    • Full bathrooms: 2
    Primary bedroom
    • Level: First
    Bedroom 1
    • Level: First
    Primary bathroom
    • Level: First
    Bathroom 1
    • Description: Full main bath
    • Level: First
    Dining room
    • Level: First
    Kitchen
    • Description: Eat-in-kitchen
    • Level: First
    Laundry
    • Level: First
    Living room
    • Description: Spacious living room with access to balcony
    • Level: First
    Office
    • Description: office/den
    • Level: First
    Heating
    • Forced Air
    Cooling
    • Central Air
    Appliances
    • Included: Dishwasher, Dryer, Microwave, Oven, Refrigerator, Stainless Steel Appliance(s), Washer, Gas Water Heater
    Features
    • Chandelier, Crown Molding, Double Vanity, Eat-in Kitchen, Formal Dining, Granite Counters, Marble Counters, Primary Bathroom, Pantry, Storage, Tray Ceiling(s)
    • Basement: Common,Storage Space
    • Attic: None
    • Has fireplace: No
    Interior area
    • Total structure area: 1,726
    • Total interior livable area: 1,726 sqft

    Property

    Parking
    • Total spaces: 1
    • Parking features: Assigned, Covered
    • Garage spaces: 1
    Features
    • Levels: One
    • Pool features: Community
    Lot
    • Size: 436 Square Feet
    Details
    • Parcel number: 39262105501200010010005024
    • Special conditions: None

    Construction

    Type & style
    • Home type: Condo
    • Architectural style: Garden
    • Property subtype: Condominium, Residential
    • Attached to another structure: Yes
    Materials
    • Stucco
    Condition
    • Actual
    • Year built: 2003
    Details
    • Builder model: Cranwell

    Utilities & green energy

    • Sewer: Public Sewer
    • Water: Public
    • Utilities for property: Natural Gas Connected

    Community & HOA

    Community
    • Security: Security System, Smoke Detector(s)
    • Senior community: Yes
    HOA
    • Has HOA: Yes
    • Amenities included: Fitness Center, Pool
    • Services included: Common Area Maintenance, Maintenance Structure, Maintenance Grounds, Pool Service, Snow Removal
    • HOA fee: $610 monthly
    • HOA name: Taylor Management
    • HOA phone: 973-267-9000
    Location
    • Region: Suffern

    Financial & listing details

    • Price per square foot: $319/sqft
    • Tax assessed value: $28,365
    • Annual tax amount: $9,475
    • Date on market: 6/5/2025
    • Cumulative days on market: 19 days
    • Listing agreement: Exclusive Right To Sell

    Price history

    DateEventPrice
    8/21/2025Sold$550,000+2%$319/sqft
    Source: OneKey® MLS as distributed by MLS GRID #872827 Report a problem
    6/24/2025Pending sale$539,000$312/sqft
    Source: OneKey® MLS as distributed by MLS GRID #872827 Report a problem
    6/5/2025Listed for sale$539,000+30.7%$312/sqft
    Source: OneKey® MLS as distributed by MLS GRID #872827 Report a problem
    10/25/2017Sold$412,500+37.5%$239/sqft
    Source: OneKey® MLS as distributed by MLS GRID #H4734388 Report a problem
    6/2/2017Sold$300,000-24.6%$174/sqft
    Source: OneKey® MLS as distributed by MLS GRID #H4539320 Report a problem
    9/8/2004Sold$398,000$231/sqft
    Source: Public Record Report a problem

    Public tax history

    YearProperty taxesTax assessment
    2025-- $28,365
    2024-- $28,365
    2023-- $28,365
    2022-- $28,365
    2021-- $28,365
    2020-- $28,365
    2019-- $28,365 -7%
    2018-- $30,500
    2017$6,407 $30,500
    2016-- $30,500
    2015-- $30,500
    2014-- $30,500
    2013-- $30,500
    2012-- $30,500
    2011-- $30,500
    2010-- $30,500
    2009-- $30,500
    2007-- $30,500 +25%
    2006-- $24,400 -31.3%
    2005-- $35,500
    2004-- $35,500 -26%
    2003-- $48,000
    Find assessor info on the county website

    Neighborhood: 10901

    Nearby schools

    GreatSchools rating
    Schools provided by the listing agent
    • Elementary: Montebello Road School
    • Middle: Suffern Middle School
    • High: Suffern Senior High School

    Source: OneKey® MLS as distributed by MLS GRID. This data may not be complete. We recommend contacting the local school district to confirm school assignments for this home.

    Get a cash offer in 3 minutes
    Find out how much your home could sell for in as little as 3 minutes with a no-obligation cash offer.
    Estimated market value
    $660,100
    Get a cash offer in 3 minutes
    Find out how much your home could sell for in as little as 3 minutes with a no-obligation cash offer.
    Estimated market value
    $660,100