Skip main navigation
Sold for $735,000
  • $735,000

    24 Newland Ct, Sterling, VA 20165

    3beds
    2,548sqft
    Single Family Residence
    Built in 1984
    6,098 Square Feet Lot
    $734,700 Zestimate®
    $288/sqft
    $3,566 Estimated rent

    Home value

    $734,700

    $698,000 - $771,000

    $3,566/mo

    Zestimate® history
    Loading
    Loading...

    Owner options

    List your home for rent

    $3,566/mo

    Rent Zestimate®

    Find your next renter with Zillow Rental Manager. Plus, with online applications, you can quickly screen prospective tenants – for free.

    Learn more

    $3,566/mo

    Rent Zestimate®

    Refinance and save

    $4,657/mo

    Est. payment

    Refinancing to a lower rate could help reduce your monthly payments and save thousands over the life of the loan.

    See today's rates

    $4,657/mo

    Est. payment

    Explore your selling options

    Work with a Zillow partner agent

    Leverage their expertise and Zillow's premium Showcase listings to get your home seen by more buyers.

    Get started

    List with your own agent

    Get your home in front of millions of buyers by listing it on Zillow.

    Learn how to do it

    Sell it yourself

    Take full control of how buyers see your home on Zillow by listing For Sale by Owner (FSBO).

    List your home

    What's special

    Inviting presenceCozy wood-burning fireplaceGreat curb appealBeadboard accentsGranite countertopsQuiet cul-de-sacFully renovated spa-inspired bathroom
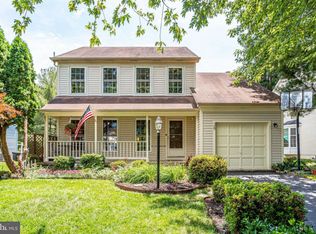
    Nestled on a quiet cul-de-sac in the sought-after Countryside community, 24 Newland Court offers the perfect opportunity to enjoy single-family living at the price of a townhome. Beautifully updated inside and out, this move-in ready home reflects true pride of ownership with thoughtful renovations and major improvements throughout, including a 2026 roof, replaced windows, siding, and trim, fresh paint on the main and lower levels, and new carpet on the lower level. From the moment you arrive, the home’s great curb appeal and inviting presence make a lasting impression. Step inside to an open-concept formal living and dining room highlighted by two bay windows that flood the space with natural light, creating an ideal setting for entertaining and special occasions. The renovated kitchen is sure to impress with upgraded cabinetry, a large pantry, granite countertops, stainless steel appliances, and a stylish backsplash. Open to the family room, the space is both functional and welcoming, featuring soaring cathedral ceilings and a cozy wood-burning fireplace—perfect for everyday living and relaxing evenings at home. Don't miss the laundry on the main level!! Upstairs, the primary suite serves as a true retreat with vaulted ceilings, a spacious walk-in closet, and a fully renovated spa-inspired bathroom boasting a large walk-in shower, generous counter space, and abundant storage. Two additional secondary bedrooms and another beautifully renovated full bathroom with on-trend finishes complete the upper level. The lower level adds incredible flexibility and functionality with a large recreation room offering space for a media area, playroom, or work-from-home setup. A bonus room provides the perfect option for a guest room, fitness space, or hobby room, while a full bathroom, beadboard accents, and ample closet space add both charm and convenience. Outdoor living continues to impress with a newer deck (2021) overlooking the backyard and playset, creating the perfect backdrop for entertaining, relaxing, and enjoying all your outdoor activities. Residents of Countryside enjoy a wealth of amenities including three pools, multiple parks, Horsepen Run Nature Preserve walking trails, tennis and basketball courts, catch and release ponds, Parcourse fitness circuit and community center as well as easy access to major commuting routes and shopping and dining within minutes. With stylish updates, flexible living spaces, and an unbeatable location, this beautifully maintained Countryside home is one you won’t want to miss.

    Zillow last checked:

    Listing updated:

    Listed by:

    Amy O'Rourke 703-675-6695,

    Compass

    Bought with:

    Margaret Madsen, 0225225737

    RE/MAX Allegiance

    Source: Bright MLS,MLS#: VALO2124890MLS Logo

    Facts & features

    Interior

    Bedrooms & bathrooms
    • Bedrooms: 3
    • Bathrooms: 4
    • Full bathrooms: 3
    • 1/2 bathrooms: 1
    • Main level bathrooms: 1
    Basement
    • Area: 780
    Heating
    • Forced Air, Heat Pump, Electric
    Cooling
    • Central Air, Heat Pump, Electric
    Appliances
    • Included: Microwave, Dishwasher, Disposal, Dryer, Oven/Range - Electric, Stainless Steel Appliance(s), Washer, Water Heater, Electric Water Heater
    • Laundry: Main Level
    Features
    • Bathroom - Walk-In Shower, Floor Plan - Traditional, Formal/Separate Dining Room, Eat-in Kitchen, Kitchen - Gourmet, Kitchen - Table Space, Pantry, Walk-In Closet(s), Cathedral Ceiling(s)
    • Flooring: Carpet, Hardwood, Wood
    • Doors: Sliding Glass
    • Windows: Double Hung, Double Pane Windows, Bay/Bow, Skylight(s), Screens, Vinyl Clad
    • Basement: Full,Finished
    • Number of fireplaces: 1
    • Fireplace features: Wood Burning, Mantel(s)
    Interior area
    • Total structure area: 2,548
    • Total interior livable area: 2,548 sqft
    • Finished area above ground: 1,768
    • Finished area below ground: 780

    Property

    Parking
    • Total spaces: 1
    • Parking features: Garage Faces Front, Attached
    • Attached garage spaces: 1
    Accessibility
    • Accessibility features: None
    Features
    • Levels: Three
    • Stories: 3
    • Patio & porch: Deck, Porch
    • Exterior features: Play Equipment
    • Pool features: Community
    Lot
    • Size: 6,098 Square Feet
    Details
    • Additional structures: Above Grade, Below Grade
    • Parcel number: 027298127000
    • Zoning: PDH3
    • Special conditions: Standard

    Construction

    Type & style
    • Home type: SingleFamily
    • Architectural style: Colonial
    • Property subtype: Single Family Residence
    Materials
    • Vinyl Siding, Brick
    • Foundation: Concrete Perimeter
    • Roof: Architectural Shingle
    Condition
    • Very Good
    • New construction: No
    • Year built: 1984

    Utilities & green energy

    • Sewer: Public Sewer
    • Water: Public

    Community & HOA

    Community
    • Subdivision: Countryside
    HOA
    • Has HOA: Yes
    • Amenities included: Bike Trail, Common Grounds, Community Center, Jogging Path, Pool, Tennis Court(s), Tot Lots/Playground, Basketball Court
    • Services included: Common Area Maintenance, Management, Reserve Funds, Trash
    • HOA fee: $105 monthly
    Location
    • Region: Sterling

    Financial & listing details

    • Price per square foot: $288/sqft
    • Tax assessed value: $662,850
    • Annual tax amount: $5,242
    • Date on market: 5/15/2026
    • Listing agreement: Exclusive Right To Sell
    • Listing terms: Conventional,Cash,VA Loan
    • Ownership: Fee Simple

    Price history

    DateEventPrice
    6/18/2026Sold$735,000+2.8%$288/sqft
    Source: Bright MLS #VALO2124890 Report a problem
    5/18/2026Contingent$715,000$281/sqft
    Source: Bright MLS #VALO2124890 Report a problem
    5/15/2026Listed for sale$715,000+67.1%$281/sqft
    Source: Bright MLS #VALO2124890 Report a problem
    10/6/2016Sold$427,900-1.6%$168/sqft
    Source: Public Record Report a problem
    8/22/2016Pending sale$434,900$171/sqft
    Source: Pearson Smith Realty LLC #LO9705148 Report a problem
    8/11/2016Price change$434,900-2.2%$171/sqft
    Source: Pearson Smith Realty LLC #LO9705148 Report a problem
    7/6/2016Listed for sale$444,900$175/sqft
    Source: Pearson Smith Realty LLC #LO9705148 Report a problem

    Public tax history

    YearProperty taxesTax assessment
    2025$5,243 -7.7%$651,290 -0.8%
    2024$5,680 +17.5%$656,660 +18.8%
    2023$4,836 -5.5%$552,700 -3.8%
    2022$5,115 +7.2%$574,770 +18.1%
    2021$4,770 +1%$486,720 +6.6%
    2020$4,724 $456,390 +4.7%
    2019$4,724 +4.1%$436,020 +4.2%
    2018$4,539 -4.8%$418,380 -1.3%
    2017$4,770 +7.3%$423,980 +5.4%
    2016$4,446 $402,080 +88.3%
    2015$4,446 -3%$213,520 -10.5%
    2014$4,584 -3.9%$238,650 -6.8%
    2013$4,771 $256,050
    2012-- --
    2011-- --
    2010-- --
    2009-- $292,200 -23.1%
    2008-- $380,100 -7%
    2007-- $408,500 -12.4%
    2006-- $466,300 +23.8%
    2005-- $376,600 +6.3%
    2004-- $354,200 +16.9%
    2003-- $303,100 +13.9%
    2002-- $266,200 +23%
    2001-- $216,400
    Find assessor info on the county website

    Neighborhood: 20165

    Nearby schools

    GreatSchools rating
    Schools provided by the listing agent
    • Elementary: Algonkian
    • Middle: River Bend
    • High: Potomac Falls
    • District: Loudoun County Public Schools

    Source: Bright MLS. This data may not be complete. We recommend contacting the local school district to confirm school assignments for this home.

    Get a cash offer in 3 minutes
    Find out how much your home could sell for in as little as 3 minutes with a no-obligation cash offer.
    Estimated market value
    $734,700
    Get a cash offer in 3 minutes
    Find out how much your home could sell for in as little as 3 minutes with a no-obligation cash offer.
    Estimated market value
    $734,700