Skip main navigation
Sold for $710,000
  • $710,000

    26 Newland Ct, Sterling, VA 20165

    4beds
    2,376sqft
    Single Family Residence
    Built in 1985
    6,098 Square Feet Lot
    $778,000 Zestimate®
    $299/sqft
    $3,648 Estimated rent

    Home value

    $778,000

    $739,000 - $817,000

    $3,648/mo

    Zestimate® history
    Loading
    Loading...

    Owner options

    List your home for rent

    $3,648/mo

    Rent Zestimate®

    Find your next renter with Zillow Rental Manager. Plus, with online applications, you can quickly screen prospective tenants – for free.

    Learn more

    $3,648/mo

    Rent Zestimate®

    Refinance and save

    $4,487/mo

    Est. payment

    Refinancing to a lower rate could help reduce your monthly payments and save thousands over the life of the loan.

    See today's rates

    $4,487/mo

    Est. payment

    Explore your selling options

    Work with a Zillow partner agent

    Leverage their expertise and Zillow's premium Showcase listings to get your home seen by more buyers.

    Get started

    List with your own agent

    Get your home in front of millions of buyers by listing it on Zillow.

    Learn how to do it

    Sell it yourself

    Take full control of how buyers see your home on Zillow by listing For Sale by Owner (FSBO).

    List your home

    What's special

    Catch and release pondFront porchFormal dining roomColonial style homeLarge recreation areaScreened-in porchUpdated attached bath
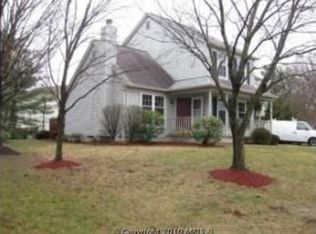
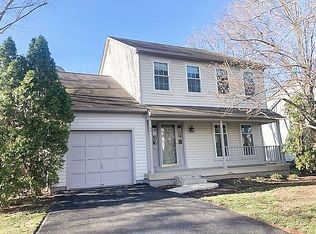
    Beautiful and bright, 4 bedroom, 3.5 bath colonial style home, located on a quiet, cul-de-sac in the highly sought after Countryside neighborhood. Main level features a formal dining room; family room with vaulted ceilings, fireplace and skylights; as well as an updated kitchen with stainless steel appliances, including a new LG ThinQ refrigerator, soft close cabinetry, and custom backsplash. Unwind at the end of a long day on the inviting front porch or relax on the screened-in porch off of the family room overlooking the professional hardscaping. Crown molding, wainscoting, upgraded lighting and wide-plank hardwood flooring throughout the main floor. The upper level contains three bedrooms and 2 full baths including the Primary bedroom with vaulted ceiling and updated attached bath featuring dual vanities and walk-in closet. Fully finished lower level includes a large recreation area with built-in entertainment shelving, new flooring, updated full bath with jacuzzi tub, 4th bedroom, and laundry. Countryside offers 3 pools, 5 tennis courts, 10 tot lots, 2 basketball courts, a catch and release pond, and nearly 10 miles of walking trails. Easy access to Routes 28 and 7, Dulles Town Center, and Algonkian Parkway with close proximity to grocery stores, restaurants and more! Welcome home to Newland Court!

    Zillow last checked:

    Listing updated:

    Listed by:

    Jean Beatty 301-641-4149,

    Corcoran McEnearney,

    Listing Team: The Jean Beatty Group

    Bought with:

    Stan Kaszuba, 0225160191

    Long & Foster Real Estate, Inc.

    Source: Bright MLS,MLS#: VALO2053798MLS Logo

    Facts & features

    Interior

    Bedrooms & bathrooms
    • Bedrooms: 4
    • Bathrooms: 4
    • Full bathrooms: 3
    • 1/2 bathrooms: 1
    • Main level bathrooms: 1
    Rooms
    • Room types: Primary Bedroom, Bedroom 2, Bedroom 3, Bedroom 4, Recreation Room
    Primary bedroom
    • Features: Cathedral/Vaulted Ceiling, Ceiling Fan(s), Walk-In Closet(s)
    • Level: Upper
    • Area: 176 Square Feet
    • Dimensions: 11 X 16
    Bedroom 2
    • Level: Upper
    • Area: 90 Square Feet
    • Dimensions: 10 X 9
    Bedroom 3
    • Level: Upper
    • Area: 110 Square Feet
    • Dimensions: 11 X 10
    Bedroom 4
    • Level: Lower
    • Area: 121 Square Feet
    • Dimensions: 11 X 11
    Recreation room
    • Level: Lower
    • Area: 252 Square Feet
    • Dimensions: 14 X 18
    Heating
    • Forced Air, Heat Pump, Electric
    Cooling
    • Central Air, Electric
    Appliances
    • Included: Microwave, Dryer, Disposal, Dishwasher, Oven/Range - Electric, Refrigerator, Stainless Steel Appliance(s), Washer, Electric Water Heater
    Features
    • Ceiling Fan(s), Crown Molding, Dining Area, Family Room Off Kitchen, Floor Plan - Traditional, Kitchen - Gourmet, Primary Bath(s), Recessed Lighting, Upgraded Countertops, Walk-In Closet(s), Bar
    • Flooring: Hardwood, Carpet, Ceramic Tile, Wood
    • Basement: Full
    • Number of fireplaces: 1
    • Fireplace features: Wood Burning, Mantel(s)
    Interior area
    • Total structure area: 2,376
    • Total interior livable area: 2,376 sqft
    • Finished area above ground: 1,646
    • Finished area below ground: 730

    Property

    Parking
    • Total spaces: 1
    • Parking features: Garage Faces Front, Garage Door Opener, Asphalt, Attached
    • Attached garage spaces: 1
    • Has uncovered spaces: Yes
    Accessibility
    • Accessibility features: None
    Features
    • Levels: Three
    • Stories: 3
    • Patio & porch: Enclosed, Patio
    • Exterior features: Play Equipment
    • Pool features: Community
    Lot
    • Size: 6,098 Square Feet
    Details
    • Additional structures: Above Grade, Below Grade
    • Parcel number: 027298630000
    • Zoning: PDH3
    • Special conditions: Standard

    Construction

    Type & style
    • Home type: SingleFamily
    • Architectural style: Colonial
    • Property subtype: Single Family Residence
    Materials
    • Vinyl Siding
    • Foundation: Concrete Perimeter, Slab
    Condition
    • New construction: No
    • Year built: 1985
    Details
    • Builder model: Claridge

    Utilities & green energy

    • Sewer: Public Sewer
    • Water: Public

    Community & HOA

    Community
    • Subdivision: Countryside
    HOA
    • Has HOA: Yes
    • Amenities included: Pool, Jogging Path, Meeting Room, Tennis Court(s), Tot Lots/Playground, Basketball Court
    • Services included: Common Area Maintenance, Recreation Facility, Pool(s), Snow Removal, Trash
    • HOA fee: $90 monthly
    • HOA name: COUNTRYSIDE PROPRIETARY HOA
    Location
    • Region: Sterling

    Financial & listing details

    • Price per square foot: $299/sqft
    • Tax assessed value: $560,490
    • Annual tax amount: $4,988
    • Date on market: 7/20/2023
    • Listing agreement: Exclusive Right To Sell
    • Listing terms: Cash,Conventional,FHA 203(k),VA Loan
    • Ownership: Fee Simple

    Price history

    DateEventPrice
    8/11/2023Sold$710,000+2.9%$299/sqft
    Source: Bright MLS #VALO2053798 Report a problem
    7/27/2023Pending sale$690,000$290/sqft
    Source: Bright MLS #VALO2053798 Report a problem
    7/20/2023Listed for sale$690,000+22.6%$290/sqft
    Source: Bright MLS #VALO2053798 Report a problem
    7/13/2020Sold$562,980+2.4%$237/sqft
    Source: Public Record Report a problem
    6/8/2020Pending sale$549,900$231/sqft
    Source: Keller Williams Realty Alliance Group Fairfax Gateway #VALO412108 Report a problem
    6/4/2020Listed for sale$549,900+41%$231/sqft
    Source: Keller Williams Fairfax Gateway #VALO412108 Report a problem
    11/3/2010Sold$390,000-2.5%$164/sqft
    Source: Public Record Report a problem
    7/1/2010Price change$399,900-3.6%$168/sqft
    Source: Samson Properties #LO7356891 Report a problem
    6/18/2010Price change$414,900-3.5%$175/sqft
    Source: Samson Properties #LO7356891 Report a problem
    6/8/2010Listed for sale$429,900+141.5%$181/sqft
    Source: Samson Properties #LO7356891 Report a problem
    11/1/1994Sold$178,000$75/sqft
    Source: Public Record Report a problem

    Public tax history

    YearProperty taxesTax assessment
    2025$5,361 -7.8%$665,940 -0.9%
    2024$5,814 +18.6%$672,180 +19.9%
    2023$4,904 -6%$560,490 -4.4%
    2022$5,219 +2.6%$586,360 +13%
    2021$5,085 +7.7%$518,920 +13.8%
    2020$4,721 $456,170 +4.5%
    2019$4,721 +3.9%$436,610 +4.2%
    2018$4,545 -4.8%$418,930 -1.3%
    2017$4,776 +8.2%$424,540 +5.5%
    2016$4,414 $402,590 +91%
    2015$4,414 -2.6%$210,730 -10%
    2014$4,533 -3%$234,250 -5.4%
    2013$4,671 $247,740
    2012-- --
    2011-- --
    2010-- --
    2009-- $290,100 -23.1%
    2008-- $377,200 -6.8%
    2007-- $404,700 -12.3%
    2006-- $461,700 +23.7%
    2005-- $373,200 +6.4%
    2004-- $350,800 +19%
    2003-- $294,800 +13.8%
    2002-- $259,000 +22%
    2001-- $212,300
    Find assessor info on the county website

    Neighborhood: 20165

    Nearby schools

    GreatSchools rating
    Schools provided by the listing agent
    • High: Potomac Falls
    • District: Loudoun County Public Schools

    Source: Bright MLS. This data may not be complete. We recommend contacting the local school district to confirm school assignments for this home.

    Get a cash offer in 3 minutes
    Find out how much your home could sell for in as little as 3 minutes with a no-obligation cash offer.
    Estimated market value
    $778,000
    Get a cash offer in 3 minutes
    Find out how much your home could sell for in as little as 3 minutes with a no-obligation cash offer.
    Estimated market value
    $778,000