Skip main navigation
Off market
  • $3,541,700

    24 Norton Lane, North Salem, NY 10560

    4beds
    4,532sqft
    Single Family Residence, Residential
    Built in 1925
    22.55 Acres Lot
    $3,541,700 Zestimate®
    $781/sqft
    $7,802 Estimated rent

    Home value

    $3,541,700

    $2.69M - $4.75M

    $7,802/mo

    Zestimate® history
    Loading
    Loading...

    Owner options

    List your home for rent

    $7,802/mo

    Rent Zestimate®

    Find your next renter with Zillow Rental Manager. Plus, with online applications, you can quickly screen prospective tenants – for free.

    Learn more

    $7,802/mo

    Rent Zestimate®

    Refinance and save

    $23,782/mo

    Est. payment

    Refinancing to a lower rate could help reduce your monthly payments and save thousands over the life of the loan.

    See today's rates

    $23,782/mo

    Est. payment

    Explore your selling options

    Work with a Zillow partner agent

    Leverage their expertise and Zillow's premium Showcase listings to get your home seen by more buyers.

    Get started

    List with your own agent

    Get your home in front of millions of buyers by listing it on Zillow.

    Learn how to do it

    Sell it yourself

    Take full control of how buyers see your home on Zillow by listing For Sale by Owner (FSBO).

    List your home

    What's special

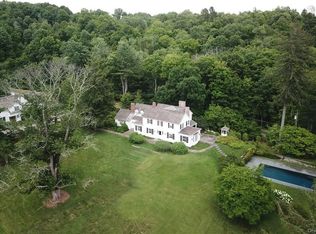
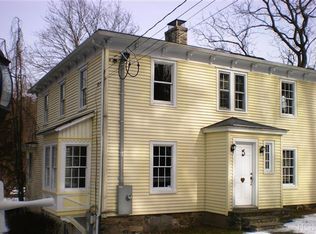
    Fairweather Farm: An icon of North Salem country living. Stone walls, babbling brooks & mown paths traverse 22+ acres of unspoiled pasture. The main house resides atop a knoll, tucked between a boxwood garden and the inground heated pool. Restored to high standard, the Colonial Revival home seamlessly blends original detail & modern amenities. The spacious public rooms all feature fireplaces and hardwood floors: LR with a south-facing bay window; library with elaborate millwork; DR with hearth & French doors; study w/ vaulted ceilings & window seat. Expansive EIK features traditional style combined with high-end appliances. Full bath, boot room complete the 1st floor. 2nd level comprises the home’s private spaces: Master suite w/ fireplace, bay window, WIC, ensuite bath. 2 BRs connected by a full bath; guest room w/ensuite bath. Outbuildings: Immaculately restored caretaker’s cottage,barn/studio w/ 2 Apts. totaling 3 bedrms. Potential for horses and/or for Hay agricultural exemption . Additional Information: Amenities:Guest Quarters,HeatingFuel:Oil Above Ground,

    This property is not currently displayed as for sale or rent on Zillow. This may be different from what's on other websites or public sources.

    Zillow last checked:

    Listing updated:

    Listed by:

    Carol Goldberg 914-714-3093,

    Vincent & Whittemore R.E. 914-234-3642

    Bought with:

    Lesa A. Vogliano, 10301201569

    Houlihan Lawrence Inc.

    Source: OneKey® MLS as distributed by MLS GRID,MLS#: H4601218MLS Logo

    Facts & features

    Interior

    Bedrooms & bathrooms
    • Bedrooms: 4
    • Bathrooms: 5
    • Full bathrooms: 4
    • 1/2 bathrooms: 1
    Other
    • Description: Entry.Living Rm/FP.DiningRm/FP.Library/FP.FamilyRm/FP.Eat-In-Kitchen.Mudroom.
    • Level: First
    Other
    • Description: MasterBR/Bath/FP.Bedroom/Bath/ Bedroom.Bedroom/Bath.
    • Level: Second
    Other
    • Description: Play Area. Laundry. Utilities.1/2 Bath
    • Level: Basement
    Other
    • Description: 2 Cottage Apts.Total 3 Bedrms.2 Baths
    • Level: Other
    Other
    • Description: Attic. Full unfinished
    • Level: Other
    Heating
    • Hot Water, Oil, Propane, Radiant
    Cooling
    • Central Air
    Appliances
    • Included: Cooktop, Dishwasher, Dryer, Refrigerator, Washer, Gas Water Heater
    Features
    • Eat-in Kitchen, Entrance Foyer, Formal Dining, Granite Counters, Primary Bathroom
    • Flooring: Carpet, Hardwood
    • Windows: Blinds, Drapes
    • Basement: Full,Walk-Out Access
    • Attic: Full,Pull Stairs
    • Number of fireplaces: 5
    Interior area
    • Total structure area: 4,532
    • Total interior livable area: 4,532 sqft

    Property

    Parking
    • Parking features: Driveway
    • Has uncovered spaces: Yes
    Features
    • Levels: Two
    • Stories: 2
    • Patio & porch: Patio
    • Pool features: In Ground
    Lot
    • Size: 22.55 Acres
    • Features: Sloped, Sprinklers In Front, Sprinklers In Rear, Views
    Details
    • Additional structures: Workshop
    • Parcel number: 4000027000017560000005
    • Other equipment: Dehumidifier, Generator, Pool Equip/Cover
    • Horses can be raised: Yes

    Construction

    Type & style
    • Home type: SingleFamily
    • Architectural style: Colonial
    • Property subtype: Single Family Residence, Residential
    Materials
    • Clapboard
    Condition
    • Actual
    • Year built: 1925
    • Major remodel year: 2001

    Utilities & green energy

    • Sewer: Septic Tank
    • Utilities for property: Trash Collection Public

    Community & HOA

    Community
    • Security: Security System
    HOA
    • Has HOA: No
    Location
    • Region: North Salem

    Financial & listing details

    • Price per square foot: $781/sqft
    • Tax assessed value: $306,700
    • Annual tax amount: $80,923
    • Date on market: 6/2/2023
    • Listing agreement: Exclusive Right To Sell
    • Inclusions: Gas Tank, Light Fixtures, Second Refrigerator
    • Exclusions: Chandelier(s)

    Price history

    DateEventPrice
    2/9/2018Sold$3,350,000$739/sqft
    Source: OneKey® MLS as distributed by MLS GRID #H4601218 Report a problem

    Public tax history

    Tax history is unavailable.

    Neighborhood: 10560

    Nearby schools

    GreatSchools rating
    Schools provided by the listing agent
    • Elementary: Pequenakonck Elementary School
    • Middle: North Salem Middle/ High School
    • High: North Salem Middle/ High School

    Source: OneKey® MLS as distributed by MLS GRID. This data may not be complete. We recommend contacting the local school district to confirm school assignments for this home.