Artemis Farm. A North Salem icon set on over 10 enchanting acres along one of North Salem’s most coveted dirt roads. Offered for the first time in over 50 years, this extraordinary 1890 homestead offers 4,000+ square feet of timeless character and an atmosphere that is increasingly rare to find. The living areas are incredibly scaled - suitable for grand entertaining or intimate country living. With five bedrooms, three-and-a-half baths, two fireplaces, a whimsical front porch, magical terraces, barns, and verdant grass fields, this property feels like a treasured place from another era - beautifully preserved and simply waiting for its next chapter. The grounds are nothing short of remarkable, with award-winning gardens, towering ancient trees, expansive meadow spaces, winding walking paths, and peaceful views unfolding in every direction. There is a sense of history here, but also a profound sense of possibility: a property to wander, gather, garden, ride, entertain, and make your own. Once home to a bustling equestrian business of 22 horses, this property offers unparalleled opportunity for the avid rider - with direct NSBTA trail access, a riding field, and a stable that has served as the home base for some of the most decorated professional riders in the business. Long admired and quietly coveted for years, this is more than a home- it is a true North Salem treasure, rich with nostalgia, beauty, and soul. A magical place for its next steward to love, live, and carry forward. Conservation Easement.
For sale
$3,995,000
22 Wallace Road, North Salem, NY 10560
5beds
4,170sqft
Single Family Residence, Residential
Built in 1890
10.15 Acres Lot
$-- Zestimate®
$958/sqft
$-- HOA
What's special
- 10 days
- 1,472
- 190
Zillow last checked:
Listing updated:
Listed by:
Berkshire Hathaway HS NE Prop 203-438-9501,
William T. Stuart 203-788-0641,
Donna T. Gravenese 914-819-8001,
Houlihan Lawrence Inc.
Source: OneKey® MLS as distributed by MLS GRID,MLS#: 1023562
Facts & features
Interior
Bedrooms & bathrooms
- Bedrooms: 5
- Bathrooms: 4
- Full bathrooms: 3
- 1/2 bathrooms: 1
Other
- Description: Large Front Porch. Entry Hall w Staircase. Formal Living Room w FP and doors to Patio. Great Room with Cathedral Ceilings and French Doors out. Formal Dining Room with door to Screened-in-Porch. Farmhouse Kitchen with Sliders out to Brick Terrace. Back Staircase. Family Room with Gas Stove FP. Side Entrance. Laundry Room. Powder Room.
- Level: First
Other
- Description: Primary Bedroom with Walk in Closet and En-Suite Bath. Three Additional Guest Bedrooms with Gleaming Hardwood Floors. Hall Bathroom.
- Level: Second
Other
- Description: Fully Finished. Kitchenette. Bedroom. Full Bath. Living Room with Window Seat/Day Bed and Office Area.
- Level: Third
Heating
- Hot Water, Oil
Cooling
- Central Air
Appliances
- Included: Dishwasher, Dryer, Gas Range, Refrigerator, Stainless Steel Appliance(s), Washer
Features
- Built-in Features, Cathedral Ceiling(s), Chandelier, Formal Dining, Original Details, Primary Bathroom, Walk-In Closet(s)
- Flooring: Hardwood
- Basement: Bilco Door(s),Unfinished
- Attic: Finished,Walkup
- Number of fireplaces: 2
- Fireplace features: Gas, Wood Burning
Interior area
- Total structure area: 4,170
- Total interior livable area: 4,170 sqft
Property
Parking
- Total spaces: 1
- Parking features: Garage
- Garage spaces: 1
Features
- Patio & porch: Patio, Porch, Screened
- Exterior features: Awning(s)
- Fencing: Fenced
Lot
- Size: 10.15 Acres
Details
- Additional structures: Barn(s), Stable(s)
- Parcel number: 4000027000017560000003
- Special conditions: None
- Other equipment: Generator
Construction
Type & style
- Home type: SingleFamily
- Architectural style: Farmhouse,Victorian
- Property subtype: Single Family Residence, Residential
Materials
- Wood Siding
Condition
- Year built: 1890
Utilities & green energy
- Sewer: Septic Tank
- Water: Well
- Utilities for property: Electricity Connected
Community & HOA
HOA
- Has HOA: No
Location
- Region: North Salem
Financial & listing details
- Price per square foot: $958/sqft
- Tax assessed value: $1,619,300
- Annual tax amount: $40,245
- Date on market: 9/24/2026
- Listing agreement: Exclusive Right To Sell
- Exclusions: None
- Electric utility on property: Yes
Estimated market value
Not available
Estimated sales range
Not available
Not available
Price history
| Date | Event | Price |
|---|---|---|
| 9/24/2026 | Listed for sale | $3,995,000$958/sqft |
Source:  OneKey® MLS as distributed by MLS GRID #1023562 Report a problem OneKey® MLS as distributed by MLS GRID #1023562 Report a problem | ||
Public tax history
| Year | Property taxes | Tax assessment |
|---|---|---|
| 2025 | -- | $1,619,300 |
| 2024 | -- | $1,619,300 +18.8% |
| 2023 | -- | $1,362,700 +9.9% |
| 2022 | -- | $1,240,400 +9.1% |
| 2021 | -- | $1,137,100 +0.1% |
| 2020 | -- | $1,136,100 |
| 2019 | -- | $1,136,100 |
| 2018 | -- | $1,136,100 |
| 2017 | -- | $1,136,100 +832% |
| 2016 | -- | $121,900 |
| 2015 | -- | $121,900 |
| 2014 | -- | $121,900 |
| 2013 | -- | $121,900 |
| 2012 | -- | $121,900 -10.9% |
| 2011 | -- | $136,850 |
| 2010 | -- | $136,850 |
| 2009 | -- | $136,850 |
| 2008 | -- | $136,850 |
| 2007 | -- | $136,850 |
| 2006 | -- | $136,850 |
| 2005 | -- | $136,850 |
| 2004 | -- | $136,850 |
| 2003 | -- | $136,850 |
| 2002 | -- | $136,850 |
| 2001 | -- | $136,850 |
| 2000 | -- | $136,850 |
| 1999 | -- | $136,850 |
Find assessor info on the county website
Monthly payment
Climate risks
Neighborhood: 10560
Nearby schools
Schools provided by the listing agent
- Elementary: Pequenakonck Elementary School
- Middle: North Salem Middle/ High School
- High: North Salem Middle/ High School
Source: OneKey® MLS as distributed by MLS GRID. This data may not be complete. We recommend contacting the local school district to confirm school assignments for this home.
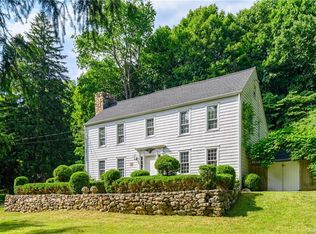
Similar homes
- $4,995,0005 bd5 ba4.8k sqft6 Brookside Lane, North Salem, NY 10560For Sale
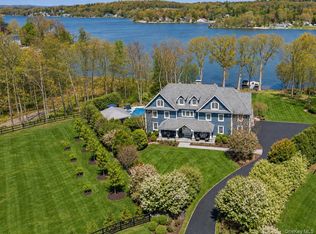
 MLS ID #997057, Matthew Rose, Listing by: Keller Williams Prestige Prop. OneKey® MLS as distributed by MLS GRID
 - $2,750,0004 bd6 ba5.8k sqft4 Little Mountain Road, North Salem, NY 10560For Sale
 MLS ID #1048807, Marcie Nolletti, Listing by: Coldwell Banker Realty. OneKey® MLS as distributed by MLS GRID
 - $2,299,0004 bd5 ba3.6k sqft278 Hawley Road, North Salem, NY 10560For Sale
 MLS ID #1042303, William T. Stuart, Listing by: Berkshire Hathaway HS NE Prop. OneKey® MLS as distributed by MLS GRID
 - $3,600,0005 bd6 ba5.1k sqft716 Cheese Spring Road, New Canaan, CT 06840For Sale

 MLS ID #24210019, Melissa Engel, Douglas Elliman of Connecticut. Smart MLS
 - $4,000,0005 bd6 ba5.2k sqft248 Turtle Back Road, New Canaan, CT 06840For SaleMLS ID #24178727, John E. Dunn, Compass Connecticut, LLC. Smart MLS
- $2,875,0005 bd7 ba5.2k sqft82 Honey Hollow Road, Pound Ridge, NY 10576For SaleMLS ID #1056277, Mary Dowdle, Listing by: Ginnel Real Estate. OneKey® MLS as distributed by MLS GRID
- $2,295,0005 bd6 ba5.7k sqft351 Old Sib Road, Ridgefield, CT 06877For SaleMLS ID #24205321, Debra Tricarico, Houlihan Lawrence. Smart MLS
- $4,395,0004 bd5 ba6.1k sqft45 Pine Hill Drive, South Salem, NY 10590For SaleMLS ID #986698, Joseph Lukic, Listing by: Compass Greater NY, LLC. OneKey® MLS as distributed by MLS GRID
- $3,450,0005 bd5 ba3.7k sqft284 Park Street, New Canaan, CT 06840For SaleMLS ID #24207854, John E. Dunn, Compass Connecticut, LLC. Smart MLS
- $3,999,9996 bd4 ba4.4k sqft62 Codfish Hill Road, Bethel, CT 06801For SaleMLS ID #24128777, Rich Lechthaler, Great Estates, CT. Smart MLS
- $3,825,0005 bd5 ba6.2k sqft328 McLain Street, Bedford Hills, NY 10507For SaleMLS ID #987844, Christine Foster, Listing by: Corcoran Legends Realty. OneKey® MLS as distributed by MLS GRID
- $3,195,0004 bd5 ba4.8k sqft21 Black Spring Road, Pound Ridge, NY 10576For SaleMLS ID #1050330, George Dambrosio, Listing by: Ginnel Real Estate. OneKey® MLS as distributed by MLS GRID
- $3,500,0005 bd6 ba4.7k sqft39 Old Snake Hill Road, Pound Ridge, NY 10576For SaleMLS ID #823299, Angela Kessel, Listing by: Houlihan Lawrence Inc.. OneKey® MLS as distributed by MLS GRID
- $1,998,5004 bd7 ba5.2k sqft121 Cedar Lane, Ridgefield, CT 06877For SaleMLS ID #24205358, Tim M. Dent, Coldwell Banker Realty. Smart MLS
- $3,600,0005 bd6 ba5k sqft399 Ridgebury Road, Ridgefield, CT 06877New ConstructionMLS ID #24118657, Robert Neumann, Houlihan Lawrence. Smart MLS
- $2,900,0005 bd5 ba5.4k sqft295 Salem Road, Pound Ridge, NY 10576For SaleMLS ID #1037090, Sherry Wiggs, Listing by: Houlihan Lawrence Inc.. OneKey® MLS as distributed by MLS GRID
- $3,250,0004 bd5 ba5.3k sqft54 Cross Pond Road, Pound Ridge, NY 10576For SaleMLS ID #979591, Adam Hade, Listing by: Compass Greater NY, LLC. OneKey® MLS as distributed by MLS GRID
- $3,790,0007 bd7 ba5.9k sqft50 Hickory Kingdom Road, Bedford, NY 10506For SaleMLS ID #1044768, Cynthia Weil, Listing by: Howard Hanna Rand Realty. OneKey® MLS as distributed by MLS GRID
- $2,250,0004 bd4 ba3.2k sqft28 Twin Lakes Road, South Salem, NY 10590For SaleMLS ID #1035271, Angela Kessel, Listing by: Houlihan Lawrence Inc.. OneKey® MLS as distributed by MLS GRID
- $3,895,0005 bd6 ba5.3k sqft38 Gerrish Lane, New Canaan, CT 06840For SaleMLS ID #24197589, Christine D. Saxe, Compass Connecticut, LLC. Smart MLS
