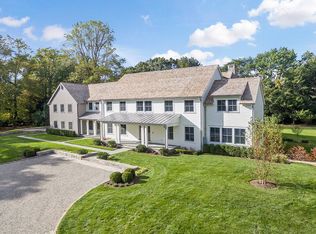
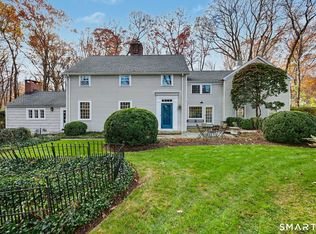
Set on over two private acres in one of New Canaan's most coveted neighborhoods, this elegant center hall Colonial, designed by renowned architect Dinyar Wadia, offers timeless architecture, gracious living spaces, and spectacular grounds. A circular driveway framed by stone pillars creates an impressive arrival, while a picturesque pond with fountain, charming footbridge, and rolling grassy knoll provides a breathtaking backdrop. The grand entry foyer offers captivating views through the French doors of the formal dining room to the spectacular fountain and shimmering pond beyond. An elegant living room with fireplace leads to a wet bar and magnificent oversized library, featuring custom built-ins, a marble fireplace, ample space for a grand piano, and walls of French doors opening to an expansive deck spanning the rear of the home. The spacious kitchen, also featuring French doors to the outdoors, flows into a welcoming family room with fireplace. Upstairs, the luxurious primary suite overlooks the serene grounds and features a charming window seat, spa-like bath with soaking tub, and generous walk-in closet. Three additional bedrooms, including two en-suites, complete the second floor. An expansive bonus room with lounge area and full bath offers exceptional flexibility as a playroom, guest retreat, or au pair suite. Additional highlights include a three-car garage, exceptional privacy, and beautifully landscaped grounds. Ideally located just minutes from downtown New Canaan, the train, and award-winning schools, this distinguished property combines classic elegance, an extraordinary setting, and an enviable address.
For sale
$3,195,000
67 West Hills Road, New Canaan, CT 06840
5beds
4,615sqft
Single Family Residence
Built in 1982
2.12 Acres Lot
$3,098,100 Zestimate®
$692/sqft
$-- HOA
What's special
Marble fireplaceThree-car garageMagnificent oversized libraryGrand entry foyerOver two private acresCharming footbridgeWet bar
- 37 days
- 3,535
- 148
Likely to sell faster than
Zillow last checked:
Listing updated:
Listed by:
Melissa Rwambuya (917)670-5053,
William Raveis Real Estate 203-966-3555
Source: Smart MLS,MLS#: 24213150
Facts & features
Interior
Bedrooms & bathrooms
- Bedrooms: 5
- Bathrooms: 6
- Full bathrooms: 4
- 1/2 bathrooms: 2
Rooms
- Room types: Laundry
Primary bedroom
- Features: Full Bath, Walk-In Closet(s), Stone Floor
- Level: Upper
- Area: 350 Square Feet
- Dimensions: 14 x 25
Bedroom
- Level: Upper
- Area: 165 Square Feet
- Dimensions: 11 x 15
Bedroom
- Features: Full Bath, Hardwood Floor
- Level: Upper
- Area: 156 Square Feet
- Dimensions: 13 x 12
Bedroom
- Features: Full Bath, Hardwood Floor
- Level: Upper
- Area: 156 Square Feet
- Dimensions: 13 x 12
Bedroom
- Features: Full Bath, Hardwood Floor
- Level: Other
- Area: 680 Square Feet
- Dimensions: 17 x 40
Dining room
- Level: Main
- Area: 195 Square Feet
- Dimensions: 13 x 15
Family room
- Features: Fireplace, French Doors, Hardwood Floor
- Level: Main
- Area: 352 Square Feet
- Dimensions: 16 x 22
Kitchen
- Features: French Doors
- Level: Main
- Area: 350 Square Feet
- Dimensions: 14 x 25
Library
- Features: Wet Bar, Fireplace, French Doors
- Level: Main
- Area: 540 Square Feet
- Dimensions: 27 x 20
Living room
- Level: Main
- Area: 350 Square Feet
- Dimensions: 14 x 25
Heating
- Forced Air, Zoned, Electric
Cooling
- Central Air
Appliances
- Included: Gas Cooktop, Oven, Refrigerator, Dishwasher, Washer, Dryer, Electric Water Heater, Water Heater
- Laundry: Main Level, Mud Room
Features
- Entrance Foyer
- Doors: French Doors
- Basement: Full,Unfinished
- Attic: Pull Down Stairs
- Number of fireplaces: 3
Interior area
- Total structure area: 4,615
- Total interior livable area: 4,615 sqft
- Finished area above ground: 4,615
Video & virtual tour
Property
Parking
- Total spaces: 3
- Parking features: Attached
- Attached garage spaces: 3
Features
- Patio & porch: Deck
- Exterior features: Rain Gutters, Lighting, Underground Sprinkler
- Has view: Yes
- View description: Water
- Has water view: Yes
- Water view: Water
- Waterfront features: Waterfront, Pond, Access
Lot
- Size: 2.12 Acres
- Features: Wetlands, Cul-De-Sac, Landscaped
Details
- Parcel number: 184478
- Zoning: 2AC
- Other equipment: Generator
Construction
Type & style
- Home type: SingleFamily
- Architectural style: Colonial
- Property subtype: Single Family Residence
Materials
- Clapboard
- Foundation: Concrete Perimeter
- Roof: Asphalt
Condition
- New construction: No
- Year built: 1982
Utilities & green energy
- Sewer: Septic Tank
- Water: Well
- Utilities for property: Cable Available
Community & HOA
Community
- Features: Health Club, Library, Park, Pool, Shopping/Mall, Tennis Court(s)
HOA
- Has HOA: No
Location
- Region: New Canaan
Financial & listing details
- Price per square foot: $692/sqft
- Tax assessed value: $1,734,040
- Annual tax amount: $29,421
- Date on market: 10/9/2026
Estimated market value
$3,098,100
$2.94M - $3.25M
Not available
Price history
| Date | Event | Price |
|---|---|---|
| 10/9/2026 | Listed for sale | $3,195,000$692/sqft |
Source:  Smart MLS #24213150 Report a problem | ||
Public tax history
| Year | Property taxes | Tax assessment |
|---|---|---|
| 2025 | $28,941 +3.4% | $1,734,040 |
| 2024 | $27,987 +5.6% | $1,734,040 +23.9% |
| 2023 | $26,507 +3.1% | $1,399,510 |
| 2022 | $25,709 +1.2% | $1,399,510 |
| 2021 | $25,415 | $1,399,510 |
| 2020 | $25,415 -0.4% | $1,399,510 |
| 2019 | $25,527 +6.6% | $1,399,510 -0.9% |
| 2018 | $23,957 +1.7% | $1,412,530 |
| 2017 | $23,547 +2.2% | $1,412,530 |
| 2016 | $23,038 +2% | $1,412,530 |
| 2015 | $22,586 +2.9% | $1,412,530 |
| 2014 | $21,951 -1.3% | $1,412,530 -7.3% |
| 2013 | $22,234 +3.6% | $1,523,900 |
| 2012 | $21,457 +1.7% | $1,523,900 |
| 2011 | $21,106 +2% | $1,523,900 |
| 2010 | $20,695 +1.7% | $1,523,900 |
| 2009 | $20,344 -7.9% | $1,523,900 +4.3% |
| 2008 | $22,084 +4% | $1,460,600 |
| 2007 | $21,237 +3.6% | $1,460,600 |
| 2006 | $20,507 +4.9% | $1,460,600 |
| 2005 | $19,557 +5.8% | $1,460,600 |
| 2004 | $18,491 -1.5% | $1,460,600 +8.9% |
| 2003 | $18,770 +48.3% | $1,341,690 +121.4% |
| 2001 | $12,653 +1.9% | $606,000 +0% |
| 2000 | $12,411 +16% | $605,990 +10.4% |
| 1999 | $10,703 | $548,870 |
Find assessor info on the county website
Monthly payment
Est. payment
Payment breakdown
Explore the cost of this home by adjusting the details. Changes won't be saved.Climate risks
Neighborhood: 06840
Nearby schools
Schools provided by the listing agent
- Elementary: West
- Middle: Saxe Middle
- High: New Canaan
Source: Smart MLS. This data may not be complete. We recommend contacting the local school district to confirm school assignments for this home.

Similar homes
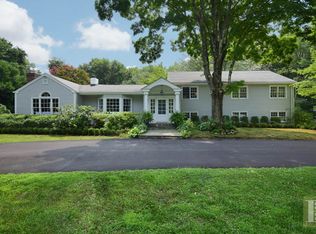
- $3,625,0005 bd6 ba5.2k sqft248 Turtle Back Road, New Canaan, CT 06840For Sale
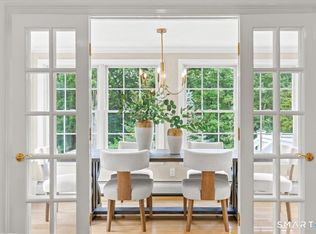
 MLS ID #24178727, John E. Dunn, Compass Connecticut, LLC. Smart MLS
- $2,895,0004 bd4 ba4.1k sqft250 Dans Highway, New Canaan, CT 06840For Sale
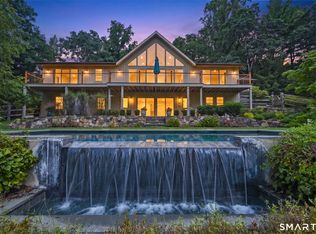 MLS ID #24204760, Melissa Rwambuya, William Raveis Real Estate. Smart MLS
- $2,225,0004 bd4 ba3.7k sqft884 Smith Ridge Road, New Canaan, CT 06840For Sale
 MLS ID #24219445, Michael Carriero, Keller Williams Prestige Prop.. Smart MLS
- $2,975,0003 bd4 ba3k sqft321 Oenoke Ridge, New Canaan, CT 06840For Sale
 MLS ID #24208523, Rita F. Kirby, William Pitt Sotheby's Int'l. Smart MLS
- $2,895,0005 bd5 ba2.7k sqft16 Grace Street, New Canaan, CT 06840For SaleMLS ID #24206664, Hannelore Kaplan, William Raveis Real Estate. Smart MLS
- $3,000,0003 bd3 ba3k sqft192 Cross Ridge Road, New Canaan, CT 06840For SaleMLS ID #24192583, Inger Stringfellow, William Pitt Sotheby's Int'l. Smart MLS
- $3,400,0005 bd7 ba6.7k sqft143 Lower Shad Road, Pound Ridge, NY 10576For Sale
 MLS ID #1059659, Harriet Libov, Listing by: Houlihan Lawrence Inc.. OneKey® MLS as distributed by MLS GRID
- $2,750,0005 bd4 ba3.2k sqft44 Benedict Hill Road, New Canaan, CT 06840For SaleMLS ID #24126532, John-Michael Rachinsky-Wood, Harbor Bridge Realty. Smart MLS
- $2,995,0004 bd5 ba5.3k sqft54 Cross Pond Road, Pound Ridge, NY 10576For SaleMLS ID #1061606, Adam Hade, Listing by: Compass Greater NY, LLC. OneKey® MLS as distributed by MLS GRID
- $3,995,0006 bd8 ba6.5k sqft311 South Bald Hill Road, New Canaan, CT 06840For SaleMLS ID #24212180, Amanda Thornton, Corcoran Centric Realty. Smart MLS
- $4,595,0006 bd7 ba6.2k sqft125 West Road, New Canaan, CT 06840For SaleMLS ID #24203624, Jennifer Leahy, Compass Connecticut, LLC. Smart MLS
- $2,895,0005 bd5 ba4.1k sqft6 Pasture Lane, Darien, CT 06820For SaleMLS ID #24219703, Anne-Lise Brown, Brown Harris Stevens. Smart MLS
- $1,999,0004 bd3 ba4.1k sqftGravel Island Road, New Canaan, CT 06840For SaleMLS ID #24203160, Amanda Bryan, Compass Connecticut, LLC. Smart MLS
- $2,395,0005 bd6 ba5k sqft14 Hemmelskamp Road, Wilton, CT 06897For SaleMLS ID #24220897, Lynne Murphy, Berkshire Hathaway NE Prop.. Smart MLS
- $2,900,0005 bd5 ba5.4k sqft295 Salem Road, Pound Ridge, NY 10576For SaleMLS ID #1037090, Sherry Wiggs, Listing by: Houlihan Lawrence Inc.. OneKey® MLS as distributed by MLS GRID
- $3,795,0005 bd7 ba6.1k sqft39 Keelers Ridge Road, Wilton, CT 06897For SaleMLS ID #24215990, Xin Wang, William Raveis Real Estate. Smart MLS
- $1,980,0005 bd5 ba4k sqft219 Eden Road, Stamford, CT 06907For SaleMLS ID #24219763, Dannel Malloy, NestSeekers International. Smart MLS
- $3,250,0004 bd5 ba6.5k sqft347 Nod Hill Road, Wilton, CT 06897For SaleMLS ID #24168316, Lynne Murphy, Berkshire Hathaway NE Prop.. Smart MLS
- $2,695,0005 bd6 ba5.3k sqft145 River Street, New Canaan, CT 06840New ConstructionMLS ID #24157299, Ruth Jones, Blue Anchor Realty Group. Smart MLS
- $2,995,0005 bd6 ba5.9k sqft149 Dudley Road, Wilton, CT 06897For SaleMLS ID #24207078, Melissa Rwambuya, William Raveis Real Estate. Smart MLS
