Come home to this newly constructed 5 bedroom farmhouse colonial within walking distance to town, parks, restaurants, and the train station. Four finished levels! Possible in house office, in-law, or nanny suite on the third floor. Thermador appliances in kitchen. Hardwood Floors throughout. Marvin Elevate Windows. Designed by award winning CAH Architecture and Design Chris Hull. Come and see! New Construction, please do not walk the property unattended.
New construction
$2,695,000
145 River Street, New Canaan, CT 06840
5beds
5,300sqft
:
Get pre-qualified$17,678/mo
Single Family Residence
Built in 2026
0.36 Acres Lot
$-- Zestimate®
$508/sqft
$-- HOA
What's special
Marvin elevate windowsThermador appliances in kitchenFour finished levelsHardwood floors throughout
- 81 days |
- 724 |
- 15 |
Zillow last checked:
Listing updated:
Listed by:
Ruth Jones (203)219-1160,
Blue Anchor Realty Group 203-219-1160
Source: Smart MLS,MLS#: 24157299
Facts & features
Interior
Bedrooms & bathrooms
- Bedrooms: 5
- Bathrooms: 6
- Full bathrooms: 4
- 1/2 bathrooms: 2
Rooms
- Room types: Bonus Room, Exercise Room, Gym, Laundry
Primary bedroom
- Features: Full Bath, Walk-In Closet(s), Hardwood Floor
- Level: Upper
- Area: 246.4 Square Feet
- Dimensions: 16 x 15.4
Bedroom
- Features: Full Bath, Walk-In Closet(s), Hardwood Floor
- Level: Upper
- Area: 154.98 Square Feet
- Dimensions: 12.3 x 12.6
Bedroom
- Features: Full Bath, Hardwood Floor
- Level: Upper
- Area: 138.04 Square Feet
- Dimensions: 11.9 x 11.6
Bedroom
- Features: Walk-In Closet(s)
- Level: Upper
- Area: 144 Square Feet
- Dimensions: 12 x 12
Bedroom
- Features: Full Bath, Walk-In Closet(s), Hardwood Floor
- Level: Third,Other
- Area: 259.05 Square Feet
- Dimensions: 15.7 x 16.5
Bathroom
- Level: Main
Bathroom
- Level: Main
Bathroom
- Features: Double-Sink, Stall Shower, Whirlpool Tub, Hardwood Floor
- Level: Upper
- Area: 140 Square Feet
- Dimensions: 8.75 x 16
Bathroom
- Features: Tub w/Shower, Hardwood Floor
- Level: Upper
- Area: 40 Square Feet
- Dimensions: 5 x 8
Bathroom
- Features: Double-Sink, Jack & Jill Bath, Stall Shower
- Level: Upper
- Area: 49.7 Square Feet
- Dimensions: 7 x 7.1
Bathroom
- Features: Double-Sink, Stall Shower, Hardwood Floor
- Level: Third,Other
- Area: 90 Square Feet
- Dimensions: 9 x 10
Dining room
- Features: Patio/Terrace, Sliders, Hardwood Floor
- Level: Main
Family room
- Features: Fireplace, Half Bath, Patio/Terrace, Sliders, Hardwood Floor
- Level: Main
Great room
- Level: Third,Other
- Area: 690 Square Feet
- Dimensions: 23 x 30
Kitchen
- Features: Breakfast Bar, Granite Counters, Double-Sink, Kitchen Island, Pantry, Hardwood Floor
- Level: Main
Library
- Level: Main
Living room
- Features: High Ceilings, Fireplace, Hardwood Floor
- Level: Main
Other
- Level: Main
Rec play room
- Level: Lower
- Area: 729 Square Feet
- Dimensions: 27 x 27
Heating
- Heat Pump, Forced Air, Propane
Cooling
- Central Air, Heat Pump
Appliances
- Included: Gas Cooktop, Microwave, Refrigerator, Freezer, Dishwasher, Washer, Dryer, Water Heater
- Laundry: Upper Level, Mud Room
Features
- Wired for Data, Entrance Foyer, Smart Thermostat
- Basement: Full,Heated,Storage Space,Finished,Cooled,Liveable Space,Concrete
- Attic: Heated,Finished,Floored,Walk-up
- Number of fireplaces: 1
Interior area
- Total structure area: 5,300
- Total interior livable area: 5,300 sqft
- Finished area above ground: 5,300
Property
Parking
- Total spaces: 2
- Parking features: Tandem, Attached, Garage Door Opener
- Attached garage spaces: 2
Lot
- Size: 0.36 Acres
- Features: Level
Details
- Parcel number: 187304
- Zoning: BRES
Construction
Type & style
- Home type: SingleFamily
- Architectural style: Colonial
- Property subtype: Single Family Residence
Materials
- HardiPlank Type
- Foundation: Concrete Perimeter
- Roof: Asphalt
Condition
- Torn Down & Rebuilt
- New construction: Yes
- Year built: 2026
Details
- Warranty included: Yes
Utilities & green energy
- Sewer: Public Sewer
- Water: Public
Community & HOA
Community
- Features: Golf, Health Club, Library, Park, Private School(s), Near Public Transport, Tennis Court(s)
- Security: Security System
HOA
- Has HOA: No
Location
- Region: New Canaan
Financial & listing details
- Price per square foot: $508/sqft
- Tax assessed value: $604,870
- Annual tax amount: $10,095
- Date on market: 5/4/2026
Estimated market value
Not available
Estimated sales range
Not available
Not available
Price history
| Date | Event | Price |
|---|---|---|
| 5/4/2026 | Listed for sale | $2,695,000$508/sqft |
Source:  Smart MLS #24157299 Report a problem Smart MLS #24157299 Report a problem | ||
| 12/26/2025 | Listing removed | $2,695,000$508/sqft |
Source: Smart MLS #24081183 Report a problem | ||
| 6/25/2025 | Listed for sale | $2,695,000+334.7%$508/sqft |
Source: Smart MLS #24081183 Report a problem | ||
| 11/15/2024 | Sold | $620,000+24%$117/sqft |
Source: Smart MLS #170518459 Report a problem | ||
| 6/14/2023 | Price change | $500,000-89.5%$94/sqft |
Source: Smart MLS #170518459 Report a problem | ||
| 2/14/2023 | Price change | $4,770,000+729.6%$900/sqft |
Source:  William Raveis Real Estate, Mortgage & Insurance #170550172 Report a problem William Raveis Real Estate, Mortgage & Insurance #170550172 Report a problem | ||
| 8/23/2022 | Listed for sale | $575,000-87.9%$108/sqft |
Source: Smart MLS #170518459 Report a problem | ||
| 7/8/2022 | Listing removed | -- |
Source: William Raveis Real Estate, Mortgage & Insurance Report a problem | ||
| 6/28/2022 | Listed for sale | $4,770,000+168%$900/sqft |
Source: William Raveis Real Estate, Mortgage & Insurance #170504144 Report a problem | ||
| 6/1/2020 | Listing removed | $1,780,000$336/sqft |
Source: Coldwell Banker Realty #170298731 Report a problem | ||
| 5/29/2020 | Listed for sale | $1,780,000+183%$336/sqft |
Source: Coldwell Banker Realty #170298731 Report a problem | ||
| 9/11/2016 | Listing removed | $629,000$119/sqft |
Source: eXp Realty #99135785 Report a problem | ||
| 9/8/2016 | Listed for sale | $629,000+4.8%$119/sqft |
Source: eXp Realty #99135785 Report a problem | ||
| 7/1/2015 | Sold | $600,000+0.2%$113/sqft |
Source: Public Record Report a problem | ||
| 2/22/2015 | Listing removed | $599,000$113/sqft |
Source: Milligan Realty.com #99084066 Report a problem | ||
| 1/29/2015 | Listing removed | $2,750$1/sqft |
Source: Zillow Pro For Brokers - CT #99086814 Report a problem | ||
| 11/26/2014 | Listed for rent | $2,750$1/sqft |
Source: Milligan Realty.com #99086814 Report a problem | ||
| 10/23/2014 | Listed for sale | $599,000+37.7%$113/sqft |
Source: Milligan Realty.com #99084066 Report a problem | ||
| 8/25/2014 | Sold | $435,000-27.5%$82/sqft |
Source: Public Record Report a problem | ||
| 8/25/2014 | Listed for sale | $599,999-24.9%$113/sqft |
Source: Milligan Realty.com #99077666 Report a problem | ||
| 5/9/2009 | Listing removed | $799,000$151/sqft |
Source: Z57 #98406104 Report a problem | ||
| 3/31/2009 | Listed for sale | $799,000+166.3%$151/sqft |
Source: Z57 #98406104 Report a problem | ||
| 9/25/2003 | Sold | $300,000$57/sqft |
Source: Public Record Report a problem | ||
Public tax history
| Year | Property taxes | Tax assessment |
|---|---|---|
| 2025 | $10,095 +3.4% | $604,870 |
| 2024 | $9,763 -9.7% | $604,870 +5.9% |
| 2023 | $10,813 +3.1% | $570,920 |
| 2022 | $10,488 +1.2% | $570,920 |
| 2021 | $10,368 | $570,920 |
| 2020 | $10,368 +13.1% | $570,920 +13.6% |
| 2019 | $9,169 +11.9% | $502,670 +8% |
| 2018 | $8,192 +1.9% | $465,220 |
| 2017 | $8,043 +2.3% | $465,220 |
| 2016 | $7,860 +2% | $465,220 |
| 2015 | $7,705 +2.9% | $465,220 |
| 2014 | $7,491 +2.6% | $465,220 -3% |
| 2013 | $7,299 +3.5% | $479,500 |
| 2012 | $7,050 +1.6% | $479,500 |
| 2011 | $6,938 +6.5% | $479,500 |
| 2010 | $6,512 -10.2% | $479,500 -7.8% |
| 2009 | $7,254 +40.2% | $520,000 +52% |
| 2008 | $5,174 -0.7% | $342,200 |
| 2007 | $5,208 +3.7% | $342,200 |
| 2006 | $5,023 +4.9% | $342,200 |
| 2005 | $4,787 +5.7% | $342,200 |
| 2004 | $4,527 -12.3% | $342,200 -7.3% |
| 2003 | $5,163 +41.4% | $369,040 +119.4% |
| 2001 | $3,651 +6% | $168,200 0% |
| 2000 | $3,445 +5% | $168,210 |
| 1999 | $3,280 | $168,210 |
Find assessor info on the county website
Monthly payment
Est. payment
Payment breakdown
Explore the cost of this home by adjusting the details. Changes won't be saved.Climate risks
Neighborhood: 06840
Nearby schools
GreatSchools rating
- 10/10East SchoolGrades: K-4Distance: 0.8 mi
- 10/10Saxe Middle SchoolGrades: 5-8Distance: 1.7 mi
- 10/10New Canaan High SchoolGrades: 9-12Distance: 1.9 mi
Schools provided by the listing agent
- Elementary: East
- High: New Canaan
Source: Smart MLS. This data may not be complete. We recommend contacting the local school district to confirm school assignments for this home.
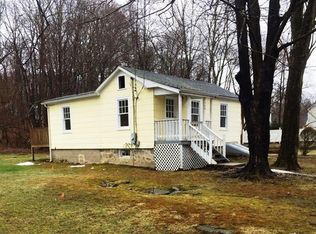
- $601,7002 bd1 ba1.3k sqft149 River St, New Canaan, CT 06840Off Market
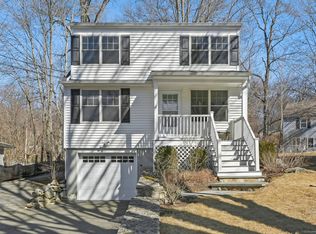
- $1,442,8005 bd3 ba1.8k sqft139 River St, New Canaan, CT 06840Off Market
- $383,250-- bd-- ba-- sqft145 River St, New canaan, CT 06840Off Market
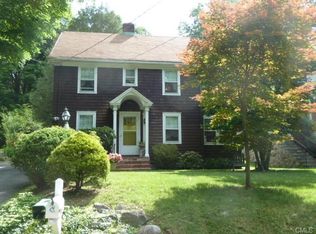
- $1,370,1004 bd3 ba1.9k sqft135 River St, New Canaan, CT 06840Off Market
- $1,699,3004 bd1 ba1.9k sqft147 River St, New Canaan, CT 06840Off Market
- $1,168,9003 bd3 ba2.4k sqft131 River St, New Canaan, CT 06840Off Market
- $1,389,6003 bd3 ba2.2k sqft153 River St, New Canaan, CT 06840Off Market
- $1,238,5005 bd5 ba3.2k sqft16 Charles Pl, New Canaan, CT 06840Off Market
A local agent can set up tours, give advice and negotiate with sellers.
Similar homes
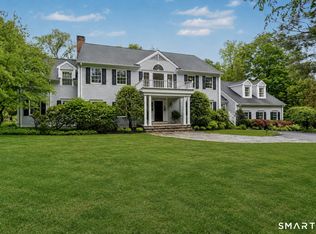
- $2,780,0005 bd7 ba6.3k sqft596 Silvermine Road, New Canaan, CT 06840For Sale
 MLS ID #24165375, Nicola Dougherty, Houlihan Lawrence. Smart MLS
 - $2,995,0005 bd5 ba5.7k sqft148 West Hills Road, New Canaan, CT 06840For Sale
 MLS ID #24187724, Kerry O' Dea, William Raveis Real Estate. Smart MLS
 - $2,595,0004 bd3 ba3.2k sqft667 Carter Street, New Canaan, CT 06840For Sale
 MLS ID #24190197, Immy Cognetta, William Raveis Real Estate. Smart MLS
 - $2,495,0005 bd4 ba5.5k sqft171 Proprietors Crossing, New Canaan, CT 06840For Sale
 MLS ID #24169441, Jaime Sneddon, William Pitt Sotheby's Int'l. Smart MLS
 - $2,995,0005 bd5 ba3.2k sqft16 Grace Street, New Canaan, CT 06840For SaleMLS ID #24189291, Hannelore Kaplan, William Raveis Real Estate. Smart MLS
- $2,750,0004 bd5 ba6.2k sqft240 Eastwoods Road, Pound Ridge, NY 10576For Sale
 MLS ID #993992, Michael Neeley, Listing by: William Raveis-New York LLC. OneKey® MLS as distributed by MLS GRID
 - $2,445,0005 bd6 ba4.9k sqft284 Georgetown Road, Weston, CT 06883For SaleMLS ID #24182562, Kasia Babinski, William Raveis Real Estate. Smart MLS
- $2,575,0005 bd5 ba4.6k sqft21 Branchville Road, Ridgefield, CT 06877For SaleMLS ID #24176629, Karla Murtaugh, Compass Connecticut, LLC. Smart MLS
- $2,425,0005 bd6 ba6.3k sqft233 Long Ridge Road, Bedford, NY 10506For SaleMLS ID #969675, Kile Boga-Ibric, Listing by: Houlihan Lawrence Inc.. OneKey® MLS as distributed by MLS GRID
- $2,699,0004 bd5 ba5.9k sqft40 Hamilton Drive, Chappaqua, NY 10514For SaleMLS ID #998577, Matthew J. Valvano, Listing by: Berkshire Hathaway HS NY Prop. OneKey® MLS as distributed by MLS GRID
- $2,895,0005 bd4 ba3.9k sqft30 Saint Johns Place, Westport, CT 06880For SaleMLS ID #24182424, Carrie Perkins, RE/MAX Heritage. Smart MLS
- $2,200,0005 bd6 ba6.1k sqft203 Wildflower Lane, Fairfield, CT 06824For SaleMLS ID #24186610, Danielle Baleeiro, Realty ONE Group Connect. Smart MLS
- $2,499,0005 bd7 ba7.3k sqft3080 Sturges Highway, Fairfield, CT 06880For SaleMLS ID #24190034, Ryan Sullivan, Berkshire Hathaway NE Prop.. Smart MLS
- $2,299,0005 bd5 ba7.3k sqft1054 Mill Plain Road, Fairfield, CT 06824For SaleMLS ID #24190793, Tracey Jefferson, eXp Realty. Smart MLS
- $2,100,0004 bd4 ba4.2k sqft149 Don Bob Road, Stamford, CT 06903For SaleMLS ID #24186077, Gregorio Pansino, BHGRE Shore & Country. Smart MLS
- $1,450,0004 bd5 ba5.1k sqft14 Fullmar Lane, Norwalk, CT 06850For SaleMLS ID #24176088, Judith J. Dominguez, WEB Realty Company. Smart MLS
- $1,849,0005 bd5 ba4.2k sqft6 Walnut Ridge Court, Stamford, CT 06904For SaleMLS ID #24172829, Barbara F. Hickey, William Pitt Sotheby's Int'l. Smart MLS
- $2,895,0005 bd5 ba4.2k sqft19 Black Birch Lane, Scarsdale, NY 10583For SaleMLS ID #1025126, Daniel C. Amicucci, Listing by: Daniel C. Amicucci. OneKey® MLS as distributed by MLS GRID
- $2,595,0004 bd4 ba4.1k sqft380 Cross River Road, Katonah, NY 10536For SaleMLS ID #1020428, Michael Neeley, Listing by: William Raveis-New York LLC. OneKey® MLS as distributed by MLS GRID
- $1,999,9996 bd5 ba5.1k sqft1090 Ridgefield Road, Wilton, CT 06897For SaleMLS ID #24168304, Lynne Murphy, Berkshire Hathaway NE Prop.. Smart MLS
