Brand-New Remodel in the Heart of Quaker Ridge
Be the first to own this exceptional newly renovated luxury residence situated on approximately 0.33 acres in the highly sought-after Quaker Ridge neighborhood of Scarsdale. This stunning home offers 5 spacious bedrooms, 4 full bathrooms, and 1 half bath, thoughtfully designed with timeless finishes, modern amenities, and exceptional craftsmanship throughout.
The main level is designed for both elegant entertaining and comfortable everyday living. A formal living room with seamlessly flow into an impressive family room featuring a gas fireplace and an open-concept chef’s kitchen. The gourmet kitchen is appointed with premium Viking appliances, including a gas range, built-in microwave, dishwasher, and a 42-inch built-in refrigerator, complemented by a Frigidaire wine cooler. Beautiful Calacatta quartz countertops, an oversized center island with seating and abundant storage, and custom cabinetry create the perfect gathering space. Expansive sliding glass doors lead to a covered porch, providing effortless indoor-outdoor living. A spacious two-car attached garage opens into a convenient mudroom.
The second floor offers a thoughtfully designed layout with a dedicated laundry room and five generously sized bedrooms. The luxurious primary suite features soaring vaulted ceilings, two oversized walk-in closets, and a spa-inspired bathroom complete with an oversized glass-enclosed shower, soaking tub, and premium finishes. An additional bedroom includes its own en-suite bathroom, while the remaining bedrooms offer generous proportions and abundant natural light.
The finished walk-out lower level provides exceptional additional living space, featuring a full bathroom, expansive recreation and family room, a charming wood-burning fireplace, and plumbing already in place for a custom wet bar that can be finished to your personal taste. Sliding doors open directly to a beautifully landscaped backyard with an elegant flagstone patio, creating the perfect setting for entertaining or relaxing outdoors.
Located in one of Scarsdale’s most desirable neighborhoods, this remarkable home offers luxury, functionality, and sophisticated design in a premier location close to schools, parks, shopping, and transportation.
Pending
$2,895,000
19 Black Birch Lane, Scarsdale, NY 10583
5beds
4,292sqft
Single Family Residence, Residential
Built in 1958
0.29 Acres Lot
$-- Zestimate®
$675/sqft
$-- HOA
What's special
Gas fireplaceTimeless finishesPremium viking appliancesModern amenitiesBeautifully landscaped backyardCovered porchExpansive sliding glass doors
- 33 days |
- 1,746 |
- 48 |
Likely to sell faster than
Zillow last checked:
Listing updated:
Listed by:
Daniel C. Amicucci 914-490-1061,
Daniel C. Amicucci 914-490-1061
Source: OneKey® MLS as distributed by MLS GRID,MLS#: 1025126
Facts & features
Interior
Bedrooms & bathrooms
- Bedrooms: 5
- Bathrooms: 5
- Full bathrooms: 4
- 1/2 bathrooms: 1
Heating
- Forced Air, Natural Gas, Other
Cooling
- Central Air
Appliances
- Included: Other
Features
- Open Floorplan, Open Kitchen, Other
- Basement: Partially Finished,Walk-Out Access
- Attic: Pull Stairs
- Number of fireplaces: 2
- Fireplace features: Basement, Gas, Living Room, Wood Burning
Interior area
- Total structure area: 4,584
- Total interior livable area: 4,292 sqft
Property
Parking
- Total spaces: 2
- Parking features: Driveway, Garage
- Garage spaces: 2
- Has uncovered spaces: Yes
Lot
- Size: 0.29 Acres
Details
- Parcel number: 5001019001003550000000
- Special conditions: None
Construction
Type & style
- Home type: SingleFamily
- Architectural style: Other
- Property subtype: Single Family Residence, Residential
Materials
- Other
- Foundation: Other
Condition
- Year built: 1958
Utilities & green energy
- Sewer: Public Sewer
- Water: Public
- Utilities for property: See Remarks
Community & HOA
HOA
- Has HOA: No
Location
- Region: Scarsdale
Financial & listing details
- Price per square foot: $675/sqft
- Tax assessed value: $975,000
- Annual tax amount: $27,255
- Date on market: 7/13/2026
- Cumulative days on market: 27 days
- Listing agreement: Exclusive Right To Sell
Estimated market value
Not available
Estimated sales range
Not available
Not available
Price history
| Date | Event | Price |
|---|---|---|
| 8/1/2026 | Pending sale | $2,895,000$675/sqft |
Source:  OneKey® MLS as distributed by MLS GRID #1025126 Report a problem OneKey® MLS as distributed by MLS GRID #1025126 Report a problem | ||
| 7/13/2026 | Listed for sale | $2,895,000+120.3%$675/sqft |
Source: OneKey® MLS as distributed by MLS GRID #1025126 Report a problem | ||
| 4/7/2025 | Sold | $1,314,000+15.8%$306/sqft |
Source: Public Record Report a problem | ||
| 5/4/2004 | Sold | $1,135,000$264/sqft |
Source: Public Record Report a problem | ||
Public tax history
| Year | Property taxes | Tax assessment |
|---|---|---|
| 2025 | -- | $975,000 |
| 2024 | -- | $975,000 |
| 2023 | -- | $975,000 |
| 2022 | -- | $975,000 |
| 2021 | -- | $975,000 |
| 2020 | -- | $975,000 |
| 2019 | -- | $975,000 |
| 2018 | -- | $975,000 |
| 2017 | -- | $975,000 |
| 2016 | -- | $975,000 -13.6% |
| 2015 | -- | $1,128,000 |
| 2014 | -- | $1,128,000 +6614.3% |
| 2013 | -- | $16,800 |
| 2012 | -- | $16,800 |
| 2011 | -- | $16,800 |
| 2010 | -- | $16,800 |
| 2009 | -- | $16,800 |
| 2008 | -- | $16,800 |
| 2007 | -- | $16,800 |
| 2006 | -- | $16,800 |
| 2005 | -- | $16,800 |
| 2004 | -- | $16,800 |
| 2003 | -- | $16,800 |
| 2002 | -- | $16,800 |
| 2001 | -- | $16,800 -13.8% |
| 2000 | -- | $19,500 |
| 1999 | -- | $19,500 |
Find assessor info on the county website
Monthly payment
Climate risks
Neighborhood: Secor Gardens
Nearby schools
GreatSchools rating
- 10/10Quaker Ridge SchoolGrades: K-5Distance: 2 mi
- 8/10Scarsdale Middle SchoolGrades: 6-8Distance: 0.9 mi
- NAScarsdale Senior High SchoolGrades: 9-12Distance: 1.9 mi
Schools provided by the listing agent
- Elementary: Quaker Ridge
- Middle: Scarsdale Middle School
- High: Scarsdale Senior High School
Source: OneKey® MLS as distributed by MLS GRID. This data may not be complete. We recommend contacting the local school district to confirm school assignments for this home.
- $1,499,5004 bd2 ba1.9k sqft21 Black Birch Ln, Scarsdale, NY 10583Off Market
- $1,695,0005 bd4 ba3.3k sqft17 Black Birch Ln, Scarsdale, NY 10583Sold

- $1,674,5005 bd3 ba3.3k sqft17 Black Birch Ln #A, Scarsdale, NY 10583Off Market

- $1,744,0004 bd4 ba2.1k sqft23 Black Birch Ln, Scarsdale, NY 10583Off Market
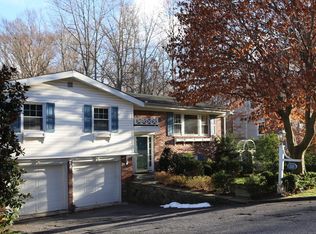
- $1,485,0005 bd4 ba2.7k sqft15 Black Birch Ln, Scarsdale, NY 10583Sold
- $1,450,1004 bd3 ba2.2k sqft18 Black Birch Ln, Scarsdale, NY 10583Off Market
- $2,266,3006 bd4 ba5.5k sqft120 Hillair Cir, White Plains, NY 10605Off Market
- $2,447,1005 bd4 ba4k sqft25 Black Birch Ln, Scarsdale, NY 10583Off Market
A local agent can set up tours, give advice and negotiate with sellers.
Similar homes
- $2,490,0005 bd5 ba4k sqft14 Withington Road, Scarsdale, NY 10583For Sale

 MLS ID #1014768, Laura Miller, Listing by: Houlihan Lawrence Inc.. OneKey® MLS as distributed by MLS GRID
 - $3,575,0005 bd5 ba5.1k sqft79 Penn Road, Scarsdale, NY 10583For Sale
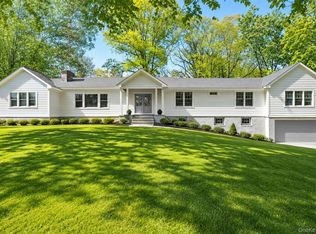 MLS ID #981850, Laura Caligor, Listing by: Houlihan Lawrence Inc.. OneKey® MLS as distributed by MLS GRID
 - $3,250,0004 bd4 ba5.2k sqft2 Choctaw Ln, Greenwich, CT 06831For Sale
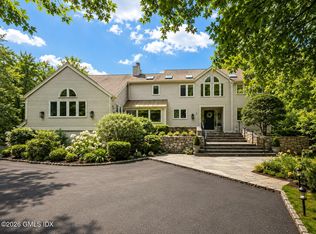
 MLS ID #125615, Ryan Ciambriello, Houlihan Lawrence. Greenwich MLS, Inc.
 - $2,750,0005 bd3 ba2.7k sqft125 Hicks Lane, Great Neck, NY 11024For Sale
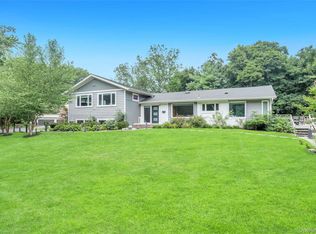 MLS ID #1031832, Angela Chaman, Listing by: LAFFEY REAL ESTATE. OneKey® MLS as distributed by MLS GRID
 - $3,000,0004 bd4 ba5k sqft800 Sleepy Hollow Road, Briarcliff Manor, NY 10510New ConstructionMLS ID #1038417, Rachel Lacoste, Listing by: Houlihan Lawrence Inc.. OneKey® MLS as distributed by MLS GRID
- $2,975,0004 bd6 ba4.8k sqft537 Split Rock Road, Syosset, NY 11791For SaleMLS ID #1033228, Shawn R. Elliott, Listing by: Nest Seekers LLC. OneKey® MLS as distributed by MLS GRID
- $2,880,0005 bd5 ba4k sqft8 Parkview Drive, Jericho, NY 11753For SaleMLS ID #1024949, Xiao H. Chen, Listing by: E Realty International Corp. OneKey® MLS as distributed by MLS GRID
- $2,575,0004 bd4 ba4.2k sqft19 MICHAELS Lane, Old Brookville, NY 11545For SaleMLS ID #906140, Carol K. Fisher, Listing by: BH&G R E Realty Connect. OneKey® MLS as distributed by MLS GRID
- $1,500,0004 bd5 ba4.2k sqft23 Barnaby Lane, Hartsdale, NY 10530For SaleMLS ID #1029995, Margaret A. Farran, Listing by: Houlihan Lawrence Inc.. OneKey® MLS as distributed by MLS GRID
- $1,450,0004 bd3 ba2.6k sqft5 Seymour Place, White Plains, NY 10605For SaleMLS ID #983542, Peter Raider, Listing by: Real Broker NY LLC. OneKey® MLS as distributed by MLS GRID
- $2,995,0005 bd5 ba3.2k sqft16 Grace Street, New Canaan, CT 06840For Sale
 MLS ID #24189291, Hannelore Kaplan, William Raveis Real Estate. Smart MLS
 - $3,250,0006 bd7 ba6k sqft1 Vista Drive, Laurel Hollow, NY 11791For SaleMLS ID #1037102, Jason P. Friedman, Listing by: Daniel Gale Sothebys Intl Rlty. OneKey® MLS as distributed by MLS GRID
- $2,890,0006 bd7 ba5.5k sqft80 Tall Oak Crescent, Syosset, NY 11791For SaleMLS ID #999082, Lei Liu, Listing by: Signature Premier Properties. OneKey® MLS as distributed by MLS GRID
- $2,598,0004 bd4 ba3.5k sqft19 Tappentown Lane, Brookville, NY 11545For SaleMLS ID #1016868, Aileen J. Murstein, Listing by: Compass Greater NY LLC. OneKey® MLS as distributed by MLS GRID
- $2,600,0005 bd4 ba3.5k sqft87 Susquehanna Avenue, Great Neck, NY 11021For SaleMLS ID #1017728, Ding Yu, Listing by: B Square Realty. OneKey® MLS as distributed by MLS GRID
- $1,479,0004 bd3 ba2.2k sqft4 Holly Lane, Rye Brook, NY 10573For SaleMLS ID #1030000, Andrew Rogovic, Listing by: Christie's Int. Real Estate. OneKey® MLS as distributed by MLS GRID
- $1,499,0004 bd4 ba2.5k sqft28 Wayaawi Avenue, Bayville, NY 11709For SaleMLS ID #1037014, Stephen J. Prevete, Listing by: Madison Homes Realty Inc. OneKey® MLS as distributed by MLS GRID
- $3,895,0003 bd4 ba3.2k sqft46 Stonehedge Dr S, Greenwich, CT 06831For SaleMLS ID #125576, Denise Rosato, Coldwell Banker Realty. Greenwich MLS, Inc.
- $2,500,0007 bd5 ba4.1k sqft408 Buena Vista Road, New City, NY 10956For SaleMLS ID #1015494, Tal Nisim Almog, Listing by: eRealty Advisors, Inc. OneKey® MLS as distributed by MLS GRID
- $2,795,0004 bd5 ba2.8k sqft18 Pond Park Road, Great Neck, NY 11023For SaleMLS ID #1016825, Diana B. Sheena, Listing by: S Sharf Realty Inc. OneKey® MLS as distributed by MLS GRID
