Tucked away in a quaint rural setting, this beautifully updated three-bedroom, two-bath home offers the perfect blend of peaceful country living and modern convenience -- all just 13 minutes to Marshfield, 13 minutes to Fair Grove, and 13 minutes to Springfield.Inside, you'll find fresh updates throughout, including new flooring and remodeled kitchen and baths designed with both style and functionality in mind. Major systems have already been taken care of with a new HVAC system and water heater, giving you peace of mind for years to come.Situated on nearly two level acres, the property is dotted with mature trees that provide shade, beauty, and privacy. Whether you're gardening, entertaining, or simply enjoying the quiet surroundings, there's plenty of room to spread out and make it your own.A standout feature is the large shop with a second-floor space -- ideal for a home office, workout room, hobby area, or additional storage. The possibilities are endless for work, play, or creative pursuits.If you've been searching for updated comfort, usable land, and a convenient location wrapped into one peaceful retreat, this is it.
Closed
Price Unknown
24 Oak Crest Drive, Marshfield, MO 65706
3beds
1,192sqft
Single Family Residence
Built in 1995
1.68 Acres Lot
$269,300 Zestimate®
$--/sqft
$1,585 Estimated rent
Home value
$269,300
$205,000 - $355,000
$1,585/mo
Zestimate® history
Owner options
List your home for rent
$1,585/mo
Rent Zestimate®
Find your next renter with Zillow Rental Manager. Plus, with online applications, you can quickly screen prospective tenants – for free.
$1,585/mo
Rent Zestimate®
Refinance and save
Refinancing to a lower rate could help reduce your monthly payments and save thousands over the life of the loan.
Explore your selling options
Work with a Zillow partner agent
Leverage their expertise and Zillow's premium Showcase listings to get your home seen by more buyers.
Get startedList with your own agent
Get your home in front of millions of buyers by listing it on Zillow.
Learn how to do itSell it yourself
Take full control of how buyers see your home on Zillow by listing For Sale by Owner (FSBO).
List your homeWhat's special
Nearly two level acresFresh updates throughoutNew flooringNew hvac system
Zillow last checked:
Listing updated:
Listed by:
Tanya Bower-Johnson 417-830-3685,
Murney Associates - Primrose
Bought with:
Rita Carey, 2021031958
Murney Associates - Primrose
Source: SOMOMLS as distributed by MLS GRID,MLS#: 60316188
Facts & features
Interior
Bedrooms & bathrooms
- Bedrooms: 3
- Bathrooms: 2
- Full bathrooms: 2
Rooms
- Room types: Master Bedroom, Family Room
Heating
- Forced Air, Propane
Cooling
- Central Air
Appliances
- Included: Electric Cooktop, Propane Water Heater, Dishwasher
- Laundry: Laundry Room, W/D Hookup
Features
- Walk-in Shower, Laminate Counters, Walk-In Closet(s)
- Flooring: Laminate
- Windows: Double Pane Windows
- Has basement: No
- Has fireplace: No
Interior area
- Total structure area: 1,192
- Total interior livable area: 1,192 sqft
- Finished area above ground: 1,192
- Finished area below ground: 0
Property
Parking
- Total spaces: 2
- Parking features: Garage
- Garage spaces: 2
Features
- Levels: One
- Stories: 1
- Patio & porch: Patio, Deck
- Exterior features: Rain Gutters
Lot
- Size: 1.68 Acres
- Features: Level
Details
- Parcel number: 059031000000022030
Construction
Type & style
- Home type: SingleFamily
- Architectural style: Ranch
- Property subtype: Single Family Residence
Materials
- Vinyl Siding
- Foundation: Crawl Space
- Roof: Composition
Condition
- Year built: 1995
Utilities & green energy
- Sewer: Septic Tank
- Water: Private
Community & HOA
Community
- Subdivision: N/A
Location
- Region: Marshfield
Financial & listing details
- Tax assessed value: $84,200
- Annual tax amount: $778
- Date on market: 2/26/2026
- Listing terms: Cash,VA Loan,USDA/RD,FHA,Conventional
Price history
| Date | Event | Price |
|---|---|---|
| 3/27/2026 | Sold | -- |
Source:  SOMOMLS as distributed by MLS GRID #60316188 Report a problem SOMOMLS as distributed by MLS GRID #60316188 Report a problem | ||
| 3/3/2026 | Pending sale | $265,000$222/sqft |
Source: SOMOMLS as distributed by MLS GRID #60316188 Report a problem | ||
| 2/26/2026 | Listed for sale | $265,000+96.4%$222/sqft |
Source: SOMOMLS as distributed by MLS GRID #60316188 Report a problem | ||
| 3/5/2019 | Listing removed | $134,900$113/sqft |
Source: Alpha Realty MO, LLC #60126437 Report a problem | ||
| 1/22/2019 | Pending sale | $134,900$113/sqft |
Source: Keller Williams Realty #60126437 Report a problem | ||
| 1/21/2019 | Price change | $134,900-6.9%$113/sqft |
Source: Keller Williams Realty #60126437 Report a problem | ||
| 1/3/2019 | Listed for sale | $144,900$122/sqft |
Source: Keller Williams #60126437 Report a problem | ||
| 10/9/2018 | Sold | -- |
Source: Public Record Report a problem | ||
| 8/24/2018 | Listed for sale | -- |
Source: Auction.com Report a problem | ||
Public tax history
| Year | Property taxes | Tax assessment |
|---|---|---|
| 2024 | $778 +3.4% | $16,000 |
| 2023 | $753 -0.1% | $16,000 |
| 2022 | $753 +0.1% | $16,000 |
| 2021 | $753 +4.5% | $16,000 +8.9% |
| 2020 | $720 +0.1% | $14,690 |
| 2019 | $720 -0.1% | $14,690 |
| 2018 | $720 | $14,690 |
| 2017 | $720 +26.4% | $14,690 +13.5% |
| 2016 | $570 | $12,940 |
| 2015 | $570 +1.5% | $12,940 +1.5% |
| 2012 | $561 | $12,750 |
| 2010 | -- | $12,750 |
Find assessor info on the county website
Neighborhood: 65706
Nearby homes
- $319,0003 bd3 ba2k sqft84 Oak Crest Dr, Marshfield, MO 65706Off Market
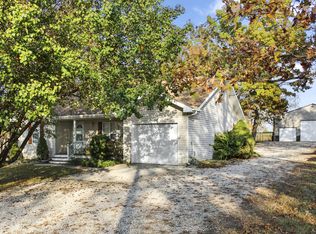
- $--3 bd2 ba1.2k sqft27 Oak Crest Dr, Marshfield, MO 65706Sold
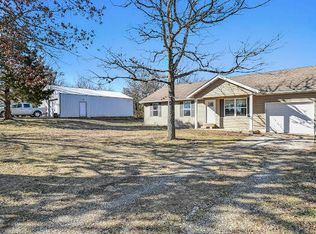
- $--3 bd2 ba2k sqft84 Oak Crest Dr, Marshfield, MO 65706Sold
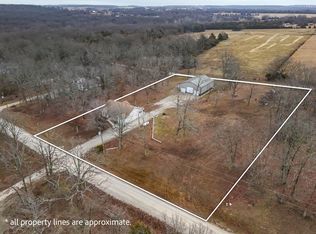
- $278,900-- bd-- ba1.3k sqft85 Oak Crest Dr, Marshfield, MO 65706Off Market
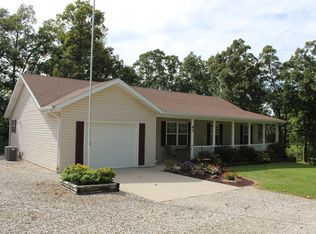
- $259,6003 bd2 ba1.1k sqft124 Oak Crest Dr, Marshfield, MO 65706Off Market
- $234,400-- bd-- ba1.1k sqft117 Oak Crest Dr, Marshfield, MO 65706Off Market
- $137,900-- bd-- ba-- sqft157 Oak Crest Dr, Marshfield, MO 65706Off Market
- $--3 bd2 ba1.3k sqft157 Oak Crest Dr, Marshfield, MO 65706Sold
Nearby schools
GreatSchools rating
- 7/10Daniel Webster Elementary SchoolGrades: 2-3Distance: 9.3 mi
- 8/10Marshfield Jr. High SchoolGrades: 6-8Distance: 9.3 mi
- 5/10Marshfield High SchoolGrades: 9-12Distance: 9.9 mi
Schools provided by the listing agent
- Elementary: Marshfield
- Middle: Marshfield
- High: Marshfield
Source: SOMOMLS as distributed by MLS GRID. This data may not be complete. We recommend contacting the local school district to confirm school assignments for this home.
- Missouri
- Webster County
- Marshfield
- 65706
- 24 Oak Crest Drive
Nearby cities
Nearby zip codes
Other Marshfield Topics
