HERE IS YOUR 2ND CHANCE! Back on the market at no fault of the seller. This stunning 3-bedroom, 2-bathroom home on a sprawling 1.68-acre lot offers the perfect blend of warmth, charm, and modern convenience. Natural light fills the spacious living area, highlighting a well-appointed kitchen with granite countertops, stainless steel appliances, and ample cabinetry. The primary suite is luxurious with tons of room. Additional bedrooms offer flexibility for family, guests, or a home office. Recent upgrades include a new roof, gutters and gutter guards in February 2025! A new 3 ton Goodman AC and 96% efficiancy furnace system in 2024 and a Nest security system for enhanced comfort and peace of mind. Outside, the expansive deck is ideal for entertaining, with a dedicated pad at the end, wired and plumbed for a hot tub--perfect for unwinding under the stars. A standout feature of the property is the massive 54x40 detached shop, designed for hobbyists, contractors, or those needing ample workspace. The shop includes a durable concrete pad, heating and air conditioning for year-round use, 220-volt electrical wiring for heavy-duty equipment, and a bath and shower for added convenience while working or entertaining in the space. The shop would be perfect for in-laws, teenagers or extended family since it houses approximately 800 sqft of finished livable area.With endless possibilities for outdoor activities, gardening, or expansion, this home offers both privacy and convenience. Shopping, dining, schools, and recreation are just 15 minutes away which provides the best of both worlds--a peaceful retreat with easy access to amenities. Whether you're looking for a family-friendly haven, a workshop-ready property, or a serene escape, this home is a rare find. Come check it out today!
Closed
Price Unknown
84 Oak Crest Drive, Marshfield, MO 65706
3beds
2,014sqft
Single Family Residence
Built in 1995
1.68 Acres Lot
$321,800 Zestimate®
$--/sqft
$2,008 Estimated rent
Home value
$321,800
$241,000 - $431,000
$2,008/mo
Zestimate® history
Owner options
List your home for rent
$2,008/mo
Rent Zestimate®
Find your next renter with Zillow Rental Manager. Plus, with online applications, you can quickly screen prospective tenants – for free.
$2,008/mo
Rent Zestimate®
Refinance and save
Refinancing to a lower rate could help reduce your monthly payments and save thousands over the life of the loan.
Explore your selling options
Work with a Zillow partner agent
Leverage their expertise and Zillow's premium Showcase listings to get your home seen by more buyers.
Get startedList with your own agent
Get your home in front of millions of buyers by listing it on Zillow.
Learn how to do itSell it yourself
Take full control of how buyers see your home on Zillow by listing For Sale by Owner (FSBO).
List your homeWhat's special
Granite countertopsWell-appointed kitchenStainless steel appliancesAmple cabinetryExpansive deck
Zillow last checked:
Listing updated:
Listed by:
Patriot Real Estate Team 417-880-9995,
Sturdy Real Estate
Bought with:
Linda McCroskey, 2007034461
Gault & Co. Realty, LLC
Source: SOMOMLS as distributed by MLS GRID,MLS#: 60286449
Facts & features
Interior
Bedrooms & bathrooms
- Bedrooms: 3
- Bathrooms: 2
- Full bathrooms: 2
Rooms
- Room types: Master Bedroom, Apartment, Mud Room, Office, Workshop, In-Law Suite, Family Room
Heating
- Forced Air, Propane
Cooling
- Central Air, Ceiling Fan(s)
Appliances
- Included: Electric Cooktop, Microwave, Electric Water Heater, Disposal, Dishwasher
- Laundry: Main Level, W/D Hookup
Features
- High Speed Internet, In-Law Floorplan, Granite Counters, Walk-In Closet(s)
- Flooring: Carpet, Tile, Laminate
- Windows: Blinds
- Has basement: No
- Has fireplace: No
Interior area
- Total structure area: 2,014
- Total interior livable area: 2,014 sqft
- Finished area above ground: 2,014
- Finished area below ground: 0
Property
Parking
- Total spaces: 4
- Parking features: Parking Pad, Workshop in Garage, Storage, RV Garage, Oversized, Garage Faces Front, Driveway, Boat, Additional Parking
- Attached garage spaces: 4
- Has uncovered spaces: Yes
Features
- Levels: One
- Stories: 1
- Patio & porch: Deck, Front Porch
- Exterior features: Rain Gutters
Lot
- Size: 1.68 Acres
- Features: Acreage, Wooded/Cleared Combo, Mature Trees, Landscaped
Details
- Additional structures: Outbuilding, RV/Boat Storage
- Parcel number: 059031000000022020
Construction
Type & style
- Home type: SingleFamily
- Architectural style: Ranch
- Property subtype: Single Family Residence
Materials
- Vinyl Siding
- Foundation: Crawl Space
- Roof: Composition
Condition
- Year built: 1995
Utilities & green energy
- Sewer: Septic Tank
- Water: Private
Community & HOA
Community
- Security: Fire Alarm
- Subdivision: N/A
Location
- Region: Marshfield
Financial & listing details
- Tax assessed value: $111,600
- Annual tax amount: $963
- Date on market: 2/4/2025
- Listing terms: Cash,VA Loan,USDA/RD,FHA,Conventional
- Road surface type: Gravel
Price history
| Date | Event | Price |
|---|---|---|
| 4/9/2025 | Sold | -- |
Source:  SOMOMLS as distributed by MLS GRID #60286449 Report a problem SOMOMLS as distributed by MLS GRID #60286449 Report a problem | ||
| 3/12/2025 | Pending sale | $300,000$149/sqft |
Source: SOMOMLS as distributed by MLS GRID #60286449 Report a problem | ||
| 3/7/2025 | Listed for sale | $300,000$149/sqft |
Source: SOMOMLS as distributed by MLS GRID #60286449 Report a problem | ||
| 2/12/2025 | Pending sale | $300,000$149/sqft |
Source: SOMOMLS as distributed by MLS GRID #60286449 Report a problem | ||
| 2/4/2025 | Price change | $300,000+40%$149/sqft |
Source: SOMOMLS as distributed by MLS GRID #60286449 Report a problem | ||
| 1/5/2021 | Pending sale | $214,325$106/sqft |
Source: SOMOMLS as distributed by MLS GRID #60177977 Report a problem | ||
Public tax history
| Year | Property taxes | Tax assessment |
|---|---|---|
| 2024 | $1,025 +3.4% | $21,080 |
| 2023 | $992 +0.1% | $21,080 +0.1% |
| 2022 | $991 +0.1% | $21,050 |
| 2021 | $990 +5% | $21,050 +9.5% |
| 2020 | $943 +0.1% | $19,230 |
| 2019 | $942 -0.2% | $19,230 -0.2% |
| 2018 | $944 | $19,260 +11.3% |
| 2017 | $944 +39.7% | $17,300 +12.8% |
| 2016 | $676 | $15,340 |
| 2015 | $676 +0.1% | $15,340 -0.1% |
| 2012 | $675 | $15,350 |
| 2010 | -- | $15,350 |
Find assessor info on the county website
Neighborhood: 65706
Nearby homes
- $319,0003 bd3 ba2k sqft84 Oak Crest Dr, Marshfield, MO 65706Off Market
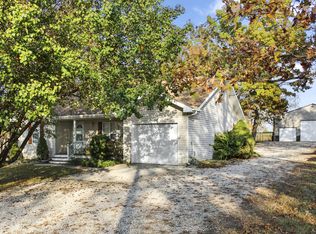
- $260,6003 bd2 ba1.1k sqft124 Oak Crest Dr, Marshfield, MO 65706Off Market
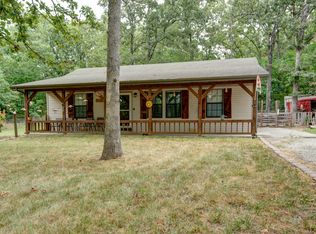
- $279,800-- bd-- ba1.3k sqft85 Oak Crest Dr, Marshfield, MO 65706Off Market
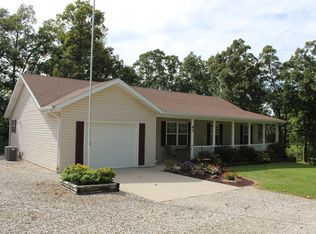
- $--3 bd2 ba1.1k sqft24 Oak Crest Dr, Marshfield, MO 65706Sold

- $240,500-- bd-- ba1.1k sqft117 Oak Crest Dr, Marshfield, MO 65706Off Market
- $--3 bd2 ba1.2k sqft27 Oak Crest Dr, Marshfield, MO 65706Sold
- $146,200-- bd-- ba-- sqft157 Oak Crest Dr, Marshfield, MO 65706Off Market
- $--3 bd2 ba1.3k sqft157 Oak Crest Dr, Marshfield, MO 65706Sold
Nearby schools
GreatSchools rating
- 7/10Daniel Webster Elementary SchoolGrades: 2-3Distance: 9.3 mi
- 8/10Marshfield Jr. High SchoolGrades: 6-8Distance: 9.3 mi
- 5/10Marshfield High SchoolGrades: 9-12Distance: 9.9 mi
Schools provided by the listing agent
- Elementary: Marshfield
- Middle: Marshfield
- High: Marshfield
Source: SOMOMLS as distributed by MLS GRID. This data may not be complete. We recommend contacting the local school district to confirm school assignments for this home.
- Missouri
- Webster County
- Marshfield
- 65706
- 84 Oak Crest Drive
Nearby cities
Nearby zip codes
Other Marshfield Topics
